










Это значит, что у вас есть два варианта на выбор:
1.Доработать проект на уровне эскиза с его автором, купить CAD Concept, а заказать разработку самой документации можете у архитектора из вашей страны.
Construction documents are prepared for the following countries:
2-Story House Plan 1984 ft²: 4 Beds, Home Office, 2.5 Baths, 2-Car Garage
Plan
25375R
Complete
Unsigned & Unsealed
DC Available
Key Specs
1984
Total Heated ft²
2 + 1
Baths + 1/2 Baths
4 + 1
Beds + Home Office
2
Cars
Canada United States
Architectural (A)
Front Perspective
Detailed Floor Plans
Roof Plans
House And Detail Cross-Sections
Exterior Elevations
Structural (S)
Foundation and Basement
Standard Construction Details
Electrical (E)
Electrical Plan
Architectural (A)
Front Perspective
Detailed Floor Plans
Roof Plans
House And Detail Cross-Sections
Exterior Elevations
Structural (S)
Foundation and Basement
Standard Construction Details
Electrical (E)
Electrical Plan
Need to make some changes?
This house plan can be modified to fit your family’s lifestyle and your lot’s specifics.
Floor Plans
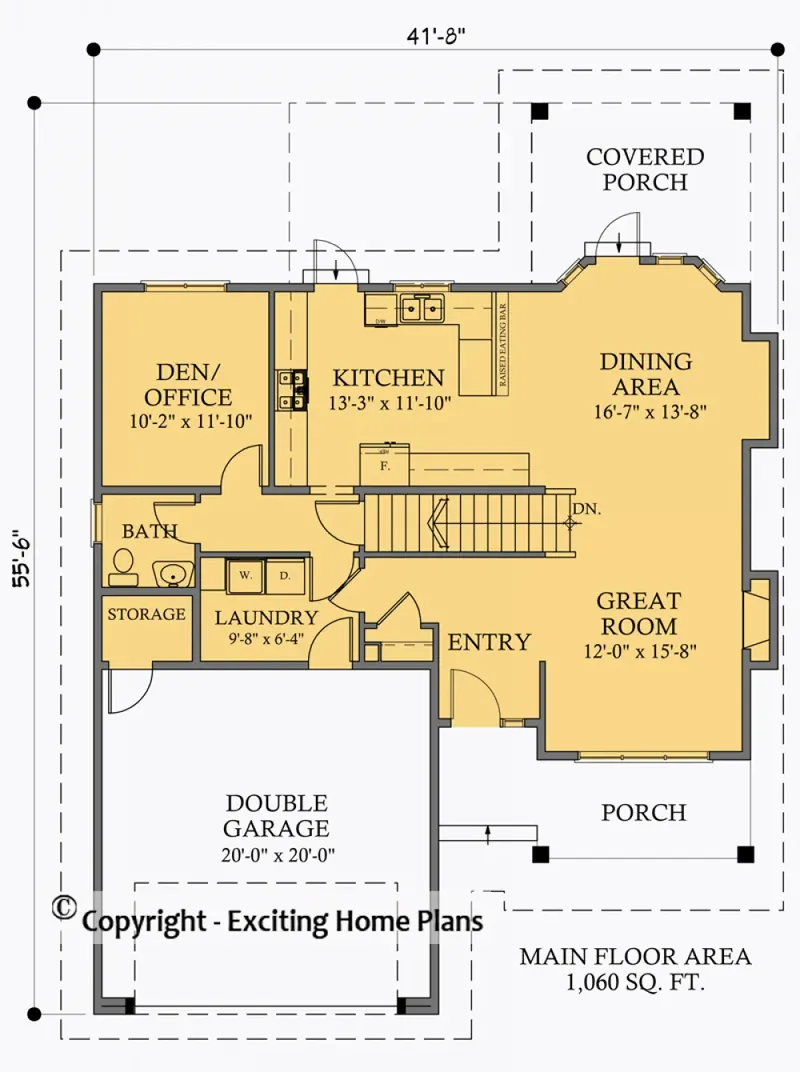
Main Floor
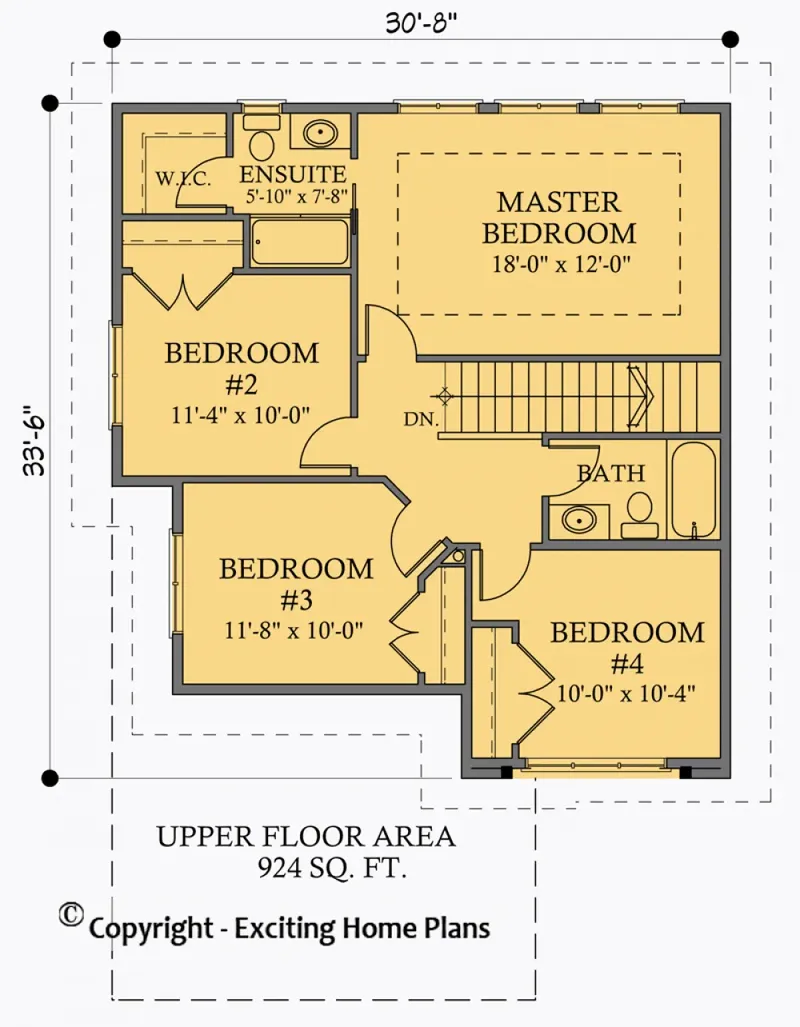
Second Floor
Full Specs & Features
Area
Main Floor: 1060 ft²
Second Floor: 924 ft²
Total Heated: 1984 ft²
Dimensions
Depth: 55'6" ft
Width: 41'8" ft
Garage
Area: 400 ft²
Cars: 2
Front Entry
Extension Forward
Foundation
Slab (Optional)
Walkout Basement (Optional)
Crawl Space
Exterior Wall Framing
Wood 2x6
Wood 2x4 (Optional)
Exterior Wall Materials
Stucco
Rooms
Full bathrooms: 2
Half bathrooms: 1
Bedrooms: 4
Laundry
Entry
Home Office
Storage
Kitchen and Dining
Breakfast bar
Breakfast Nook
Interior Features
Laundry On Main Floor
Fireplace in Family Room
Second Floor Master
Clustered Bedrooms
Closed Floor Plan
Large Kitchen (>130 ft²)
Exterior Features
Covered Front Porch
Covered Rear Porch
Architectural Style
Craftsman
American
Roof
Hip & Valley
Ceiling
Main Floor Ceiling Height: 9'0" ft
Second Floor Ceiling Height: 8'0" ft
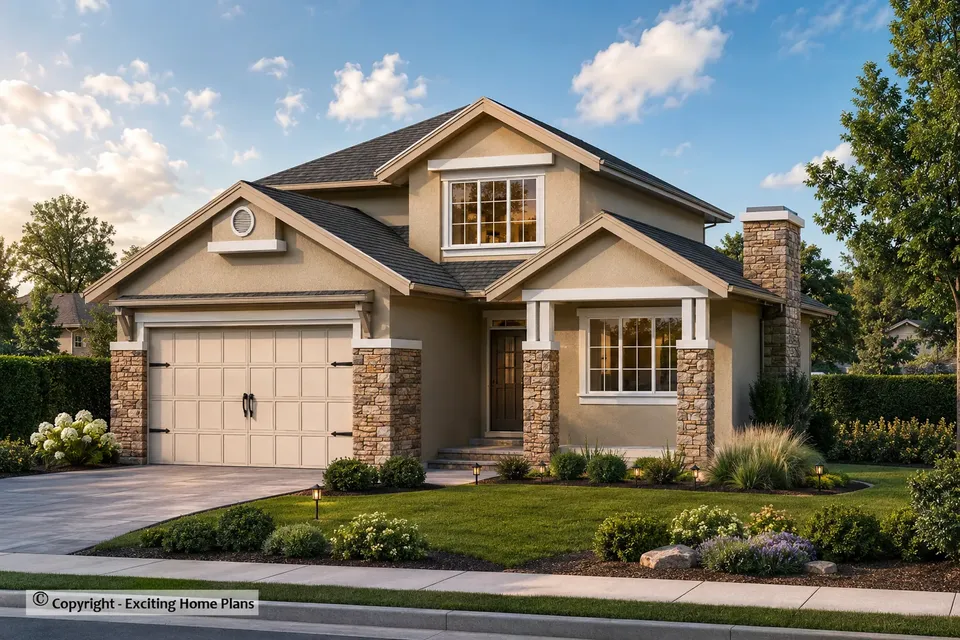
Plan 25375R is a 4-bedroom 3-story house plan in the Craftsman tradition, offering 1984 ft² of living space under a hip and valley roof. Stucco exterior walls give the American-style facade a clean, even finish, and the house measures 41'8" wide and 55'6" deep. Designed as a single family home, it spreads its rooms over three levels, so daily life, work and rest each have a place of their own.
The main floor follows a closed floor plan, a layout for families who like each room to keep its own purpose and quiet. An entry receives guests and leads into the house, and the family room is anchored by a fireplace that draws everyone together on winter evenings. The large kitchen gives the cook generous room to work and pairs a breakfast bar for quick meals and conversation with a breakfast nook for slower weekend mornings. A home office offers a calm corner for remote work or homework, set apart from the bustle of the kitchen.
The second floor master suite gives the parents a private retreat, and the bedrooms are clustered together, so the whole family sleeps close by. Two full bathrooms and one half bath serve the household, the half bath being a convenience for visitors. Laundry on the main floor keeps washing on the same level as the kitchen and living areas, and a separate storage room holds seasonal gear, luggage and everything that should stay out of sight.
The house stands on a crawl space foundation, with exterior walls framed in 2x6 wood; a slab or a walkout basement foundation, as well as 2x4 framing, are also available on request. The front entry 2-car garage extends forward of the facade, giving direct access from the driveway. A covered front porch welcomes guests with shelter from rain, and a covered rear porch carries family life outdoors for summer dinners and quiet evenings. For anyone looking for a Craftsman house plan with fireplace, a dedicated home office and an attached garage, this design brings a lot of comfort to a well-ordered footprint.
More Plans By This Architect
Related Plans & Collections
Worth Reading
 Building Permit Fees in Canada: Area, Value or Flat Rate, and What a New Home Pays Canadian municipalities price a house permit in three different ways, and the total at the counter is rarely just "the permit". Here is how the methods compare and which of the extra charges you can get back. Read more →
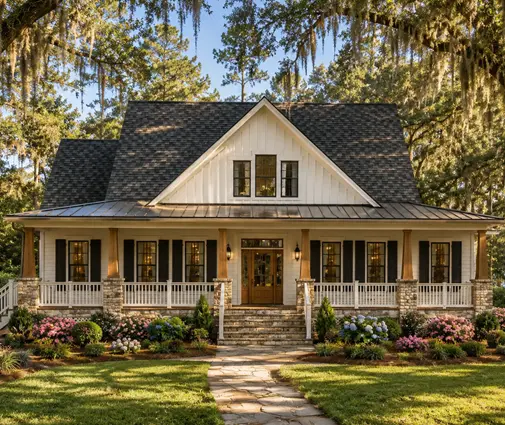 I-Joists, Floor Trusses or Concrete? How Upper Floors Are Built in Canada and Europe Ask a builder in Warsaw and one in Barrie how to frame the floor of a two-storey home and you will hear two different answers. Here is how to choose for a house built in Canada. Read more →
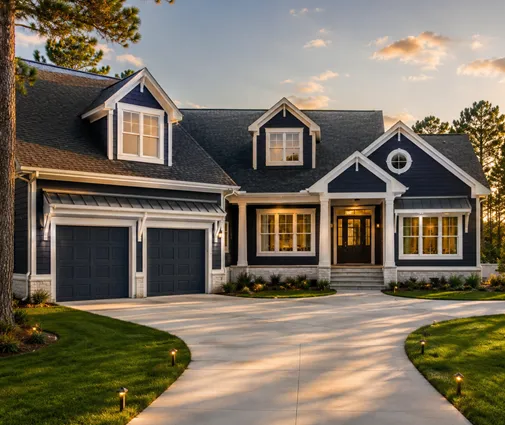 How Zoning Bylaws Measure House Height, and Why Your Two-Storey May Not Fit A two-storey plan that looks modest on paper can still fail zoning review on height. Here is how Canadian municipalities measure it, and how to keep your design under the limit without a variance. Read more →
