








Это значит, что у вас есть два варианта на выбор:
1.Доработать проект на уровне эскиза с его автором, купить CAD Concept, а заказать разработку самой документации можете у архитектора из вашей страны.
Construction documents are prepared for the following countries:
2-Story House Plan 2032 ft²: 3 Beds, 3 Baths, Open Floor Plan, without Garage
Plan
41846R
Complete
Signed & Sealed
DC Available
Key Specs
2032
Total Heated ft²
3 + 0
Baths + 1/2 Baths
3 + 0
Beds + Home Office
0
Cars
111
222
Need to make some changes?
This house plan can be modified to fit your family’s lifestyle and your lot’s specifics.
The architect of this plan is not from your country.
You have two options for modifying this house plan:
1. Order modifications from the original architect. Purchase the modified Digital Concept and send it to your local architect to prepare the Construction Documents.
2. Work with your local architect. Purchase the original Digital Concept without modifications, then ask your local architect to make the changes and prepare the Construction Documents.
Floor Plans
Main Floor
Second Floor
Full Specs & Features
Area
First Floor: 1011.59 ft²
Second Floor: 1020.74 ft²
Total Heated: 2032.33 ft²
Dimensions
Depth: 48'1" ft
Width: 67'7" ft
Height: 24'5" ft
Garage
Area: 473 ft²
Garage with Upstairs
Front Entry
Foundation
Plokštuminis
Gręžtinis (Optional)
Juostinis (Optional)
Iš blokelių (Optional)
Exterior Wall Framing
Silikatinis blokelis
Akytbetonis (Optional)
Keraminiai blokeliai (Optional)
Karkasinis (Optional)
Exterior Wall Materials
Stucco
Panels
Rooms
Full bathrooms: 3
Bedrooms: 3
Utility room
Laundry
Entry
Storage
Walk In Closet
Kitchen and Dining
Breakfast Nook
Island
Interior Features
Laundry Second Floor
Second Floor Master
Split Bedrooms
Open Floor Plan
Large Family Room (>270 ft²)
Large Kitchen (>130 ft²)
Exterior Features
Balcony
Covered Rear Porch
Deck
Corner Window
Rooftop Deck
Large Windows
Floor-to-Ceiling Windows
Architectural Style
Contemporary
High-tech
Modern
Roof
Flat
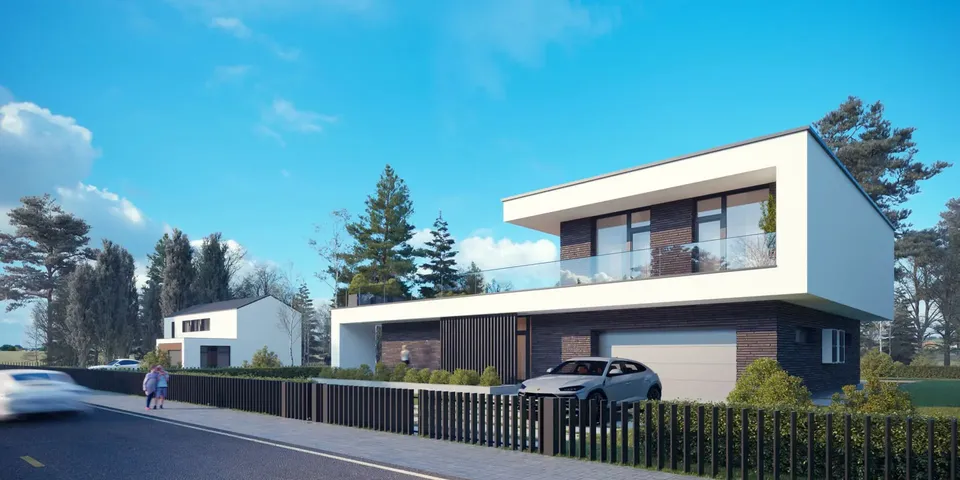
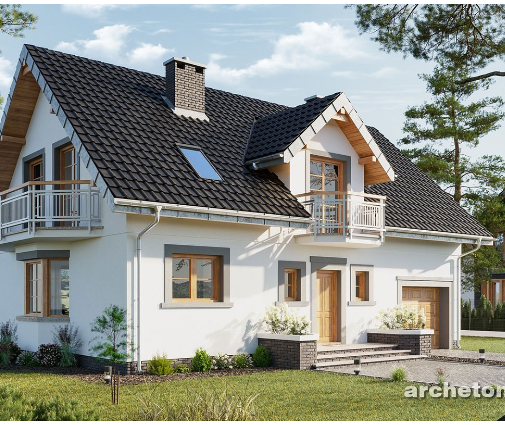
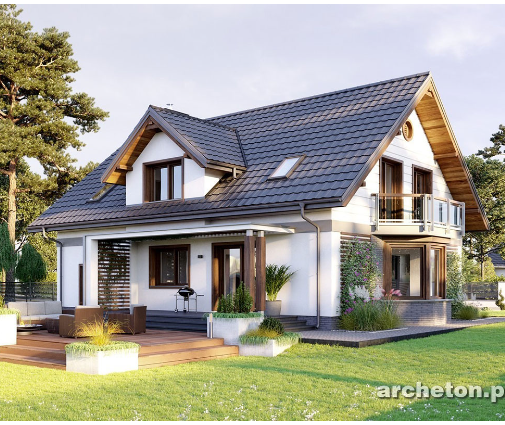
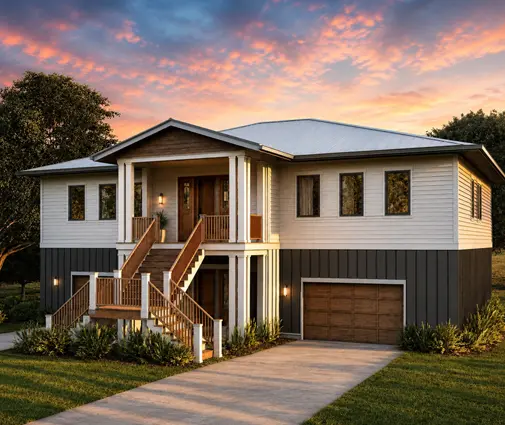
Plan 41846R is a 3-bedroom modern house plan on three stories, an L-shaped contemporary home of 2032 ft² under a flat roof that carries a rooftop deck. Its high-tech character comes from clean volumes finished in stucco and panels, a striking corner window and floor-to-ceiling windows that pull the outdoors into the main rooms. The house measures 67'7" wide and 48'1" deep, with a height of 24'5", and this single-family layout holds three bedrooms and three full bathrooms.
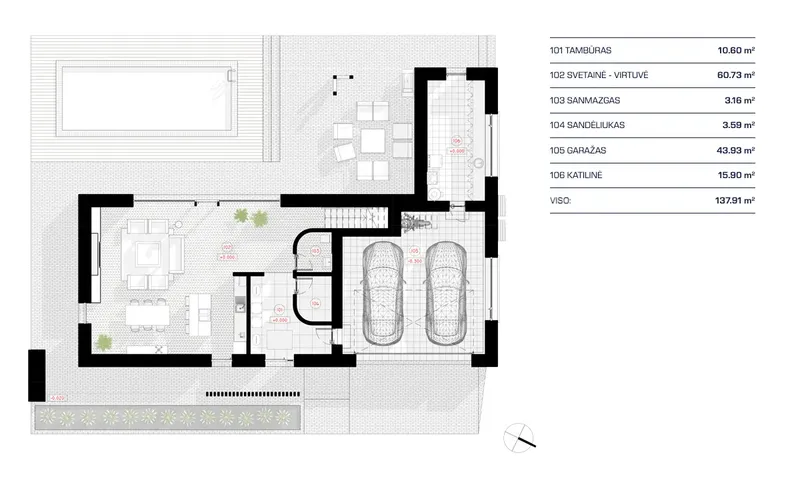
The entry leads into an open floor plan where the large family room, the dining area and the kitchen share one bright space. Large windows give the family room an easy connection to the covered rear porch and the deck, so a summer dinner can move outside in a few steps. The large kitchen is planned around an island, ideal for cooking with company, while a breakfast nook offers a quieter corner for the first coffee of the day. On winter evenings the open layout keeps everyone together without crowding.
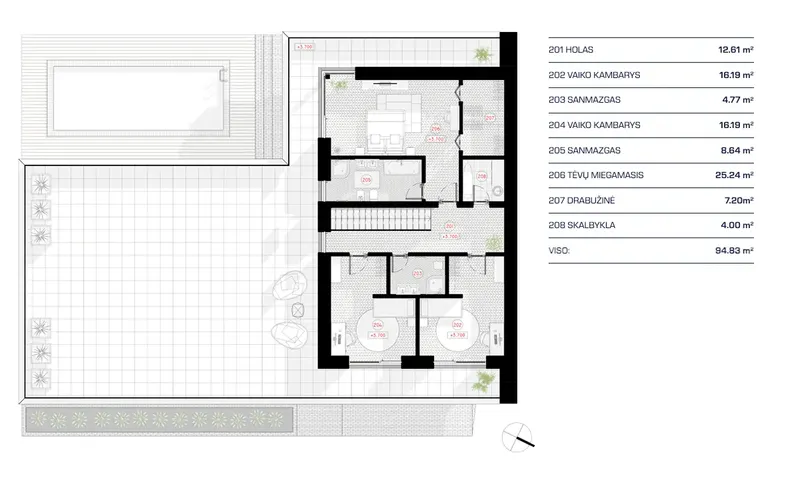
The master suite is on the second floor, with a walk-in closet and its own full bathroom, and the split bedrooms arrangement keeps it apart from the other two bedrooms for real privacy. Each level is served by the three full bathrooms, so busy mornings run smoothly. Laundry on the second floor puts washing right where the clothes are, and a utility room together with dedicated storage keeps equipment and everyday items out of the living areas.
The house stands on a slab foundation and is also available with bored piles, strip footings or a block foundation on request. The exterior walls are built of silicate block, with aerated concrete, ceramic block or frame construction available as options. A front-entry garage with space upstairs is part of the design. Outdoor living spreads over several levels: a balcony, the covered rear porch, a deck and the rooftop deck, a private terrace with open views above the flat roof of this modern house plan.
Plan Package
Local Architects
Offers from your local architects who are ready to develop construction documents based on the digital concept.
 Exciting Home Plans Vancouver CA$ 16,259
 My Home Floor Plans Arborg CA$ 8,526
More Plans By This Architect
Related Plans & Collections
Worth Reading
 Siding, Stucco or Brick? How Canadian Facades Compare With the US and Europe Canadians clad wood-frame houses in siding and brick veneer, while much of Europe renders over insulation or hangs larch boards. Here is what each finish costs, how long it lasts, and what that means for the facade of your new home. Read more →
 Building in Earthquake Country: How One BC Family Planned a Properly Braced Home A couple buys a sloped lot near Nanaimo and learns that earthquake loads decide more of their house plan than they expected. Their path from wish list to permit shows which features cost money and which keep the bracing simple. Read more →
 Building a New House in a Canadian Heritage District: Permits, Design Review and Plans An infill lot in a heritage conservation district or character area comes with an extra layer of approval. Here is how to get through design review step by step, and how to pick a house plan the heritage committee will accept. Read more →
