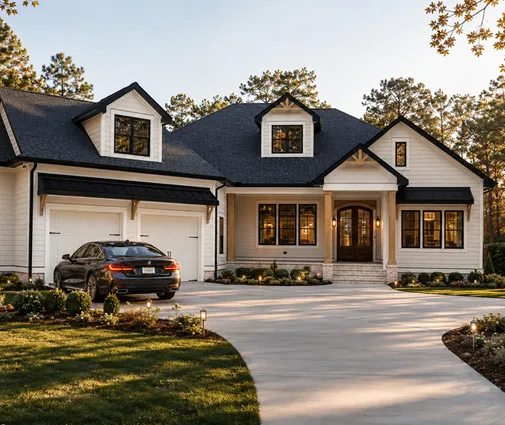
The most common facade mistake in Canada is not picking the wrong colour. It is choosing the siding last, after the plan, the windows and the budget are all fixed, and then discovering that the brick the subdivision requires or the fibre cement you wanted adds $30,000 to the build. The exterior finish is one of the few choices that changes cost, upkeep and curb appeal all at once, so it deserves a decision early in the design.
It helps to look abroad. Families in the United States, Germany, Poland and Latvia build in climates as cold or wet as ours, yet they finish their walls in very different ways. Seeing why tells you a lot about what makes sense on a wood-frame house in Ontario, BC, the Prairies or Quebec.
What Canadians put on their walls
A typical Canadian house is a wood-frame wall with insulation in the cavity, often some exterior insulation, a sheathing membrane and then cladding. The cladding is a weather screen, not the structure, which is why the choice is so wide.
Vinyl siding
Still the budget default in many suburbs and rural builds. In 2025 installed vinyl generally runs about $5 to $10 per sq ft depending on profile and region. It needs little more than a wash, but it can crack in deep cold impacts, fade on south walls and look thin on a large, plain elevation.
Fibre cement and engineered wood
Fibre cement lap siding and panels, usually $10 to $18 per sq ft installed in 2025, have become the mid-range favourite. They hold paint well, do not burn and give a crisp shadow line. Engineered wood siding sits in a similar range and is lighter to handle. Both need repainting roughly every 10 to 15 years.
Real wood, brick and stone
Cedar, from about $15 to $30 per sq ft, is loved on cottages and in BC, but expect to restain every few years. Brick veneer, roughly $20 to $35 per sq ft, dominates new subdivisions in southern Ontario and lasts as long as the house. Manufactured or natural stone veneer often costs more and is usually used as an accent at the base or entry.
Stucco
Acrylic stucco, often over rigid insulation in an exterior insulation system, is common in parts of BC and the Prairies. In 2025 it typically costs $12 to $22 per sq ft. On the wet coast, detailing and drainage matter more than the product itself.
The United States: same materials, different pressures
American builders use the same palette we do: vinyl, fibre cement, engineered wood, brick and stucco. The difference is where each one dominates. Brick is common across the South and Midwest, stucco in the Southwest, vinyl and fibre cement almost everywhere else. Many American houses have no basement and less exterior insulation, so the cladding sits on a thinner wall.
The biggest contrast is control. In many US subdivisions a homeowners association writes rules on siding material, colour, trim and even shutters. In Canada formal HOAs are less common; control usually comes from the developer's architectural guidelines, a bare-land strata or condominium corporation, or municipal heritage rules.
The American modern farmhouse look has crossed the border intact. The two-storey 4-bedroom modern farmhouse of 2488 sq ft is a good example: white vertical board and batten with dark windows and a metal accent roof. Here you would build it in fibre cement panels with battens rather than wood, which handles our freeze-thaw cycles better and keeps the clean lines for years.


Germany, Poland and Latvia: render, clinker and larch
Cross the Atlantic and the logic changes. Most new European family homes are built of masonry or concrete block, so the facade finish is tied to the insulation strategy.
Germany: render on ETICS, or clinker brick
The standard German facade is a thin-coat render on an external thermal insulation composite system, a layer of mineral wool or polystyrene glued and anchored to the block wall. In 2025 a complete system often costs in the range of 100 to 180 euros per square metre, roughly $14 to $26 per sq ft in Canadian dollars. The alternative is clinker brick, a dense fired brick laid as a veneer with insulation behind it, which costs more but is almost maintenance free. Renders need repainting every 10 to 15 years and can grow algae on shaded north walls.
Poland: the thin-render standard
Polish families build mostly in block with polystyrene and thin-coat render, usually the cheapest way to meet energy rules. Clinker brick appears as a plinth, around the entry or on a chimney, and wood-look fibre cement or real wood boarding is used as a modern accent. The result is often two colours of render plus one natural material.
Latvia and the Baltics: larch boarding on a ventilated facade
In Latvia and Estonia, timber-frame houses are common, and the favourite cladding is Siberian or local larch boarding on battens, with an air gap behind it. Left untreated it weathers to silver grey within a few years and needs little care. Rendered facades are also common, and larger houses use ventilated panel systems. This is the closest European cousin to the Canadian rainscreen wall.
Cost, lifespan and upkeep side by side
The figures below are rough 2025 ranges for installed cladding in CAD per sq ft of wall, with European prices converted. Labour, region and wall complexity can move them a lot, so get quotes for your own plan.
| Finish | Where it dominates | Installed cost, CAD/sq ft | Typical life | Maintenance |
|---|---|---|---|---|
| Vinyl siding | Canada, US | 5 to 10 | 20 to 40 years | Wash; replace damaged panels |
| Fibre cement | Canada, US, Poland (accents) | 10 to 18 | 40 years and more | Repaint every 10 to 15 years |
| Cedar or larch boards | BC, cottages, Latvia | 15 to 30 | 30 to 50 years | Stain every 3 to 7 years, or let it weather |
| Stucco / render on insulation | Prairies, BC, Germany, Poland | 12 to 26 | 25 to 40 years | Check cracks, clean, repaint |
| Brick veneer / clinker | Ontario, Germany | 20 to 35 and up | 75 years and more | Occasional repointing |
The pattern is clear. Cheap finishes cost less up front but are replaced or repainted more often. Brick and clinker cost the most at the start but almost nothing later. Over a 30-year mortgage, the gap narrows more than most people expect.
Who decides the colour and the material
In Germany, a local development plan can set roof shape, roof colour and sometimes facade materials. In Poland, the local zoning plan often fixes roof pitch and colour range. Latvian municipalities apply design rules in historic areas. Canadian rules are usually looser, but they still exist:
- Subdivision guidelines. Many new Ontario and Alberta communities require masonry on the front elevation, restrict colours or ban vinyl on corner lots.
- Building code requirements. The BC Building Code calls for a rainscreen cavity behind cladding in much of the province, and fire separation rules can limit combustible siding close to property lines.
- Heritage districts and strata bylaws. These may control material and colour.
- Energy targets. The BC Energy Step Code and similar programmes push toward exterior insulation, which affects how cladding is fastened.
Check the current rules with your municipality, your subdivision developer and your designer before ordering any material.
Same plan, different facade: mixing materials without looking cheap
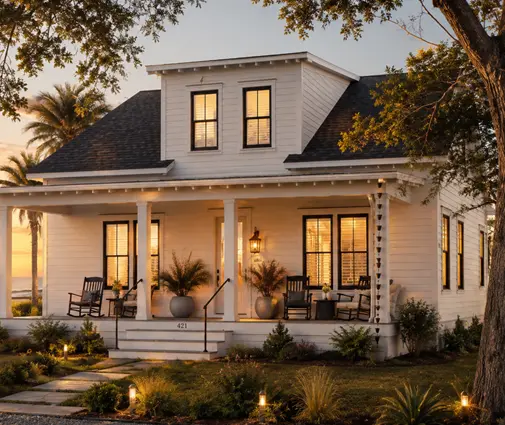
A plan does not dictate its finish. The 4-bedroom Craftsman bungalow of 3145 sq ft reads as classic with painted fibre cement lap siding and shingles in the gables. Clad in brick up to the window sills with siding above, it looks like an Ontario suburban home. With dark stained cedar it starts to look like a lake cottage. The roof and windows stay the same; only the walls change.
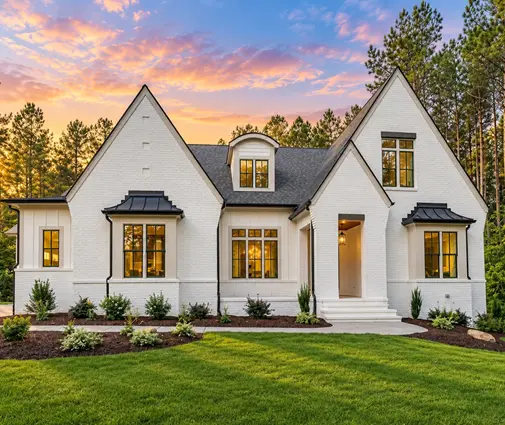
European-style plans show the same thing in reverse. The 5-bedroom French Country and Modern Tudor home of 3879 sq ft was drawn for brick, stone and half-timbering, close to a German or Polish clinker facade. The European-style 5-bedroom plan of 4209 sq ft with a 3-car garage could take a light render with stone trim, the same way a German family would finish it. Browse the French Country collection to see how many of these designs rely on masonry.
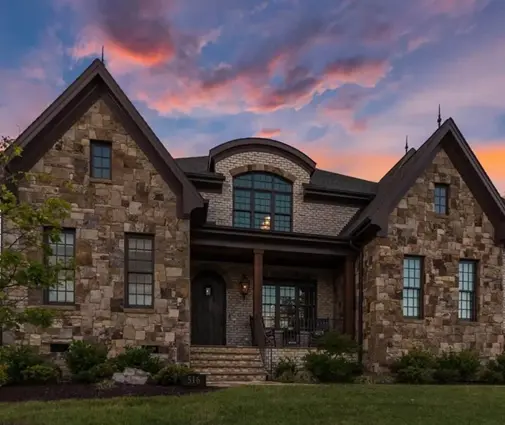
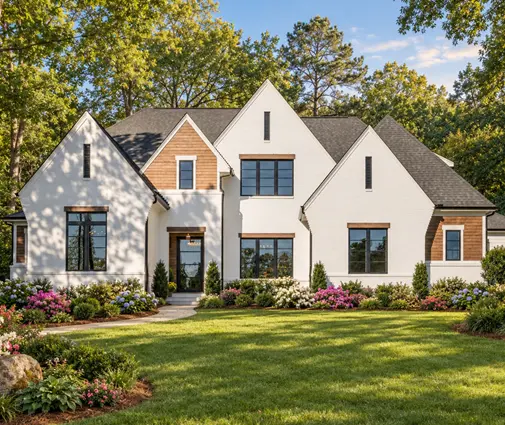
For a mountain or Northwest look, the 5-bedroom rustic Craftsman of 2468 sq ft with a basement combines stone at the base, wood above and timber details at the gables, very close to a Latvian larch house. The modern Prairie-style home of 3779 sq ft shows how flat panels, horizontal boards and large glass can work together on a contemporary elevation.
A few rules keep a mixed facade looking deliberate:
- Two materials, three at most. One main cladding, one accent and possibly a base of stone or brick.
- Change materials at a real line. At a floor level, an inside corner or a projecting volume, never in the middle of a flat wall.
- Heavy materials go low. Stone or brick at the base, lighter siding above, as in European plinth details.
- Wrap the corners. Front-only brick with vinyl sides is the classic sign of a budget facade. Return the masonry at least a few feet around each corner.
- Coordinate the colours. Trim, windows, soffits and roof should share a palette.
If you are building with a basement, as most Canadians do because of frost depth, plan for the exposed foundation too. Parging, stone veneer or extending the siding lower can make a big difference. The basement plans collection and the Craftsman collection are a good place to compare how designers handle that base.
FAQ
What is the cheapest durable siding in Canada?
Vinyl remains the lowest-cost option in 2025, but fibre cement often gives better value over 30 years because it resists impact, fire and fading. Get quotes for both on your actual wall area before deciding.
Can I use German-style render on a wood-frame house?
Yes, through an exterior insulation and finish system or a stucco assembly with a drainage plane. In wet climates such as coastal BC, a drained or rainscreen design is essential; ask your designer which assembly your local code accepts.
Is brick worth the extra cost?
If your subdivision requires it or you plan to stay for decades, often yes: brick veneer needs little upkeep for generations. If budget is tight, use it on the base or front elevation and wrap it around the corners.
Does untreated wood siding work in Canada?
Cedar and larch can be left to weather as they are in Latvia, provided there is a ventilated cavity behind them and generous roof overhangs. Expect uneven greying, faster on south and west walls.