It is a February evening in a rented townhouse outside Ottawa. Two parents, a seven-year-old and a toddler share a kitchen table covered with printed floor plans. They have bought a 60-foot suburban lot and they want a two-storey home with a full basement. The first plans they printed looked almost the same: four bedrooms upstairs, an open main floor, a double garage. Then one of them circled the staircase on each sheet and asked a simple question: why is it in a different place every time?
That question shaped the rest of their project. This is the story of how they answered it, and what Canadian builders can borrow from, or should avoid in, the way the United States, Germany and Poland handle the stair.
Chapter 1: The lot, the basement and the first shortlist
Their lot is typical of new subdivisions in eastern Ontario: wide enough for a front-facing garage, deep enough for a backyard, and in a climate where footings must go below the frost line. That makes a full basement almost free space compared with a slab, so their house really has three levels connected by stairs, not two. Every stair decision gets repeated: main floor to bedrooms, and main floor to basement.
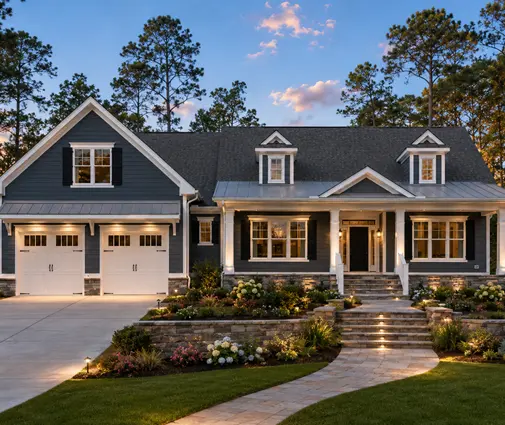
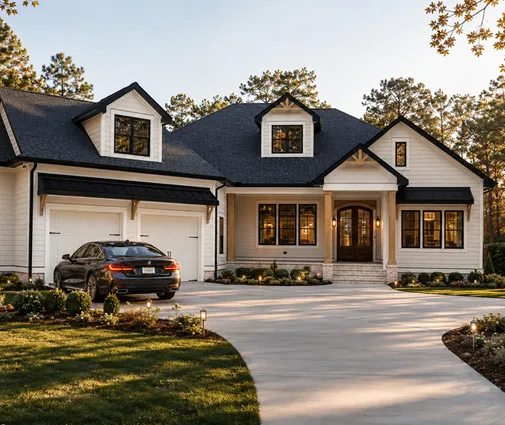
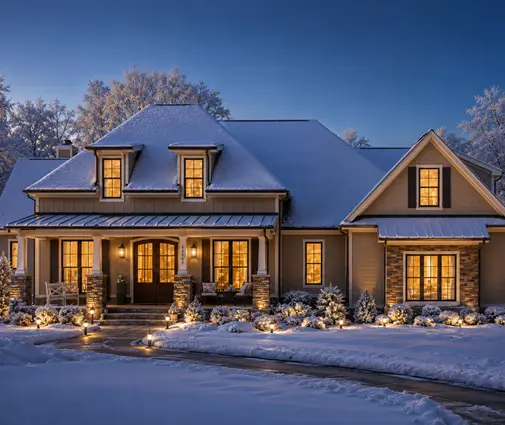
They browsed two-storey house plans and the plans with a basement, and three designs made the first cut. The Craftsman farmhouse with 3 bedrooms and 2,905 sq ft on two storeys appealed to the parent who wanted a calm, traditional front. The 4-bedroom, 3,412 sq ft two-storey Acadian-Craftsman plan gave each child a room plus a guest room. And the 5-bedroom Craftsman of 2,244 sq ft with a basement proved that a compact footprint can still hold a large family when the stair is stacked well.
Most plans in the catalogue are drawn for the American market, so the family learned to read them with Canadian rules in mind and to budget for a local designer to adapt them.
Lessons: in Canada the basement makes the stair a three-level problem, so check that the basement flight sits directly under the upper one. A stacked stair saves floor area on every level and keeps framing simple. Plans from abroad need adaptation to the National Building Code or your provincial code before a municipal permit.
Chapter 2: The American habit, front hall or back of the house
Two of their plans followed the American patterns. In the classic center-hall Colonial, the stair rises straight from the front door, framed by a formal hall. The Colonial-style Southern plan with 3 bedrooms and 4,264 sq ft over three storeys showed how grand that can feel, and how much space it consumes: a two-storey foyer with a stair is lovely, but in a Canadian winter it is also a tall volume of air to heat right beside the coldest door in the house.
The other American habit is the stair tucked behind the kitchen or off a back hall, sometimes paired with a mudroom. It hides the stair from the living room and keeps the main floor open. For a family arriving home with wet boots and hockey bags, a stair near the garage entry and mudroom made real sense. Its weakness is that guests climbing to a bonus room pass through the working kitchen.
American code under the IRC is close to Canadian practice, but not identical: risers up to about 7 3/4 inches and headroom of about 6 feet 8 inches. The NBC sets its own limits for stairs within a dwelling unit, in metric, so an American plan cannot be assumed to comply without a check.
Lessons: a front-hall stair looks impressive but adds heated volume and drafts near the entry; an insulated vestibule helps. A back stair near the mudroom suits Canadian family life. Do not assume an IRC-based plan meets the NBC or OBC; have the rise, run and headroom verified.
Chapter 3: The open stair in the living room, as in Poland and Germany
The parent who had lived in Europe pushed for something else. In many new Polish family homes, the stair rises in the living room itself, often a light timber or steel stair with open risers, so it becomes a piece of furniture. In German compact two-storey homes such as the cube-shaped Stadtvilla, the stair is usually a straight or quarter-turn flight in a small central hall, planned tightly because every square metre counts and the German stair standard DIN 18065 sets clear limits on its geometry.
For a Canadian house, the open living-room stair raised three practical worries. Heating: warm air rises up an open stair, so the upper floor can overheat while the main floor feels cool, especially with a single heat pump zone. A balanced HRV system and a well-placed return help, but they do not erase the stack effect. Noise: a television in a great room carries straight to bedrooms. Children: open risers and wide gaps tempt a toddler, and Canadian rules limit openings in guards so small children cannot slip through; check the exact requirement for open risers with your designer.
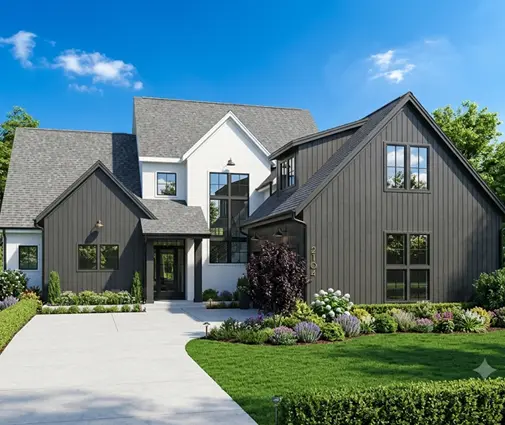
They looked at the modern farmhouse with 3 bedrooms and 3,625 sq ft on two storeys as an example of the open concept look, and decided they liked the openness of the main floor but not a stair floating inside it.

Lessons: an open stair is beautiful but turns two floors into one air volume and one sound space; plan zoning and returns for heating and cooling. With small children, closed risers and code-compliant guards matter more than looks. The German idea worth borrowing is discipline: a compact stair in a small hall frees floor area for rooms.
Chapter 4: Counting square feet and code numbers
Next, the family measured. A residential stair needs width, length for the treads and landings at top and bottom, and the same footprint is lost on the floor above as an opening. Rough planning figures, before the designer refines them:
- Straight stair: about 3 feet wide and 12 to 14 feet long with landings, so roughly 40 to 50 sq ft per floor (about 4 to 5 m²).
- L-shaped (quarter-turn) stair: around 50 to 60 sq ft, but it fits into a corner and the landing breaks a fall.
- U-shaped (half-turn) stair: about 60 to 75 sq ft, compact in length, ideal stacked over a basement flight.
- Spiral stair: as little as 25 to 35 sq ft for a 5 to 6-foot diameter, but awkward for moving furniture and usually only acceptable as a secondary stair; confirm with your municipality.
The NBC and the provincial codes, including the Ontario Building Code, the BC Building Code and Quebec's code, set limits for rise, run, width, headroom and handrail height inside a house. Within a dwelling unit the maximum rise is about 200 mm (just under 8 inches) and headroom is a little under 2 metres, while Germany's DIN 18065 and the Polish technical conditions (WT) for single-family homes allow a comparable, slightly steeper or similar geometry. The exact figures change between code editions, so the family asked their designer to confirm the current numbers for their municipality before the permit drawings were finished.
Lessons: budget 40 to 75 sq ft per floor for the main stair, and count it twice in a two-storey house. A U-shaped stair over a basement flight is often the most efficient Canadian solution. Always confirm rise, run and headroom against the code edition your municipality enforces.
Chapter 5: Wood, steel or concrete, and what it costs
Canada builds in wood frame, and wood stairs follow naturally. In 2025, contractor quotes the family gathered in eastern Ontario fell into broad ranges, which vary widely by region and finish:
- a basic site-built stair with carpeted treads, often used for the basement: roughly $2,000 to $5,000;
- a finished hardwood stair with stained treads and a wood or metal railing: often $8,000 to $25,000;
- a custom steel-stringer or "floating" stair with glass guards: frequently $20,000 to $50,000 or more.
Concrete stairs, common inside Polish homes where floors are often poured slabs, are rare inside Canadian houses and make little sense on a wood-frame floor. Steel looks European and modern, but in a cold climate any steel element that touches an exterior wall needs careful detailing to avoid a thermal bridge.
Lessons: in a wood-frame Canadian house, a finished wood stair gives the best value; put the money into treads and railings where people see them. Keep the basement stair simple. Get local quotes, because the spread between a basic and a custom stair can exceed the cost of a bathroom.
Chapter 6: The final plan and moving in
In the end they chose a plan in the spirit of the 3-bedroom, 3,371 sq ft two-storey modern farmhouse, adapted by a local designer: a U-shaped wood stair in a closed hall between the front entry and the mudroom, with the basement flight directly below. The great room stayed open, but the stair hall has a door, so the upstairs stays quieter and the heat pump does not fight the stack effect. The upper landing became a reading nook for the children, using the extra space a half-turn stair creates.
Eighteen months after that February evening, they moved in. The toddler, by then a confident climber, learned the stair with a gate at the top. The parent who had lived in Europe got a light oak handrail and white risers that echo a Polish living-room stair, just in a hall instead of the great room.

Lessons: decide the stair before the kitchen and the living room; everything else moves around it. A closed or semi-closed stair hall suits Canadian heating and family life better than a stair in the great room. Borrow the look from Europe and the efficiency from Germany, but build to your provincial code.