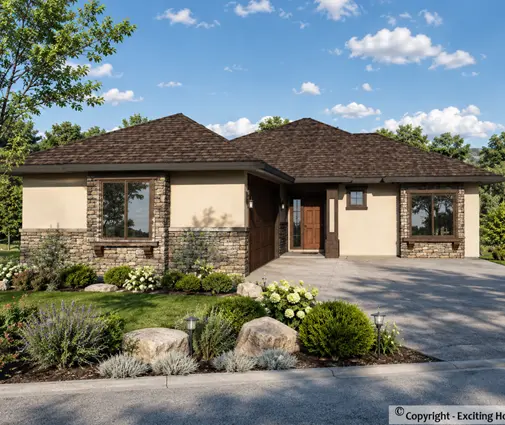
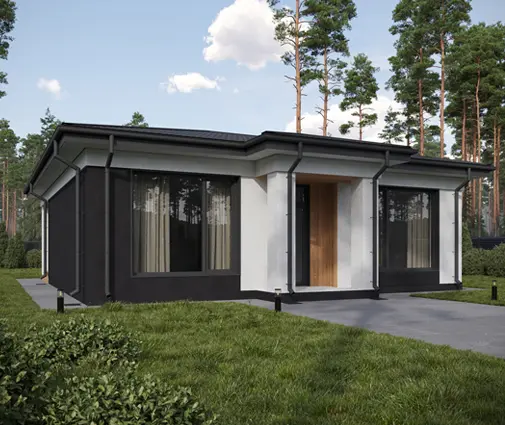
Picture a February walkthrough with your framer and your electrician. The studs are bare, the snow is piled against the foundation, and someone asks: "Where do you want the car charger?" If you answer that now, the job costs the price of a wire. If you answer it after the drywall is taped, it costs a wall repair, a paint touch-up and possibly a bigger panel. Wiring is the cheapest thing to get right on paper and among the most expensive to fix later.
To show which Canadian habits are smart and which are only habits, the seven points below compare our approach with three other markets: the United States, Germany and the United Kingdom. Every point ends with what it means for a house built here.
1. Size the service for 2040, not for move-in day
In Canada, a new single-family home almost always gets a 200 A, 120/240 V single-phase service, and in 2025 that remains the default most builders quote. The US uses the same split-phase system and the same 200 A benchmark, so American plans translate easily. Germany is the opposite: houses are usually connected to a three-phase 400 V supply, which spreads a heat pump, an induction hob and a wallbox across three legs. In the UK, a typical new home has a single-phase 230 V supply with a main fuse often in the 60 to 100 A range.
The lesson for Canada is that our single phase has to carry everything on one service, so headroom matters. Add up a cold-climate heat pump, backup electric heat strips, an electric range, a dryer, a hot water heater and one or two EV chargers, and a 200 A panel can fill quickly. For a large home such as this 6261 sq ft modern farmhouse with a four-car garage, ask your electrician whether a 320 A or 400 A service makes more sense, and check with your utility what the lot can actually receive. Even in a modest bungalow, choose a panel with spare breaker spaces.
2. Count outlets room by room, then add a few more
The Canadian Electrical Code, adopted with amendments by each province, sets minimum spacing for receptacles along walls and kitchen counters, and requires tamper-resistant receptacles in dwellings. The US code works on a similar logic. European homes tend to have fewer outlets per room, and British homes rely on ring circuits with switched sockets, so a typical UK living room looks under-equipped to Canadian eyes.
The code minimum is not a comfort level. Walk the floor plan with a highlighter and mark where the bed, the desk, the television and the sofa will actually stand. Ask for a USB-C receptacle by the nightstands, an outlet inside the pantry for small appliances, one in the island, one at each window seat, and weatherproof exterior outlets on every wall where you might plug in lights or a block heater. In a split home office, two receptacles on separate circuits avoid tripped breakers when a space heater meets a laptop.
3. Give the heat pump and the cooktop their own circuits from day one
Heat pumps are now mainstream across Canada, from BC to the Maritimes, and a ducted cold-climate unit usually needs a dedicated 240 V circuit, often 30 to 60 A depending on the model, plus a separate circuit for any backup heat. In Germany, the heat pump commonly sits on its own meter or a special tariff from the grid operator, which is less common here. In the UK, heat pumps are pushed hard in new builds, but the single-phase supply makes careful load planning just as important as in Canada.
Induction cooktops follow the same rule: a 40 A circuit is typical for a full-size unit, but confirm with the appliance you choose. Even if you plan to cook on gas at first, run the 240 V cable to the range location now. A basement home makes this easier because the panel and the mechanical room are often directly below the kitchen; the four-bedroom one-storey plan with a full basement is a good example of short, easy runs from panel to kitchen.


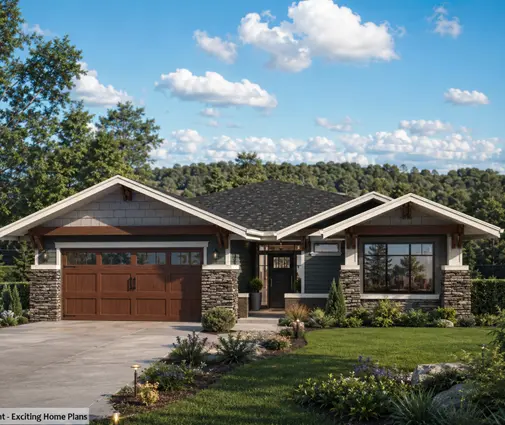
4. Plan the EV charger in the garage before you pour the slab
Here the four countries diverge clearly. In the UK, building regulations introduced in 2022 require most new homes with associated parking to come with a charge point installed. In Germany, a home wallbox has to be reported to the grid operator, and higher-power units need its approval. The US leaves it mostly to local codes, though some states and cities require EV-ready parking. In Canada, there is no single national rule, but several municipalities, notably in Metro Vancouver and through the Toronto Green Standard, already require new homes to be EV-ready.
Costs in 2025 show why timing matters. Running a 40 to 60 A circuit to the garage during construction usually costs a few hundred dollars. Installing a Level 2 charger in a new build typically comes in around $1,000 to $2,500 CAD with the unit. Retrofitting the same charger into an older house that needs a panel upgrade can climb to $3,000 to $6,000 or more. If your home has a double garage, wire both bays, or at least run conduit to the second one. A plan like this 3198 sq ft farmhouse with a three-car garage deserves two circuits; you can browse more designs in the 3-car garage collection.
5. Make the roof solar-ready, even if panels come later
Germany built its rooftop solar culture on feed-in tariffs, and new installations there also benefit from tax relief on small systems. In the UK, new homes increasingly come with panels to meet energy efficiency targets. In the US, the federal incentives that drove the market for years were reshaped by legislation in 2025, so American homeowners are recalculating. In Canada, most provinces offer net metering through their utilities, and solar payback depends heavily on your province, its electricity rates and the length of your winter days.
Being solar-ready costs little: an empty conduit from the attic or roof to the mechanical room, wall space next to the panel for an inverter and a possible battery, and a panel rated to accept a backfed breaker. Ask the designer which roof plane faces south and keep vents and chimneys off it. Long, simple roofs like the one on this 3607 sq ft one-storey Craftsman with a shingle-style roof give the most usable area.
6. Choose wired backbone, wireless convenience
Smart-home habits also vary. German homes often use dedicated bus wiring for lighting and blinds, which is expensive but robust. North American and British homes lean on Wi-Fi and wireless protocols, which are cheap and easy to change. Canadian families with long winters and thick walls quickly discover that wireless signals struggle through insulated walls, concrete basements and metal ductwork.
The best compromise is a wired backbone with wireless devices. Run Cat6 cable to every bedroom, the office, the television wall and two ceiling points for Wi-Fi access points per floor. Put a neutral wire in every switch box so you can install smart switches later. Bring a cable to the front door for a video doorbell and to the eaves for cameras. In a multi-level home such as this four-storey contemporary with 3587 sq ft, wired access points on each level are the difference between reliable coverage and dead zones. For lower-level rooms, a well-lit layout from the basement plans collection makes it easier to place outlets and ports where people actually spend time.



7. Budget the electrical work honestly
In Canada, electrical permits and inspections are handled by a provincial authority in some provinces, such as the Electrical Safety Authority in Ontario or Technical Safety BC, and by the municipality in others, so check who inspects your project before you start. As for the budget, a code-minimum electrical package for a typical new home is a modest share of the construction cost, often in the range of a few percent, and a well-planned upgrade package adds roughly $5,000 to $20,000 CAD in 2025, depending on the size of the house, the service and the extras.
That upgrade usually covers a larger panel, the EV and solar rough-ins, extra receptacles, network cabling, exterior circuits and perhaps a generator transfer switch for rural acreages where winter outages last longer. Compared with German homes, where three-phase wiring and bus systems raise costs, and with the UK, where charge points are already mandatory, Canadian families have more freedom and more responsibility. Rebates for home chargers, heat pumps and solar change often at the federal and provincial levels, so confirm current programs with your utility or provincial energy agency before signing.
What it means for your build
Bring your chosen plan to the electrician before framing, not after. Mark furniture, appliances, the car and the roof on the drawings, ask for a load calculation that includes a heat pump and at least one EV, and pay for the rough-ins you are not using yet. Whether you build a compact basement bungalow like this 1515 sq ft four-bedroom Craftsman or a large family home on an acreage, the cheapest wire is always the one installed while the walls are still open.