On a 1,600 sq ft bungalow, the roof surface is often 2,000 to 2,400 sq ft once you add the pitch, the overhangs and an attached garage. That is more area than the floor itself, and on a one-storey house nearly all of it is visible from the street. The covering you choose sets a large share of the budget, decides when you re-roof, and determines how easily solar panels go up later.
Look abroad and the defaults change completely. Americans, like Canadians, roof with asphalt shingles. Germans and Poles build under clay and concrete tile, often because a local development plan requires it. In Romania, profiled steel "metal tile" in bright red, brown or green covers most new homes. None of these habits is wrong; each fits its climate, its supply chain and its rules. Here are seven ideas, borrowed from those four countries, that apply to a Canadian one-storey house. The prices are typical 2025 installed ranges in CAD; your local roofer's quote will vary by region, pitch and complexity.
1. Keep asphalt on a simple gable and spend the savings elsewhere
Architectural asphalt shingles remain the cheapest proven covering in Canada, at roughly $4 to $7 per sq ft installed in 2025, or $400 to $700 per "square" of 100 sq ft. The US market works the same way, and that scale keeps material prices low on both sides of the border. Expect 20 to 30 years in practice. Freeze-thaw cycles, UV exposure and poor attic ventilation tend to shorten the life printed on the bundle.
Asphalt pays off on a plain gable roof with few valleys. The 1,292 sq ft three-bedroom bungalow with a one-car garage is a good example: one long ridge, a compact footprint, and very little cutting or flashing. Every valley, dormer and wall joint you remove reduces labour and the number of places where ice dams can start.
2. Standing seam on a modern ranch, ready for solar
Standing seam steel is the covering of choice for contemporary homes across North America and increasingly in Europe. In Canada it typically costs $10 to $18 per sq ft installed. That is two to three times the price of asphalt, but it can last 40 to 60 years or more. Its practical advantage is solar: panels attach with clamps on the raised seams, so the roof does not need to be drilled.
The 2,112 sq ft four-bedroom modern ranch suits it well. Its long, clean roof planes look sharp in charcoal or black steel and leave room for a full array. If panels are part of the plan, ask the designer to keep one large roof plane facing south, free of vents and plumbing stacks.

3. Steel at the cottage, the way Eastern Europe does it
In Romania, as in much of Central and Eastern Europe, steel sheet pressed to look like tile is the everyday choice. It is light and fast to install, and it shrugs off heavy snow. The same logic works for Canadian cottage country. Ribbed steel panels or steel shingles typically cost $7 to $12 per sq ft installed. Snow slides off steel rather than building up, which helps where ground snow loads are high.
The 1,085 sq ft two-bedroom cabin, with its lake and mountain styling, is the kind of home where steel makes sense. A sliding load of wet snow can damage a deck railing or hit someone at the door, so add snow guards above the entry and walkways. Rain noise worries many owners, but over solid sheathing and an insulated attic, steel is barely louder than shingles. The loud steel roofs people remember are usually panels laid over open purlins on an unheated building.
4. Built for hail alley
Germany and Poland rarely see the hail that hits the Prairies, and much of the European approach to roofing assumes it will not happen. In the Calgary–Red Deer corridor and parts of Saskatchewan, it is a design condition. Impact-resistant shingles rated Class 4 under UL 2218 cost more than standard architectural shingles, often an extra $1 to $2 per sq ft. Some insurers reduce premiums for them, so ask yours before you choose. Thicker-gauge steel resists penetration from hail, though large stones can still dent it, so check whether the warranty covers cosmetic damage.
The 1,700 sq ft five-bedroom Prairie-style Craftsman with a basement shows how to limit exposure. Its low, broad roof keeps the profile modest, and the full basement adds living space without adding more roof to protect.
5. The European tile look, with Canadian structure
Clay and concrete tile give German and Polish homes their character, and they can last 50 to 100 years. In Germany, the municipal Bebauungsplan often prescribes the roof pitch, colour and sometimes the material. Polish local plans do much the same. Canadian zoning rarely goes that far. However, architectural controls in a new subdivision, a heritage district or a condominium agreement may restrict colour or material, so read them before you order anything.
Tile is uncommon in Canada and expensive to install here, often $12 to $25 per sq ft. It is also heavy: clay tile weighs roughly 8 to 12 lb per sq ft, against about 2 to 4 lb for asphalt. Combined with the snow loads in the National Building Code and your provincial code, that extra weight must be designed into the trusses from the start. A hip roof like the one on the 1,524 sq ft five-bedroom traditional bungalow carries the look well. If you want that appearance at a lower cost, steel tile profiles get close at a fraction of the weight.


6. Mix materials where they work best
American farmhouse builders mix materials freely: shingles on the main roof, steel over the porch. The approach puts the more expensive covering where it is most visible and where it does the most work. A low-slope porch roof drains better under steel than under shingles, and a band of metal along the front gives the house a crisp, finished look.
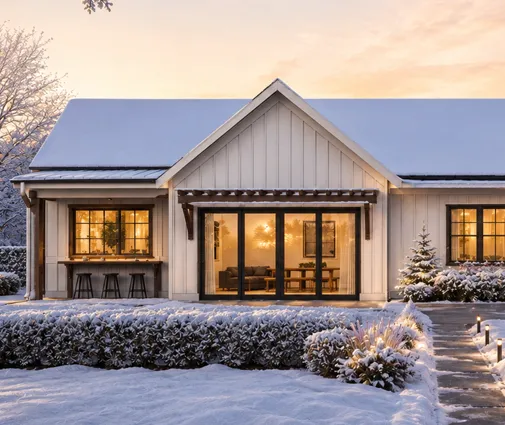
The 1,993 sq ft three-bedroom modern farmhouse with a two-car garage is a natural candidate. Put asphalt on the large rear planes, standing seam over the front porch, and match the two in the same dark colour.
7. Low slopes need a different covering
Mid-century and modern homes often use low-pitched roofs, and below about 4:12 most shingle manufacturers require extra underlayment or do not allow their product at all. Below roughly 2:12, you need a membrane system or a standing seam panel rated for low slopes. The 1,862 sq ft three-bedroom mid-century modern is a home where the roof pitch drives the choice of material. On a low slope, ice and water protection under the covering matters more than the covering itself, especially at the eaves.
The same thinking applies if you plan solar on a modern design such as the 1,669 sq ft five-bedroom modern mountain home with a basement. Decide on the panels before you choose the roof. Reroofing under an array that is ten years old means removing and reinstalling the panels, a cost many owners do not expect.
What it means for your build
Europe offers Canadians two lessons: roofs can last much longer than 25 years, and roof decisions are best made at the design stage, not on delivery day. On a Canadian one-storey home, asphalt remains the sensible default for simple gables. Steel earns its higher price where snow is heavy, hail is common or solar is planned. Tile is worth considering only when the structure is designed for its weight from the outset. Before you commit, confirm the snow load for your location and any wildfire or fire-rating requirements with your municipality or a designer. Also check any architectural controls on your lot, then price at least two coverings on the same plan.




