Two envelopes sit on the kitchen table. They are for the same plan and the same lot. One builder asks $455,000 and the other asks $610,000. Before you phone the cheaper one, find the line that says where the work stops. One quote may end at "dried-in" and the other at "possession." The distance between those two words can be a third of your budget.
Families in Europe face the same puzzle with different words. A Polish couple weighs stan surowy otwarty against stan surowy zamknięty. A German buyer compares a Rohbau price with a schlüsselfertig contract. Romanians talk about a house sold la roșu, la gri or la cheie. Setting these labels beside Canadian practice helps in two ways. It shows how loose any "stage" label is. It also helps newcomers who learned about building in another country. The steps below follow the order of work on a Canadian site. Each one notes what the overseas terms include and what they leave out.
One example runs through the whole article. It is a wood-frame, two-storey home of about 1,900 sq ft above grade with a full unfinished basement, built in a suburban Ontario municipality in 2025. Hard construction costs come to roughly CAD 720,000. Land, design, permits and development charges are not included. Your region will produce different totals, but the proportions hold up better than the dollar figures.
Step 1: Agree on the words before you compare the numbers
Canadian builders share no single legal meaning for "closed-in," "lock-up" or "turnkey," so ask every bidder for a written scope broken down by stage. The same is true in Poland, where the terms are custom rather than regulation, and serious contractors attach a page listing what each stage contains. German consumer contracts are expected to include a detailed building description. Buyers there are routinely told to read it line by line, because the "turnkey" headline means little without it. In Romania, la gri varies the most from one seller to the next.
Time: one to three weeks of back-and-forth. Cost: mostly your attention. An hour with an independent estimator or architect to read the scopes usually costs a few hundred dollars and pays for itself quickly.
Step 2: Excavate and pour the foundation
Most of Canada has deep frost, so footings must go well below grade anyway. Because the hole is already deep, a full basement costs less extra than newcomers expect. A complete foundation package covers several items:
- excavation and footings
- poured concrete or ICF walls
- damp-proofing or membrane waterproofing
- weeping tile and backfill
- usually the basement slab
Quotes often leave out rock removal, dewatering, engineered fill and the connections to municipal water and sewer. Some package-home quotes begin at the subfloor and leave the whole foundation to you.
In Poland and Romania, many homes sit on strip footings with a slab on grade, and a cellar is the exception. Germans build cellars more often, but these are typically priced separately from the house above. A German "from the ground plate up" figure therefore leaves out the part a Canadian quote counts first. If you want the lower level to become living space later, look at a modern farmhouse such as this 2082 sq ft design over a full basement, or the Modern Craftsman plan with a lower level and three bedrooms upstairs. More options are in the basement plans.
Time: 3 to 5 weeks. Share: about 13%, roughly CAD 94,000 in the example.
Step 3: Frame the walls, floors and roof
A Canadian framing crew installs several layers:
- engineered floor joists
- stud walls
- wall sheathing
- roof trusses
- roof decking
On a house of this size, that takes about a month.
The Polish open shell and the Romanian roșu stage both mean something heavier. They include masonry walls of ceramic or aerated block, a reinforced concrete floor slab and the roof framing, often with the roofing on but no windows. The German Rohbau is similar for masonry homes, although prefab timber firms there can deliver closed wall panels in days. Because masonry is slow and heavy, the structural shell takes a much larger slice of a European budget than framing does in Canada.
A simple rectangle with a gable roof keeps framing labour down. This European-style two-storey with a plain footprint and the compact contemporary home at 1587 sq ft show the type. Browse more two-storey plans if stacking floors suits your lot.
Time: 4 to 6 weeks. Share: about 15%, roughly CAD 108,000.
Step 4: Close the house in
The goal of this stage is a weathertight box, so interior trades can keep working through a Canadian winter. It covers:
- roofing, either shingles or metal
- housewrap
- windows, with triple glazing now common in colder regions
- exterior doors and the garage door
Siding may fall here or later. Many lenders release a progress draw at this point. The Polish closed shell is the same idea, with windows, entry door and garage door installed. In Romania, windows normally arrive as part of la gri.
A European closed-shell price can feel like most of a house. On a Canadian wood-frame budget, the same point lands under the halfway mark.
Time: 3 to 5 weeks. Share: about 14%, roughly CAD 101,000. The running total is about 42%, near CAD 303,000.
Step 5: Run the rough-ins
This stage puts in everything that later hides behind the walls:
- drain, waste and vent piping
- water supply lines
- wiring and electrical boxes
- ductwork
- a heat pump or furnace
- an HRV or ERV
The municipality inspects each trade before anything is covered. Sinks, taps and light fixtures come much later. Items often missing from quotes include a basement bathroom rough-in, an EV charger circuit, central vacuum and conduit for future solar.
The Polish stan deweloperski and Romanian la gri both bundle the installations together with plaster and cement screeds. Neither includes flooring, tile, sanitary fixtures or interior doors. Screeds rarely appear in Canada, where floors are a wood subfloor. Here a concrete or gypsum topping shows up mainly on the basement slab or over radiant heating.
Time: 4 to 6 weeks including inspections. Share: about 17%, roughly CAD 122,000.
Step 6: Insulate, seal and board
This stage includes:
- batts or spray foam
- a polyethylene vapour barrier in most of the country
- an insulation inspection
- hanging, taping, mudding and priming the drywall
Where energy rules are stricter, as in BC's step-based approach, an airtightness test is part of the package. Check what your municipality expects.
European masonry homes get wet plaster instead of drywall. Plaster then needs weeks to dry before any finishing starts. Roughly speaking, "drywall taped and primed" in Canada matches a Romanian la gri or Polish deweloperski house.
Time: 4 to 6 weeks. Share: about 10%, roughly CAD 72,000. The running total is about 69%.
Step 7: Finish to move-in
The final interior stage covers:
- flooring, cabinets and counters
- tile
- trim and interior doors
- paint
- plumbing and lighting fixtures
- final inspections and the occupancy permit
Even a "turnkey" Canadian quote may leave out appliances, window coverings, final grading and sod, driveway paving (often done the next season), fencing, decks and basement finishing. Check the allowances in particular. A $4 per sq ft flooring allowance will not cover engineered hardwood.
The European terms leave gaps too. A German schlüsselfertig contract often excludes the fitted kitchen, and some leave floor coverings or painting to the buyer. A Romanian la cheie house includes bathrooms and floors, but the kitchen is usually extra. In Poland, finishing after the developer stage is commonly a separate contract.
A large open kitchen moves this line more than anything else. Think of the generous one in this two-storey modern farmhouse at 2150 sq ft. A duplex with a basement and two units means two kitchens and two sets of bathrooms to finish. Most family homes fall within 1500–2000 sq ft, where finishes stay manageable.
Time: 8 to 12 weeks inside, plus 2 to 6 weeks outside depending on weather. Share: about 25% for interiors (roughly CAD 180,000) and 6% for exterior and site work (roughly CAD 43,000).



Step 8: Put two quotes side by side
Go down this list for every bid before you compare totals:
- Starting point: does the price start at excavation, at the foundation or at the subfloor?
- Basement: walls only, or slab, waterproofing and weeping tile as well? Is any part finished?
- Windows: double or triple glazing, which product line, and is flashing installed?
- Mechanical: heat pump capacity, backup heat, an HRV, and ducts to the lower level?
- Testing: energy modelling or a blower-door test, if your code path needs one?
- Allowances: dollar figures for cabinets, flooring, lighting and fixtures, checked against real showroom prices.
- Exterior: cladding type, eavestroughs, soffits, garage door, porch or deck.
- Site: service connections, culvert or well on rural land, driveway, grading, sod.
- Fees and tax: permit, new-home warranty enrolment where your province has one, and HST or GST.
- Payments: does the draw schedule match real stages, and how is any statutory holdback handled? Check your province's rules.
- Changes and winter: change-order pricing, contingency, temporary heat and snow clearing.
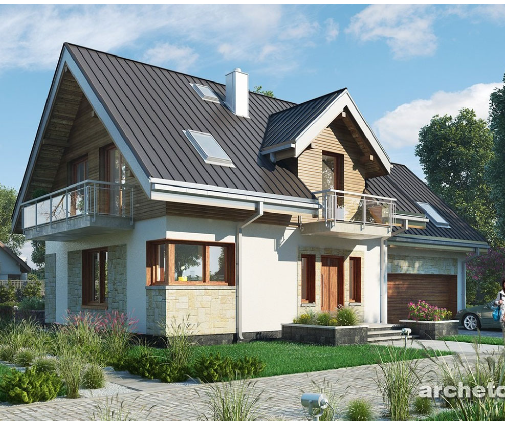
Two compact plans to test the list on: a traditional 1738 sq ft layout with three bedrooms and the contemporary design shown below.


Timeline and budget at a glance
| Stage (Canada) | Typical duration | Share | Example, CAD (2025) | Closest term: Poland / Germany / Romania |
|---|---|---|---|---|
| Design, permits | 1 to 4 months | outside hard costs | separate | project and permit in all three |
| Foundation and basement | 3 to 5 weeks | 13% | 94,000 | part of open shell / cellar or ground plate / part of roșu |
| Framing and roof structure | 4 to 6 weeks | 15% | 108,000 | open shell / Rohbau / roșu |
| Closed-in, dried-in | 3 to 5 weeks | 14% | 101,000 | closed shell / Ausbauhaus (varies) / start of la gri |
| Rough-ins | 4 to 6 weeks | 17% | 122,000 | deweloperski / within turnkey / la gri |
| Insulation and drywall | 4 to 6 weeks | 10% | 72,000 | deweloperski / within turnkey / la gri |
| Interior finishes | 8 to 12 weeks | 25% | 180,000 | finishing or pod klucz / schlüsselfertig / la cheie |
| Exterior and site | 2 to 6 weeks | 6% | 43,000 | often excluded everywhere |
| Total on site | about 7 to 10 months | 100% | 720,000 |
The main lesson from Europe for a Canadian build is this: a wood-frame house reaches a weathertight shell early and cheaply, and most of the money comes after that point. Read every quote by its last included item, not by its label. Confirm current code, energy and holdback rules with your municipality or an architect before you sign.




