










Это значит, что у вас есть два варианта на выбор:
1.Доработать проект на уровне эскиза с его автором, купить CAD Concept, а заказать разработку самой документации можете у архитектора из вашей страны.
Construction documents are prepared for the following countries:
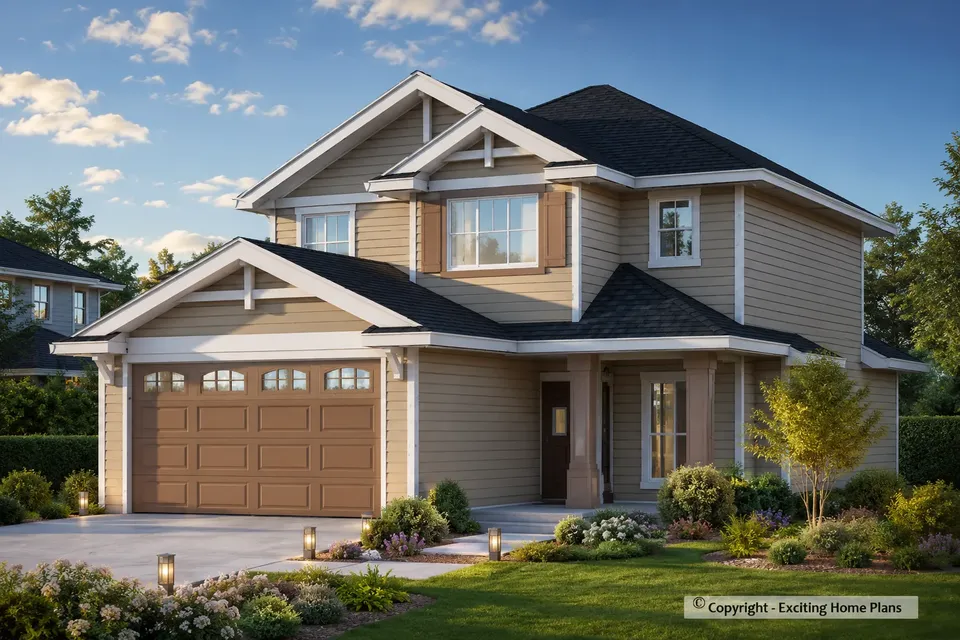
2-Story House Plan with Basement 1995 ft²: 3 Beds, Home Office, 3.5 Baths, Open Floor Plan, 2-Car Garage
Plan
91514R
Complete
Unsigned & Unsealed
DC Available
Key Specs
1995
Total Heated ft²
3 + 1
Baths + 1/2 Baths
3 + 1
Beds + Home Office
2
Cars
Canada United States
Architectural (A)
Front Perspective
Detailed Floor Plans
Roof Plans
House And Detail Cross-Sections
Exterior Elevations
Structural (S)
Foundation and Basement
Standard Construction Details
Electrical (E)
Electrical Plan
Architectural (A)
Front Perspective
Detailed Floor Plans
Roof Plans
House And Detail Cross-Sections
Exterior Elevations
Structural (S)
Foundation and Basement
Standard Construction Details
Electrical (E)
Electrical Plan
Need to make some changes?
This house plan can be modified to fit your family’s lifestyle and your lot’s specifics.
Floor Plans
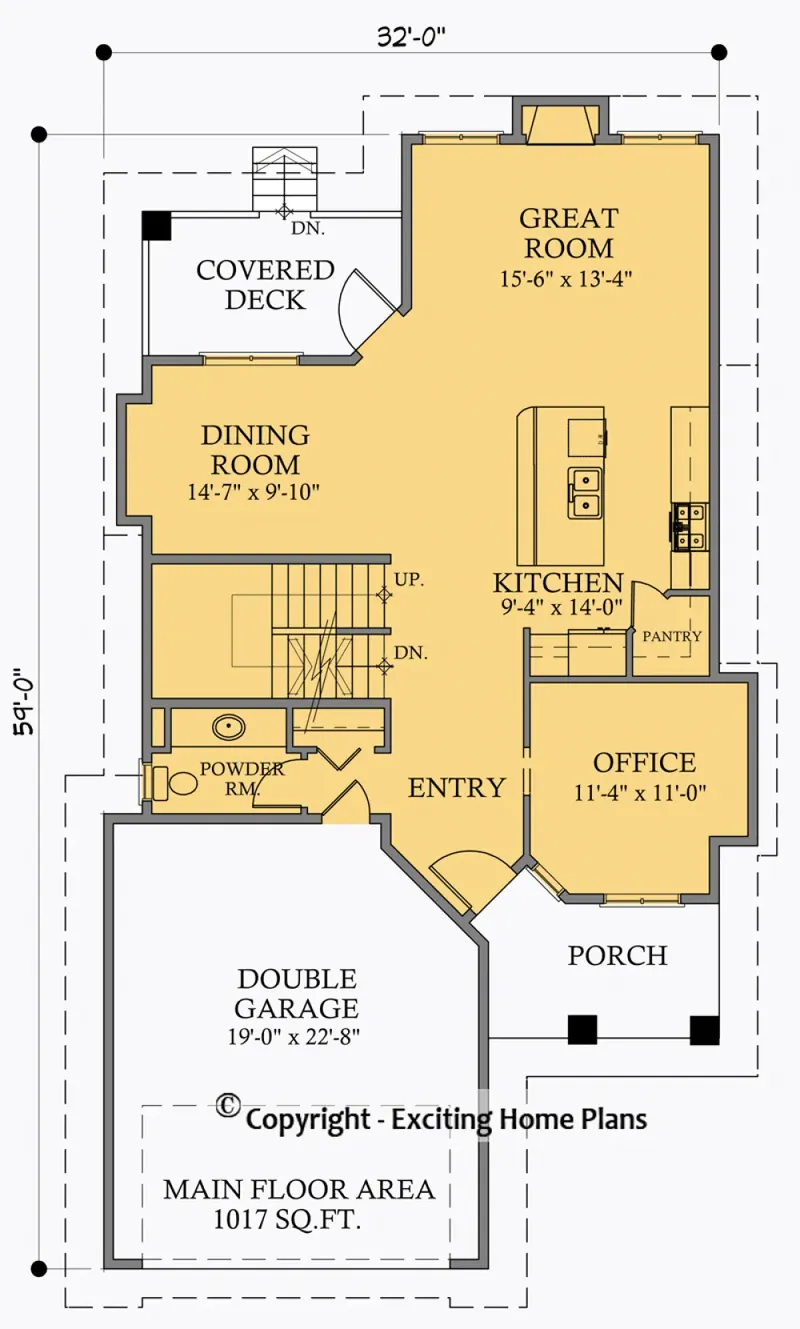
Main Floor
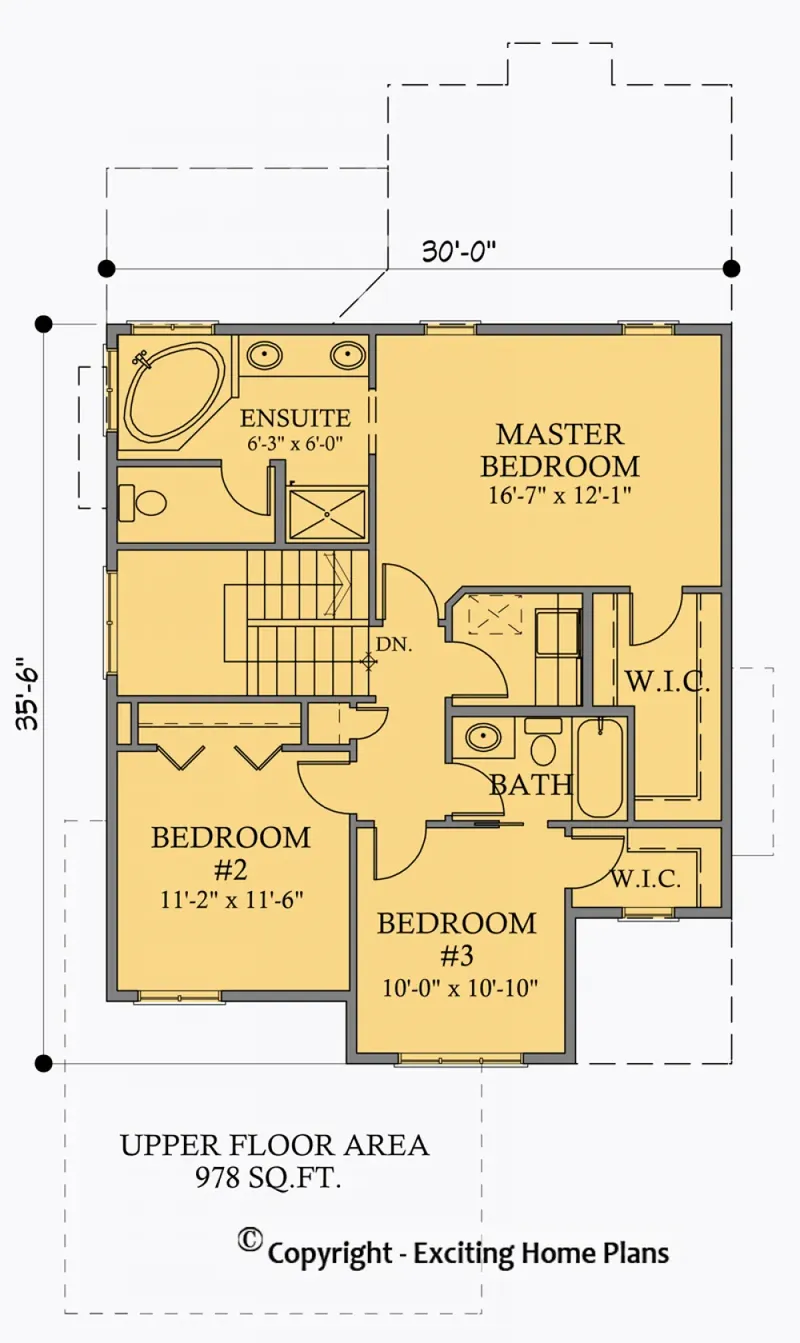
Second Floor
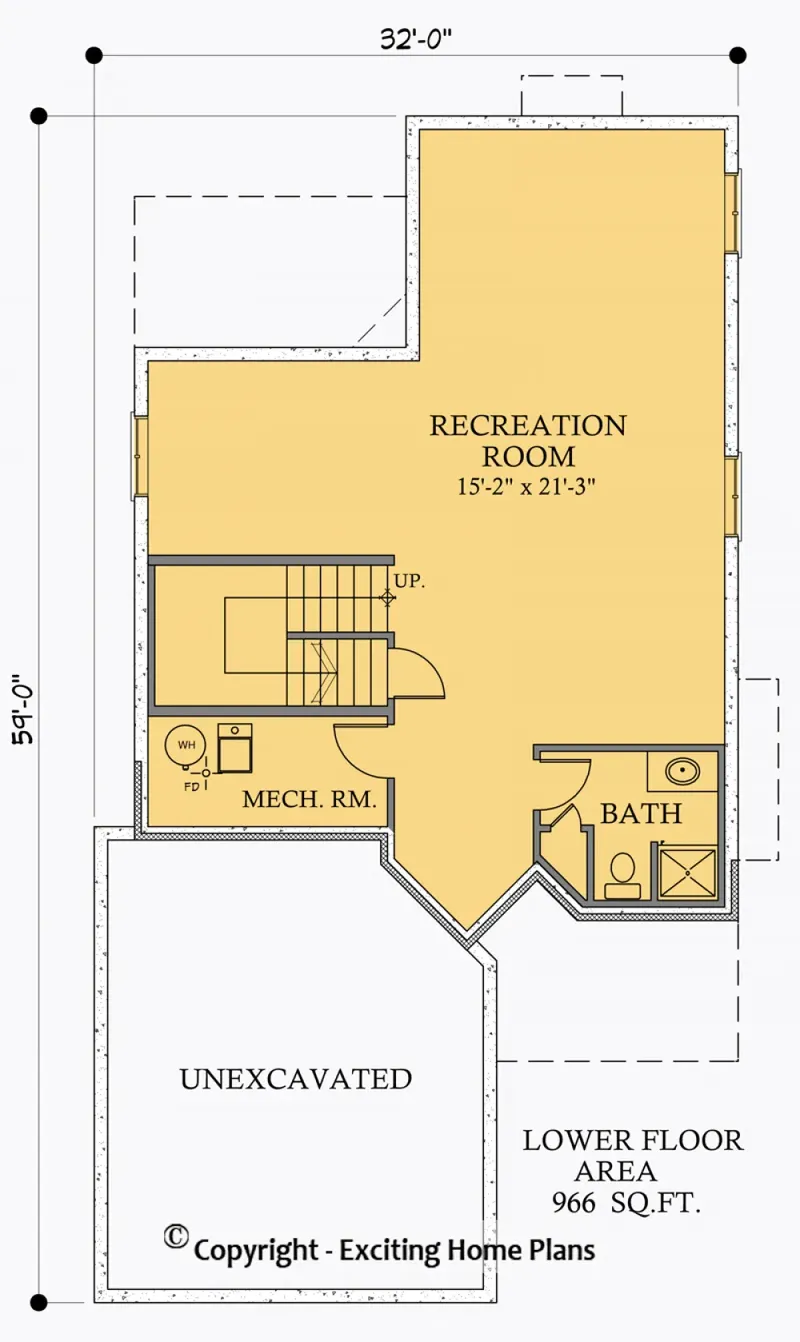
Basement
Full Specs & Features
Area
Main Floor: 1017 ft²
Second Floor: 978 ft²
Basement: 966 ft²
Total Heated: 1995 ft²
Dimensions
Depth: 59'0" ft
Width: 32'0" ft
Garage
Area: 431 ft²
Cars: 2
Front Entry
Extension Forward
Foundation
Slab (Optional)
Basement
Crawl Space (Optional)
Exterior Wall Framing
Wood 2x6
Wood 2x4 (Optional)
Exterior Wall Materials
Siding
Rooms
Full bathrooms: 3
Half bathrooms: 1
Bedrooms: 3
Utility room
Laundry
Media Room
Entry
Home Office
Walk In Closet
Kitchen and Dining
Walk-in Pantry
Breakfast bar
Breakfast Nook
Island
Interior Features
Laundry Second Floor
Fireplace in Family Room
Second Floor Master
Clustered Bedrooms
Open Floor Plan
Large Kitchen (>130 ft²)
Exterior Features
Covered Front Porch
Covered Rear Porch
Architectural Style
Craftsman
New American
Transitional
American
Modern Craftsman
Roof
Hip
Hip & Valley
Pyramid
Ceiling
Main Floor Ceiling Height: 9'0" ft
Second Floor Ceiling Height: 8'0" ft
Basement Ceiling Height: 8'0" ft
Plan 91514R is a 3-bedroom, 3-story house plan with Craftsman character, offering 1995 ft² of living space beneath a hip and valley roof with a pyramid profile. New American and transitional touches give the Modern Craftsman look a clean, current edge, and siding wraps the exterior walls over Wood 2x6 framing. This L-shaped single family home measures 32'0" wide and 59'0" deep, a footprint that keeps every level efficient and easy to live in.
A welcoming entry leads into an open floor plan where the family room, kitchen and dining area share space and sightlines. The family room is anchored by a fireplace, making this a true house plan with fireplace comfort for winter evenings. The large kitchen is the working heart of the home, with a central island, a breakfast bar for quick meals, a breakfast nook for relaxed mornings, and a walk-in pantry that keeps groceries and small appliances out of view. A dedicated home office gives remote work or homework a quiet place of its own.
The master suite sits on the second floor and includes a walk-in closet for organized storage. The three bedrooms are clustered together, so parents stay close to the kids, and the laundry is on the second floor too, right where the clothes are worn and stored. With three full bathrooms and a half bath, the home handles busy mornings and visiting guests with ease. A media room sets the stage for movie nights and game days, while a separate utility room keeps the mechanical side of the house neatly contained.
The house is built on a basement foundation, adding valuable space below the main living areas; the plan is also available with a slab or crawl space foundation, and with Wood 2x4 framing on request. A front-entry 2-car garage extends forward of the house, giving the facade depth and offering easy access for vehicles, bikes and storage. Covered front and rear porches complete this Craftsman house plan, one to greet neighbors from, the other for quiet summer evenings away from the street.
More Plans By This Architect
Related Plans & Collections
Worth Reading
 Staircase Design in Canadian House Plans: Code, Shape and Placement Step by Step In a two-storey home with a full basement, the stairs use a surprising amount of floor area and decide how the whole plan works. Here is how to size, shape and place them under Canadian codes. Read more →
 Building a 1,800 to 2,500 sq ft Three-Bedroom Home in Canada: Where the Money Goes A mid-size three-bedroom house is the size most Canadian families ask about. Here is where the budget goes, how a bungalow compares with a two-storey, and why the basement may be the cheapest space you ever build. Read more →
 New Home PDI Checklist: 8 Myths That Cost Canadian Buyers on Key Day The pre-delivery inspection is the last time you see your new home through the builder's eyes. Here are eight common myths about the PDI, and the checks that actually protect your warranty. Read more →
