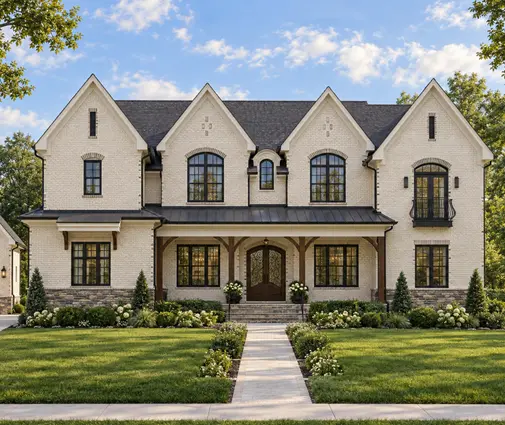
Two thousand square feet. For a family with two or three kids, that number keeps coming up in Canadian suburbs and on acreages alike. It is big enough for three real bedrooms, an ensuite with a walk-in closet and an open kitchen, and small enough that the mortgage and the heating bill stay reasonable. Within that range, three layouts cost very different amounts to build: a large bungalow, a compact two-storey with a double garage, or a two-storey with a bonus space over the garage or under the roof.
This breakdown looks at where the money goes on a three-bedroom home of 1,800 to 2,500 sq ft, which items move the total most, and how the choice of layout changes them. The figures are rough ranges for 2025–2026 for a contractor-built, wood-frame home on a full basement, excluding land and GST/HST. Prices in Metro Vancouver, the GTA and resort towns sit at the top of the range or above it. Rural Prairie and Atlantic builds often come in lower. Get local quotes before you commit to anything.
Cost items for a 2,000 sq ft three-bedroom home
| Item | Typical range (CAD, 2025–2026) | What drives it |
|---|---|---|
| Permits, development charges, utility connections | $5,000 – $100,000+ | Municipality. Development charges vary enormously, so ask your city early |
| Plans, engineering, energy modelling | $8,000 – $30,000 | Plan adaptation to your provincial code, truss and beam design, Step Code or energy compliance |
| Site work, excavation, services | $25,000 – $90,000 | Soil, slope, rock, and a well and septic on rural lots |
| Foundation and full basement | $60,000 – $120,000 | Footprint size, frost depth, waterproofing, under-slab insulation |
| Framing, floor system, roof trusses | $90,000 – $160,000 | Roof complexity, snow load, wall thickness |
| Roofing, windows, doors, siding | $70,000 – $140,000 | Triple-pane windows, cladding choice, roof area |
| Insulation, air barrier, drywall | $40,000 – $75,000 | R-value targets, airtightness testing |
| Heating, HRV, plumbing, electrical | $70,000 – $130,000 | Heat pump vs gas furnace, number of bathrooms, EV charger |
| Interior finishes (kitchen, baths, flooring, trim, paint) | $110,000 – $220,000 | Cabinet and countertop grade, tile, number of bathrooms |
| Attached double garage | $35,000 – $70,000 | Size, insulated and heated or not, doors |
| Contingency | 10 – 15% of the total | Weather, price changes, surprises in the ground |
Added up, a typical 2,000 sq ft above-grade home lands somewhere around $520,000 to $1,100,000 before contingency, or roughly $260 to $550 per square foot. That is a wide band. Most of the spread comes from location and finishes, but layout matters more than people expect.
Bungalow or two-storey: the foundation and the roof decide
The two most expensive parts of the shell are the foundation and the roof. A bungalow has twice as much of both as a two-storey of the same floor area. A 2,000 sq ft bungalow sits on roughly a 2,000 sq ft footprint. A 2,000 sq ft two-storey sits on about 1,000 sq ft. With frost-depth footings, poured walls and a full basement, that difference alone can add tens of thousands of dollars to the bungalow.
Families still choose the bungalow, often for good reasons. Everything is on one level, so there are no stairs for aging parents or toddlers, and on an acreage there is usually room to spread out. A layout like this 1,993 sq ft modern ranch bungalow with three bedrooms and 2.5 baths shows the format at the middle of the range. The 1,879 sq ft single-storey plan with three bedrooms and three bathrooms is a smaller version. If you know from the start that you want a lower level, look at the 1,899 sq ft Craftsman bungalow drawn with a basement.



On a typical suburban lot of 40 to 50 feet wide, a 2,000 sq ft bungalow plus a front-facing double garage often will not fit within the side-yard setbacks. Check your zoning before you fall in love with a one-storey plan. The three-bedroom plans in the catalogue can be filtered by width for exactly this reason.
The garage: about a quarter of the footprint
A double garage of 22 by 22 to 24 by 24 feet takes 480 to 580 sq ft. That area is not counted in the living area of the plan, but you still pay for its slab, framing, roof and doors. On a compact two-storey with a ground floor of about 950 sq ft, the garage can be more than a third of the main-level footprint. Ask early whether you want it insulated and heated. In most of Canada a heated garage is a comfort many families do not regret, but it adds to both the build and the heating bill.
The compact two-storey makes the most of this. The 1,812 sq ft two-storey with three bedrooms, 2.5 baths and a double garage is close to the most economical shape you can build at this size: a short, deep footprint, a simple roof, and bedrooms stacked over the living area. At the upper end, the 2,150 sq ft modern farmhouse two-storey adds room for a larger primary suite without changing the basic box.


Room sizes, the ensuite and the walk-in closet
Between 1,800 and 2,500 sq ft, the extra square footage rarely goes into more bedrooms. It goes into the primary suite and the kitchen. At around 1,800 sq ft, expect a primary bedroom of about 13 by 14 feet, a modest ensuite with a shower, and a reach-in or small walk-in closet. At 2,200 to 2,500 sq ft, the primary bedroom grows to 14 by 16 feet or more. The ensuite gets a double vanity and a separate tub, and the walk-in closet becomes a real room.
Bathrooms are among the most expensive square feet in the house. Each full bathroom brings plumbing, tile, fixtures, a fan and often in-floor heating, typically $25,000 to $50,000 finished in 2025 depending on the level of finish. A plan with 3.5 baths instead of 2.5 can cost noticeably more even at the same total area. Count the bathrooms before you compare prices per square foot.
Main-floor laundry or upstairs laundry
In a bungalow, the question answers itself: the laundry goes on the main floor, often in a mudroom off the garage where boots and snowy jackets land in winter. In a two-storey, it is a real choice. An upstairs laundry next to the bedrooms saves carrying baskets up and down. A main-floor laundry in the mudroom doubles as the entry for a family coming in from the garage. The cost difference is small if the laundry sits above or near the kitchen or bathrooms, because the plumbing stays short. Insist on a floor drain or a drain pan and a good vent run to the exterior wherever you put it.
The two-storey with a bonus level
Some plans add a third level to the two-storey format, often a loft or bonus room over the garage or under the roof. That gives a family a playroom, a home office or a guest space without widening the footprint. The 2,470 sq ft Craftsman plan spread over three levels sits at the top of the range. The 1,995 sq ft Modern Craftsman with three levels and a basement keeps the total under 2,000 sq ft. Space under a roof costs less than a full extra floor, but it needs careful insulation. Rooms with sloped ceilings are the first to overheat in July and lose heat in January if the roof assembly is thin. Under the BC Energy Step Code or the energy requirements of other provinces, your energy advisor will look closely at these areas.
The basement: the cheapest future space you will build
Because frost depth already pushes footings four feet or more below grade across most of the country, a full basement is often only a modest step up from a crawlspace or deep frost wall. In return you get a large unfinished level for storage, mechanical equipment and future living space. You can finish it later, when the budget allows. In 2025, finishing a basement typically runs about $50 to $100 per square foot, well below the cost of building the same area above grade.
Here the bungalow wins back what it loses on the foundation. A 2,000 sq ft bungalow sits on a basement of roughly 1,900 sq ft once you subtract stairs and mechanical space. Finished, that can hold a rec room, a fourth bedroom, a full bathroom and perhaps a secondary suite where your municipality allows one. A 2,000 sq ft two-storey has only about 1,000 sq ft below. So for the same build budget, the bungalow often ends up with more total usable space over the life of the house. The two-storey gives you a smaller footprint and a cheaper shell today. The 2,240 sq ft two-storey Craftsman with a basement shows how the two ideas combine. The plans with a basement collection is a good place to compare.
If you plan a basement suite, tell your designer before the foundation is poured. Ceiling height, egress windows, a separate entrance and fire separation are far cheaper to build in than to add later. The rules differ between the OBC, the BC Building Code and Quebec, so confirm them with your municipality.
How to save without shrinking the house
- Keep the footprint simple. A rectangle with a gable roof costs less than an L-shape with valleys and hips, and it is easier to make airtight.
- Stack the plumbing. Put bathrooms above each other and next to the kitchen and laundry.
- Spend on the envelope, save on finishes. You can replace countertops later. You cannot easily add wall insulation or better windows.
- Size the heat pump to a good envelope. A tighter house needs a smaller system. Ask about federal and provincial rebates current for your year of build.
- Rough in, finish later. Rough-in plumbing and electrical in the basement during construction, and finish the space once the budget allows.
- Choose the size range honestly. Browsing 2,000 to 2,500 sq ft plans next to smaller ones often shows that 200 sq ft less, with a better layout, feels the same.
In short
- A 2,000 sq ft three-bedroom home in Canada costs roughly $520,000 to $1,100,000 to build in 2025–2026, excluding land, tax and contingency.
- The foundation and roof make a bungalow cost more per square foot than a two-storey of the same size.
- A double garage adds 480 to 580 sq ft of footprint and $35,000 to $70,000 of cost.
- Bathrooms and the primary suite absorb most of the extra area between 1,800 and 2,500 sq ft.
- Laundry placement is a lifestyle choice more than a cost one. Keep the plumbing short.
- A full basement, finished later, is the cheapest way to add living space. It favours the bungalow over the long run.
- Confirm permits, development charges and code requirements with your municipality before you choose a plan.