






Это значит, что у вас есть два варианта на выбор:
1.Доработать проект на уровне эскиза с его автором, купить CAD Concept, а заказать разработку самой документации можете у архитектора из вашей страны.
Construction documents are prepared for the following countries:
1-Story House Plan 1993 ft²: 3 Beds, 2.5 Baths, Open Floor Plan, 2-Car Garage
Plan
49216R
Complete
Unsigned & Unsealed
DC Available
Key Specs
1993
Heated ft²
2 + 1
Baths + 1/2 Baths
3 + 0
Beds + Home Office
2
Cars
Canada United States
General & Documentation
Cover Sheet (Includes Front Perspective & Project Data)
General Construction Notes (Specifications & Standards)
Index of Drawings (Sheet List)
Architectural (A)
Floor Plans
Structural (S)
Foundation/Basement Plan
Electrical (E)
Electrical Plans
General & Documentation
Cover Sheet (Includes Front Perspective & Project Data)
General Construction Notes (Specifications & Standards)
Index of Drawings (Sheet List)
Architectural (A)
Floor Plans
Exterior Elevations
Overhead Roof Plan
Cross Sections
Stair Details
Miscellaneous Details
Structural (S)
Foundation/Basement Plan
Electrical (E)
Electrical Plans
Need to make some changes?
This house plan can be modified to fit your family’s lifestyle and your lot’s specifics.
Floor Plans
Main Floor
Full Specs & Features
Area
Heated: 1993.00 ft²
Unheated: 1134.00 ft²
Dimensions
Depth: 65'2" ft
Width: 68'8" ft
Garage
Area: 477 ft²
Cars: 2
Side Entry
Foundation
As Shown
Crawl Space (Optional)
Slab (Optional)
Monolithic Slab (Mono) (Optional)
Stem Wall (Optional)
Basement (Optional)
Exterior Wall Framing
As Shown
2×6 Exterior Walls (Optional)
Exterior Wall Materials
Siding
Stone/Brick Veneer
Rooms
Full bathrooms: 2
Half bathrooms: 1
Bedrooms: 3
Utility room
Laundry
Entry
Walk In Closet
Mudroom
Kitchen and Dining
Breakfast bar
Breakfast Nook
Island
Interior Features
Laundry On Main Floor
Fireplace in Family Room
Main Floor Master
Split Bedrooms
Jack & Jill Bath
Open Floor Plan
Large Family Room (>270 ft²)
Large Kitchen (>130 ft²)
Laundry in Utility Room
Vaulted ceilings
Exterior Features
Outdoor Kitchen
Covered Front Porch
Covered Rear Porch
Architectural Style
Bungalow
Country
Farmhouse
Ranch
American
Modern Farmhouse
Modern Ranch
Roof
Gable
Hip & Valley
Dormer
Ridge parallel to street
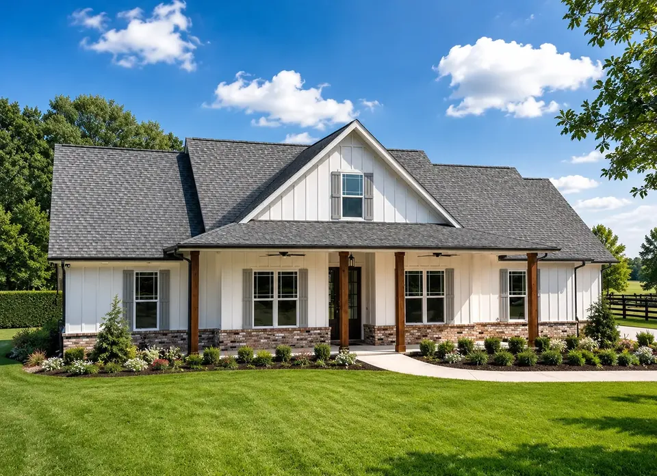
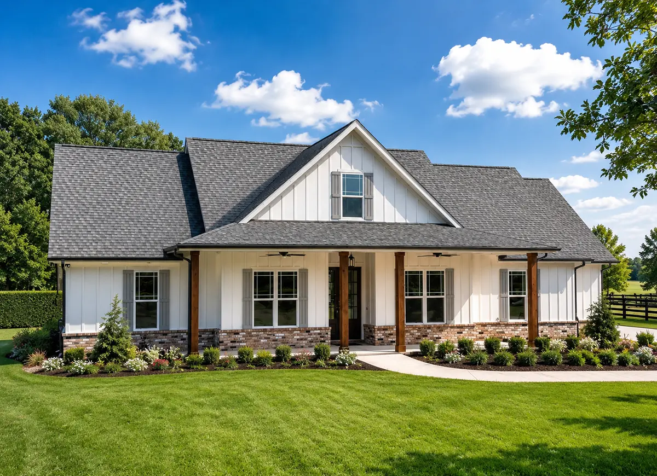
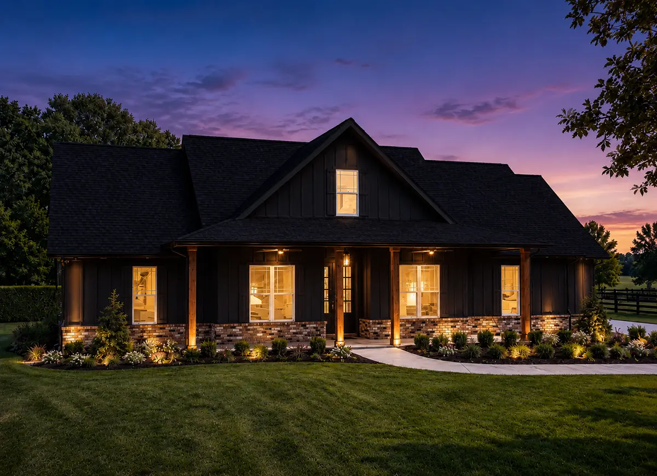
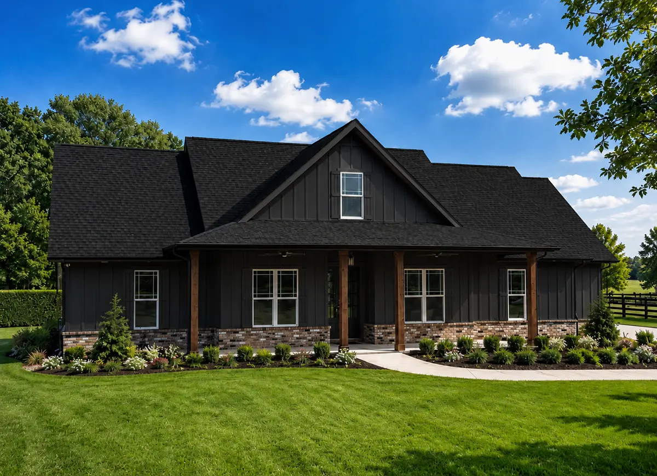
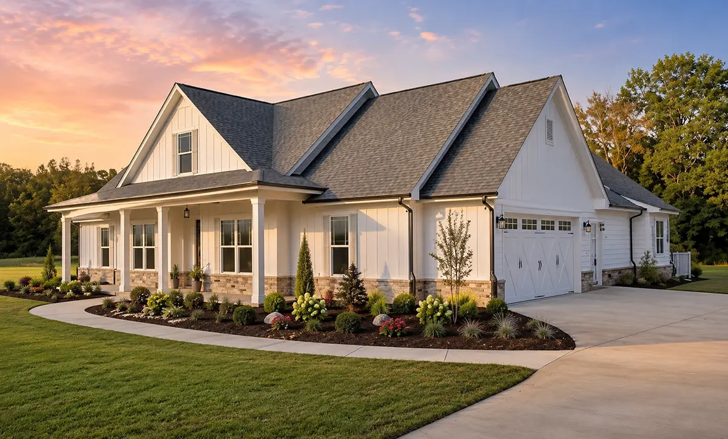
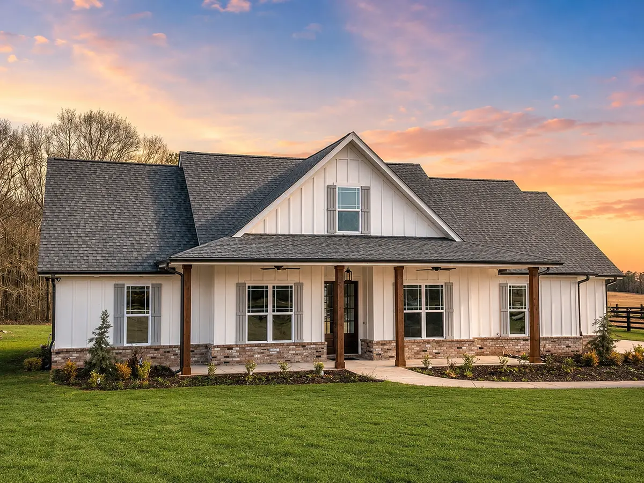
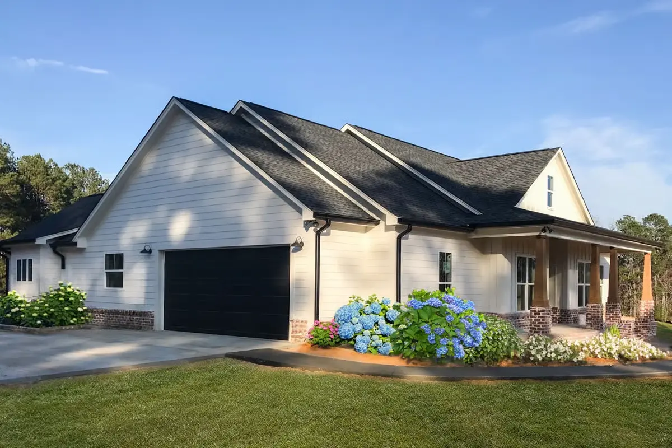
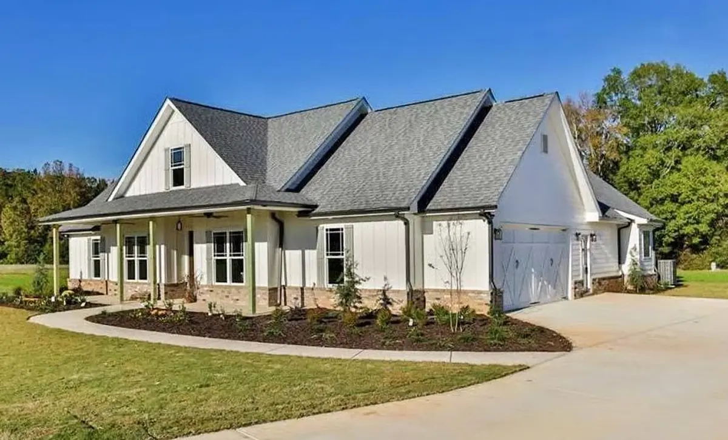
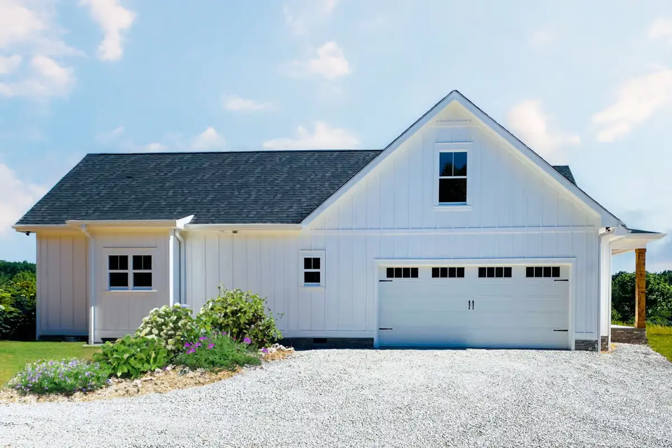
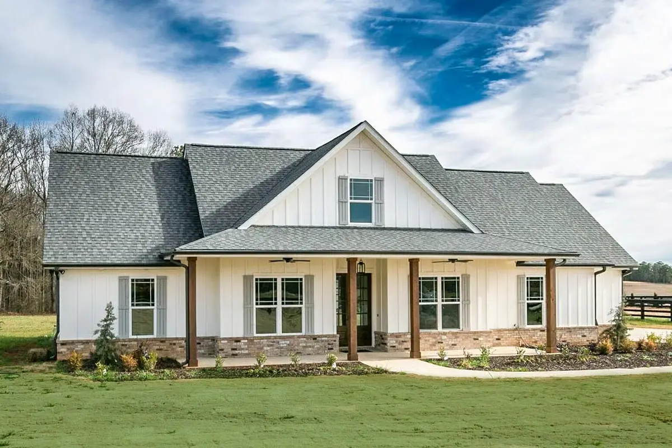
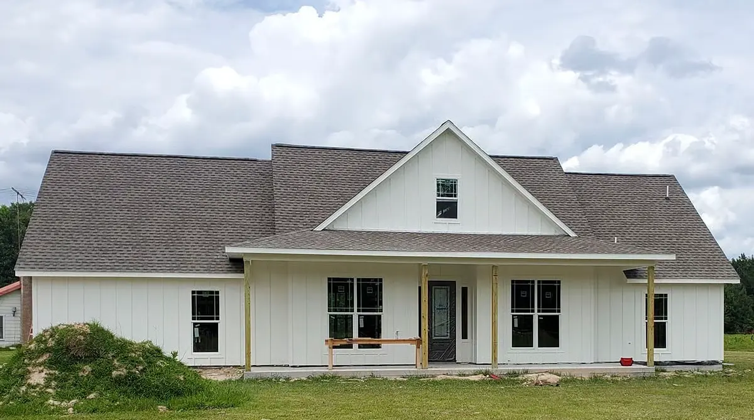
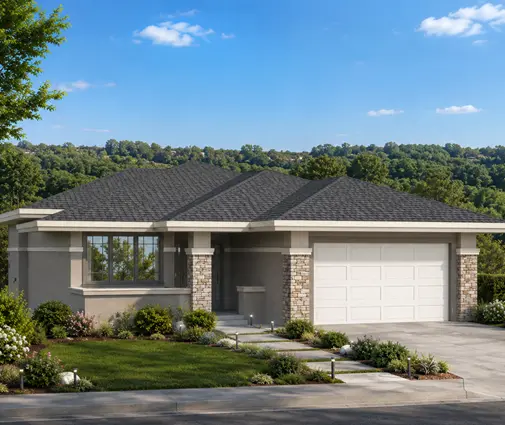
Designed for easy single-level living, the 49216R 3-bedroom bungalow house plan offers 1993 ft² on one storey beneath a gable and hip & valley roof, with dormers lending character to the roofline. The style draws on country, ranch and modern farmhouse influences, and the exterior pairs siding with stone/brick veneer. The L-shaped home design is 68'8" wide and 65'2" deep, with its ridge set parallel to the street. For families comparing house plans in Canada, it combines three bedrooms, two full bathrooms, a half bath and a side-entry 2-car garage in a 1-storey layout.
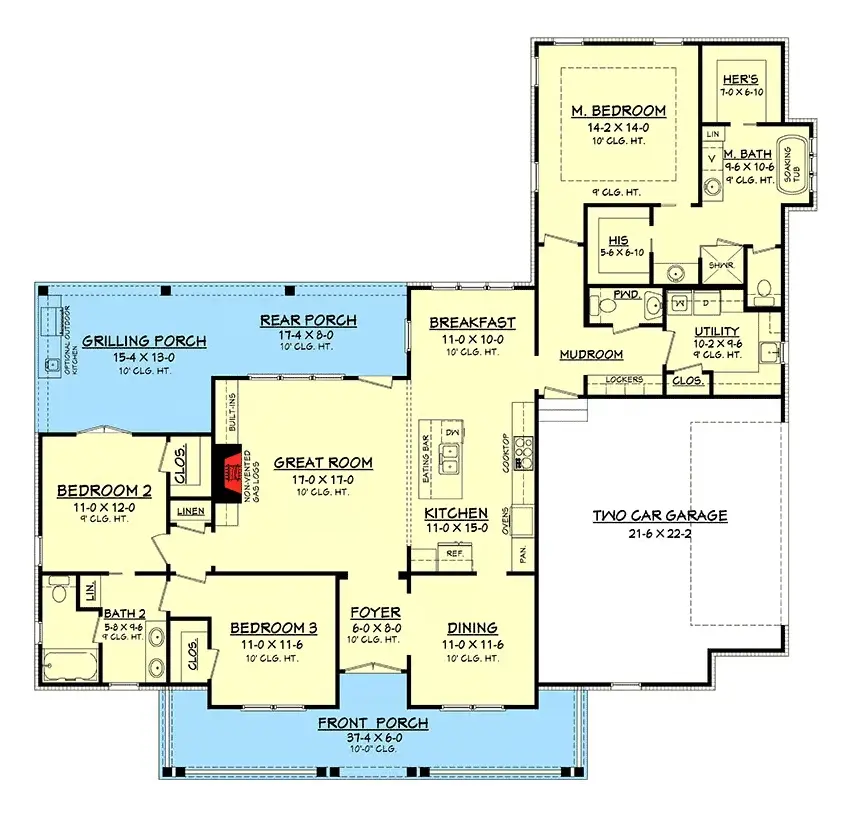
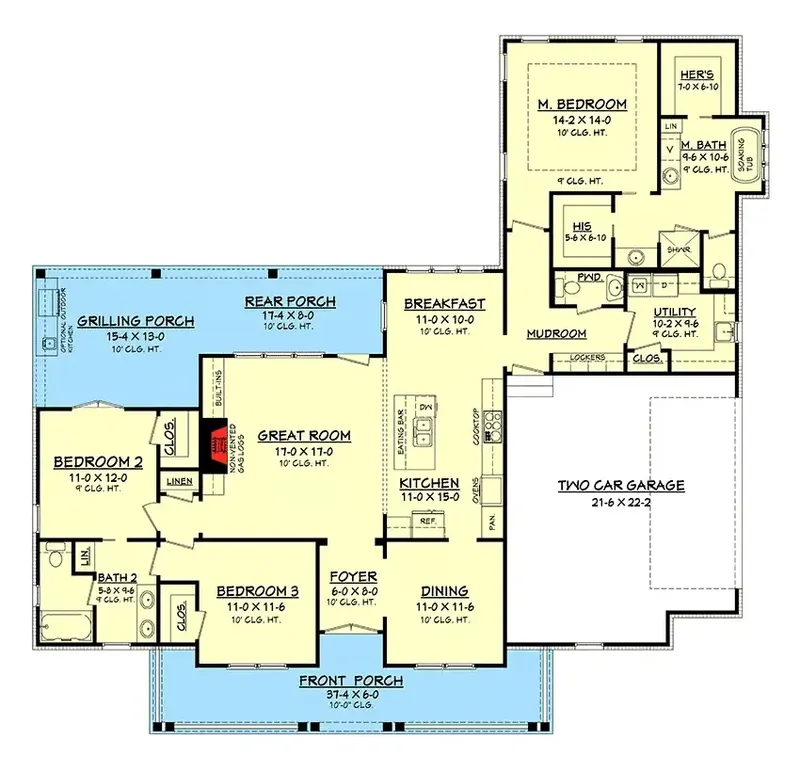
The bedrooms follow a split arrangement that gives everyone more privacy. The main floor master is on one side of the house, while the two secondary bedrooms sit on the other and share a Jack & Jill bath, so each has its own door to the bathroom without a trip down the hall. The plan also includes a walk-in closet, and the half bath is convenient for guests. Practical spaces get just as much thought. A mudroom gives the household a place to drop coats, boots and school bags, and laundry on the main floor is tucked into the utility room, so washing day never means carrying baskets up or down stairs.
From the entry, the house opens into an open floor plan centred on a large family room with vaulted ceilings. As a house plan with fireplace appeal, it makes the fireplace the anchor of the room, a warm focal point once the days grow short. The large kitchen shares the space and is built around an island, with a breakfast bar for quick meals and a breakfast nook where the family can linger over coffee. Whoever is cooking stays part of the conversation, whether the children are doing homework at the counter or friends are gathered by the hearth.
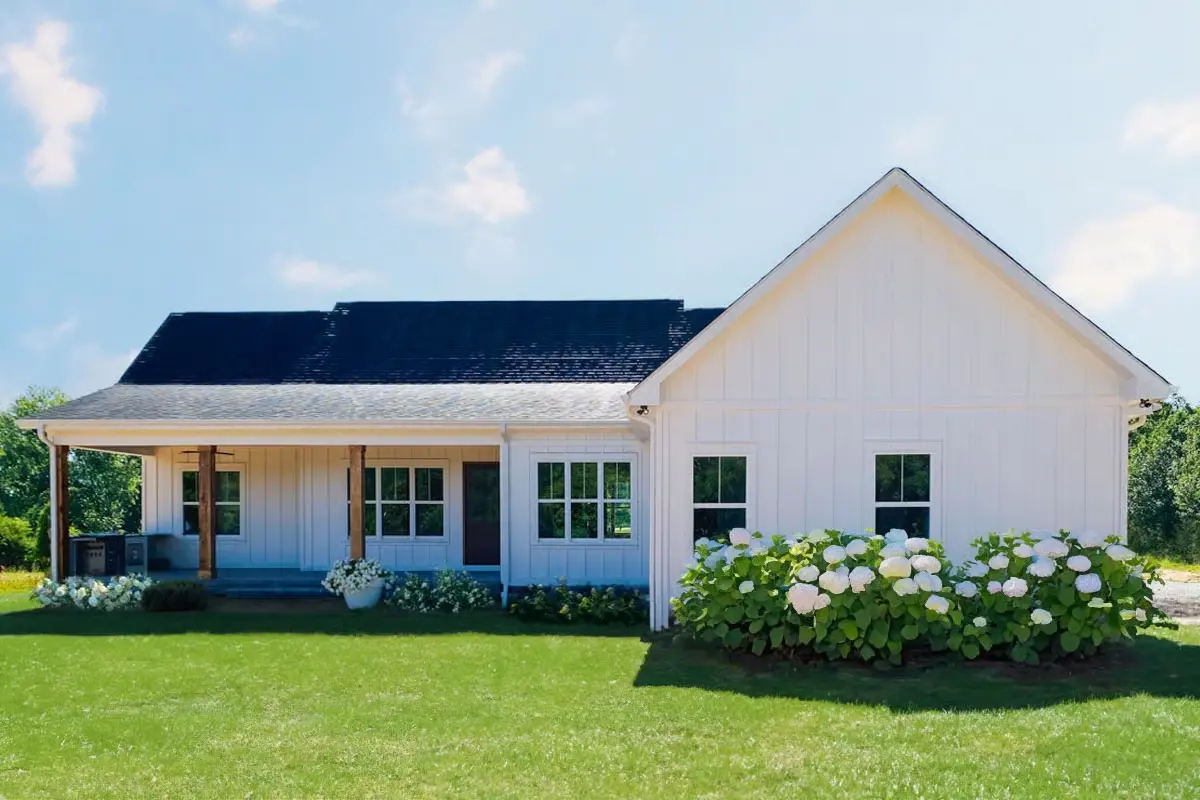
Outdoor living is part of the design from the start. A covered front porch greets visitors, and a covered rear porch with an outdoor kitchen turns summer suppers into an easy routine. Because the 2-car garage has a side entry, its doors stay off the front elevation and the porch and dormers lead the eye. The home is drawn on the foundation as shown, and a crawl space, slab, monolithic slab, stem wall or basement is available on request, as are 2×6 exterior walls. Altogether, this 3-bedroom bungalow house plan puts 1993 ft² to sensible, comfortable use for daily family life.
More Plans By This Architect
Related Plans & Collections
Worth Reading
 Roof Trusses or Stick-Framed Rafters? What Canada and Europe Pay for Attic Space A Canadian truss roof is fast and cheap, but it usually leaves the attic as storage. Here is what an attic you can live in costs, and what European builders do differently. Read more →
 Keeping a New Home Cool: Lessons from Germany, Poland and the US South Tight, well-insulated Canadian homes hold heat in winter and can trap it in summer. Here is how three other countries design against overheating, and which ideas belong on your plans. Read more →
Asphalt Shingles, Clay Tile or Steel? What Canada Can Learn from Roofs Abroad Canadians and Americans roof with asphalt, Germans and Poles with tile, Romanians with coloured steel. Here is what each choice means for the cost, lifespan and snow performance of a Canadian bungalow. Read more →
