The first sketch the family's builder sent back showed the furnace tucked into a closet under the basement stairs, about the size of a coat closet. It looked tidy on paper. Three months later, after a well, a water softener, an HRV, a radon pipe and a 200-amp panel had all been added to the list, that closet had become a 130 sq ft room. Planning it earlier would have saved them a redesign. This is how a typical young family building outside Ottawa worked through the least glamorous room in the house, and what they learned along the way.
Chapter 1: An acreage, a bungalow, and a list that kept growing
The couple, with two school-age kids, bought a two-acre lot in eastern Ontario: no municipal water, no natural gas line on the road, a drilled well and a septic system to come. They wanted one-level living with a full basement they could finish over time, which is about as Canadian a brief as there is. The frost depth meant footings well below grade anyway, so the full basement was a natural choice.
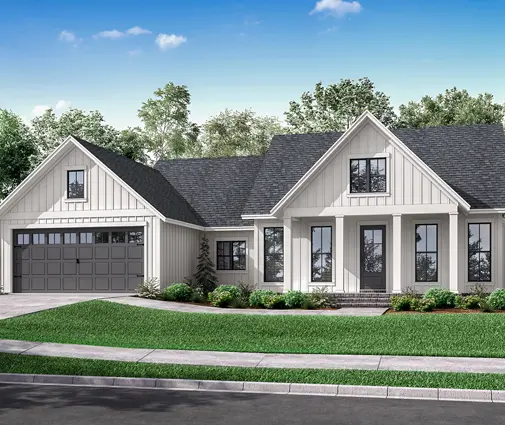
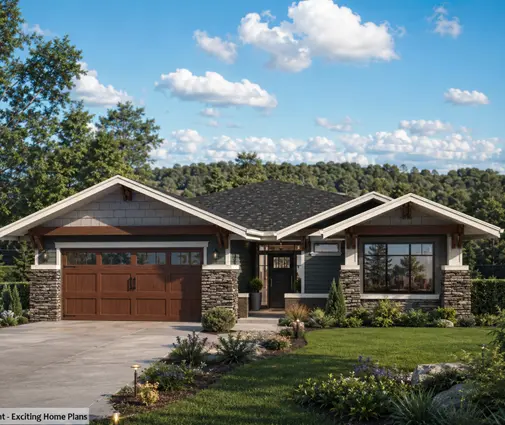
They started by browsing house plans with a basement and narrowed it to three bungalows. A 1575 sq ft Craftsman bungalow with three bedrooms and two baths fit their budget best. A 1577 sq ft modern ranch with three bedrooms and 2.5 baths had a better mudroom off the garage. A 1714 sq ft four-bedroom Craftsman gave them a guest room upstairs so the basement could stay flexible.
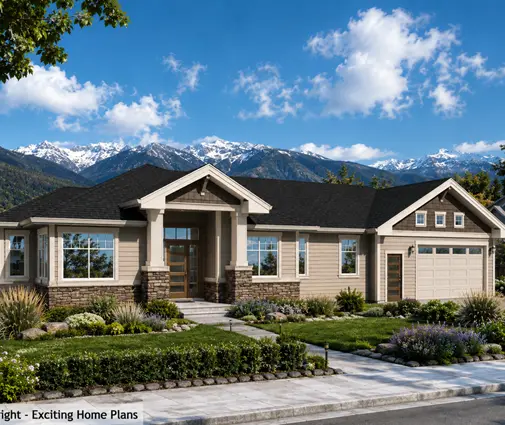
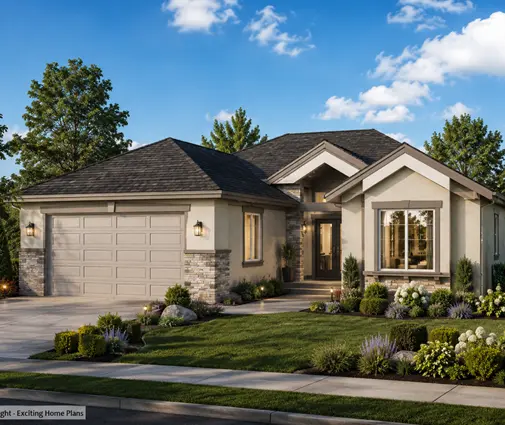
None of these plans told them how big the mechanical room should be for their particular site. That part was up to them, their designer and their trades.
Lesson: a rural lot adds equipment a city lot does not need: a well pressure tank, often a softener or filter, sometimes a UV system. Make the full equipment list before the basement layout is fixed, not after.
Chapter 2: Furnace or heat pump, and what actually goes in the room
With no gas on the road, the choice was between propane and electric. After quotes from two HVAC contractors, they chose a ducted cold-climate air-source heat pump with an indoor air handler and electric backup heat. In 2025 the quotes they received fell roughly in the $18,000 to $28,000 range installed, which is typical but varies widely by region and house size, so get local quotes and check which rebates are open when you apply.
Then they wrote the list of everything that would live in the basement mechanical room:
- Air handler (or furnace) with its supply and return plenums
- HRV, with two insulated ducts to the outside
- Water heater: they chose a heat pump water heater, which needs a good volume of air around it and cools the room it sits in
- Well pressure tank, water softener and a sediment filter, all near where the water line enters
- Main electrical panel, sized for an all-electric house
- Sump pit with pump and a discharge line out through the wall
- Radon rough-in pipe through the slab, with space to add a fan later if a test comes back high
- A floor drain, a laundry tub or utility sink, and a little shelf space for filters
Laid out with realistic footprints, that came to about 11 x 12 ft of floor area before clearances were drawn. For comparison, a suburban two-storey on city water and natural gas, with no well tank or softener, often fits in roughly 8 x 10 to 10 x 12 ft. These are working ranges, not code minimums.
Lesson: size the room from the equipment list, then add clearances. A heat pump water heater, in particular, can need more open air volume than a closet provides; check its manual before choosing it.
Chapter 3: Clearances that eat floor space
Their designer made a simple point: the equipment is only half the room. The other half is the space you need to stand, kneel and swing a wrench.
Most furnace and air handler manuals ask for roughly 24 to 30 inches clear in front for service, plus side clearances listed by the manufacturer. The Canadian Electrical Code requires a clear working space of about 1 m (just over 3 ft) in front of the panel, and the panel cannot sit behind shelving or inside a storage closet. The HRV hangs from the joists or sits on a shelf, but its filters and core slide out the front, so that side has to stay open. The sump pit needs a lid you can lift without moving a softener first. If they had chosen propane, the gas code (CSA B149.1) and the appliance manuals would have added venting and combustion air rules on top.
On the drawings, the designer shaded these clear zones in grey. Several overlapped nicely: the space in front of the panel doubled as the aisle to the air handler. That overlap is what keeps a mechanical room from ballooning to 200 sq ft.
Lesson: draw the service zones on the plan, not just the boxes. Let clear spaces share one central aisle, and confirm every clearance with the installer and your municipality's building department, because manuals and provincial codes change.
Chapter 4: Where the room goes, in a bungalow and in a two-storey
In the bungalow they chose, a modified version of the 1575 sq ft plan, the right spot was almost obvious once they traced the runs. The well line and electrical service came in on the garage side. The kitchen and both bathrooms sat in the middle of the house. So the mechanical room went near the centre of the basement, against the foundation wall under the garage end:
- The water line entered straight into the room, so the pressure tank and softener sat right at the entry point.
- The panel went on the same wall, short of the meter outside.
- The air handler stood in the middle of the room, so the main trunk ran down the centre beam with short branches to every room upstairs.
- The HRV sat beside it, with its two exterior ducts running a short distance to the nearby wall and their outside hoods kept well apart.
- The sump pit went in the corner, where the weeping tile could reach it easily.
Before choosing the bungalow, they had also looked at two-storey and three-level homes, including a 2240 sq ft two-storey with three bedrooms and four baths and a five-bedroom home on three levels with 2370 sq ft, both from the two-storey collection. In a two-storey, the logic changes slightly: the mechanical room should sit under the stacked plumbing walls, where the bathrooms upstairs line up over the kitchen. Then the supply ducts to the second floor can rise through one chase, and the drain stack lands right next to the water heater. In a city two-storey the panel often goes by the garage, while the rest of the room sits under the core of the house.
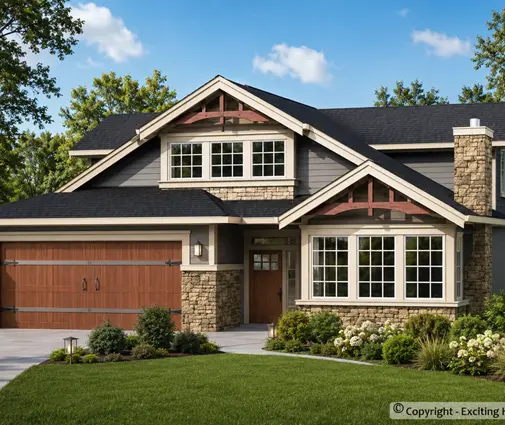
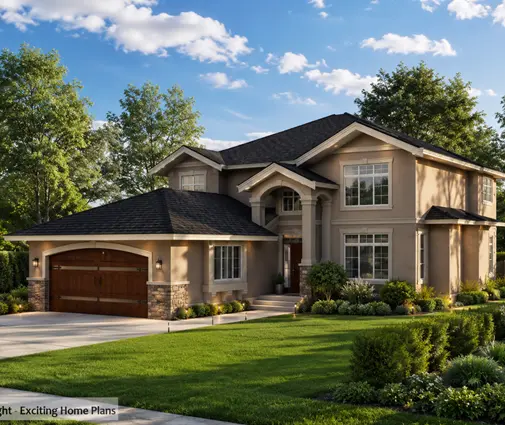
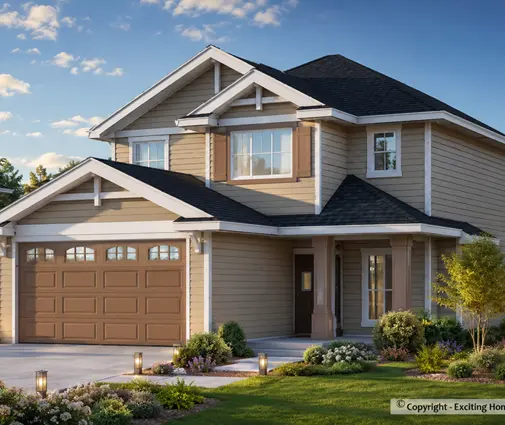
Plans like this 1995 sq ft Craftsman on three levels show how compact a well-stacked core can be: one chase, one trunk, short runs.
Lesson: put the mechanical room where three things meet: the service entry, the centre of the duct system and the plumbing stack. In a bungalow that usually means near the middle; in a two-storey, under the bathrooms.
Chapter 5: Keeping the future basement free
The family planned to finish the basement within five years: a rec room, a third bathroom and one or two bedrooms for teenagers or visiting grandparents. A plan like this five-bedroom Craftsman with 1491 sq ft shows how much a basement can be asked to do. To keep those options open, they made a few early decisions:
- The mechanical room took one corner, not the middle of the long wall. That left an unbroken stretch of exterior wall for bedrooms with egress windows.
- The main duct trunk ran along the centre beam, so the future rec room would only need one bulkhead, not three.
- Rough-in plumbing for the basement bathroom went in next to the mechanical room, sharing the wall with the water heater and the floor drain.
- The mechanical room got a solid door and an insulated wall on the bedroom side, because air handlers, sump pumps and heat pump water heaters all hum.
- A future bedroom would not open directly into the mechanical room, and the electrician placed smoke and CO alarms where the code requires them.
Lesson: a basement bedroom needs an egress window, a quiet wall and a door that does not open into the furnace room. Fix the mechanical corner and the duct trunk now, and finishing later is cheap; moving a panel or a sump pit later is not.
Chapter 6: Moving in, and what they would do the same way
The house passed its final inspection the following autumn. On move-in day, the mechanical room was the one space no one thought about, which was the point. The HVAC tech could change the HRV filter without moving anything, the well technician had room to kneel at the tank, and the radon test they ran over the first winter came back fine, so the fan stayed on the wish list.
If they were starting over, they would make one change: add two more feet to the room for storage of filters, salt bags for the softener and the spare sump pump they ended up buying after a spring thaw. Families comparing bungalows should look through one-storey plans with an eye to the basement stairs and the garage wall, because those two elements decide where the mechanical room can go.
Lesson: in a Canadian basement, budget roughly 80 to 150 sq ft for the mechanical room, depending on whether you have a well, a softener and an all-electric system. Plan it with the house, not after it, and review the final layout with your HVAC contractor, electrician and the municipal building department before the slab is poured.