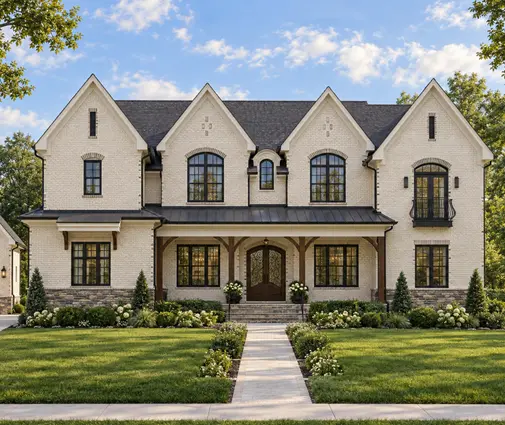
The excavator digs two feet on a lot near Parry Sound and hits solid granite. On a farm lot in the Fraser Valley, the test pit fills with water before lunch. In both cases the owners end up with the same question: if the house sits on a slab or a crawl space, where does everything that normally lives downstairs go? The answers below cover the floor area each function really needs, the order in which to place them, and what a basement-free house means when you sell.
Why would anyone in Canada build without a basement?
Usually because the site or the budget decides for them, and sometimes because the owners want to live on one level. Bedrock close to the surface makes blasting expensive, a high water table means constant pumping and a real risk of a wet basement, and clay soils in parts of the Prairies can move enough to crack foundation walls.
Others simply choose it. Retirees building a bungalow on an acreage often see no point in a staircase to a space they will rarely use, and young families on a tight budget would rather spend the money on a bigger main floor. The cold climate still applies, though: a slab or crawl space needs footings below frost depth or an insulated, frost-protected design, so the foundation must be engineered for your region and approved by your municipality.
How many square feet does the mechanical room need?
Plan on roughly 40 to 70 sq ft for a dedicated mechanical room, depending on the equipment. A ducted heat pump air handler, an HRV or ERV, a water heater and the electrical panel can fit in a room about 6 by 8 feet if the layout is tidy and the service clearances printed on each unit are respected.
Add space if you plan a backup furnace, a hot water tank larger than 60 gallons, a water softener and pressure tank for a well, or a battery system for solar panels. On a rural property with a well and a septic system, 80 sq ft is a safer starting point. Ask your HVAC contractor for the actual equipment dimensions before the walls are drawn; squeezing a unit in later costs more than a slightly larger room.
Where in the plan should that room go?
Put it near the middle of the house, close to the garage or the laundry, and away from bedrooms. A central location keeps duct runs short, which matters for a heat pump that moves lower-temperature air, and it lets the HRV reach both the kitchen and the bathrooms without long exhaust lines.
A good arrangement places the mechanical room between the garage and the mudroom, so a technician can reach it without walking through the living areas. If a central spot is impossible, at least avoid an exterior corner, where pipes are harder to protect in January. Doors with solid cores and an insulated wall around the room keep the hum of compressors and fans out of the family room.
Can the equipment go in the crawl space instead?
It can, but only in a sealed, conditioned crawl space with enough headroom for service. A crawl space that is insulated at the walls, has a sealed vapour barrier on the ground and receives a little conditioned air stays warm and dry enough for ducts and pipes.
Putting the air handler or water heater down there is another matter. Technicians dislike working on their knees, replacement is awkward, and a leak can go unnoticed for weeks. Most designers keep the major units on the main floor and use the crawl space only for ductwork, plumbing and the main water shut-off.
Where does the laundry end up?
On the main floor near the bedrooms, or in a mudroom combined with the garage entry; each option takes about 35 to 60 sq ft. A side-by-side washer and dryer with a folding counter needs a wall of roughly 8 feet, and a stacked pair fits in a closet about 3 feet wide.
Near the bedrooms is convenient for daily loads, while the mudroom version suits families who come in with hockey bags and muddy boots. The single-storey 3-bedroom farmhouse ranch of 1,706 sq ft shows how a compact plan can keep laundry, entry and garage close together without a basement underneath. Whatever the location, install a drain pan and a leak sensor, since water on a slab spreads across finished floors rather than draining away to a concrete basement floor.


How do you replace the bulk storage of a basement?
Split it among the garage, a few deep closets and the attic. A garage two or three feet deeper than standard gives room for shelving along the back wall, and a ceiling rack above the hood of each car holds seasonal bins, camping gear and holiday decorations.
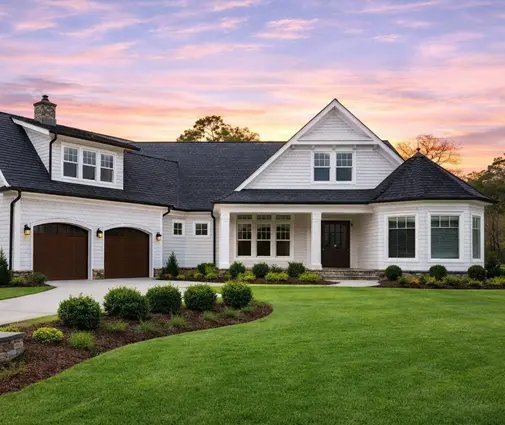
In the house, one walk-in storage room of 30 to 50 sq ft near the mudroom takes the vacuum, paper goods and luggage. A roof with attic trusses creates a usable room under the slopes; it costs more than standard trusses but less than finishing a basement. The larger 4-bedroom one-storey of 2,742 sq ft and the expansive 4,304 sq ft Craftsman bungalow show how much closet and garage space a wide footprint can hold. For a two-storey home, a bonus room over the garage often becomes the storage and hobby space that a basement used to provide.
Can you still have a cold room for preserves?
Yes, but it becomes a cold pantry on the main floor rather than a room under the porch. Place it on a north wall next to the kitchen, insulate it from the heated house instead of from the outside, and give it a small, controlled vent so it stays cool in fall and winter.
About 20 to 40 sq ft holds shelves for canning jars, root vegetables in bins and a second fridge. It will not stay as cold as an underground room in summer, so many owners pair it with a walk-in pantry for dry goods and use the cold side only for the months it works best.
Where do you shelter from a tornado without a basement?
Use an interior room on the lowest floor with no windows, and consider reinforcing it. Ontario, southern Manitoba, Saskatchewan and Alberta all see tornadoes, and Environment Canada advises people to go to the basement or, if there is none, to a small interior room away from exterior walls.
In a slab-on-grade plan that room is often the mechanical room, a central bathroom or a walk-in closet. Some owners line it with plywood and extra fastening or build it as a concrete safe room; an engineer can tell you what is realistic for your house. Keep a flashlight, water and a battery radio there, and make sure the door opens easily even if debris lands outside.
Is a slab or crawl space cheaper than a full basement?
Usually, but the gap is smaller than many expect once you price the extra main-floor space. In 2025 a full basement for an average detached house in many parts of Canada added somewhere in the range of $40,000 to $100,000 or more, depending on size, soil, excavation and whether it was finished.
A frost-protected slab or insulated crawl space avoids most of the digging and concrete walls, but the mechanical room, laundry and storage now take 120 to 200 sq ft of heated, finished floor upstairs. Get quotes for both versions from local builders using the same plan, because prices vary sharply between Halifax, Winnipeg and the Lower Mainland.
Will a house without a basement be harder to sell?
In some markets it can be, especially in Ontario and the Prairie suburbs where buyers expect a basement for storage, a rec room or a rental suite. In those places a basement-free house may attract fewer offers or sell for less than a comparable home with finished lower space.
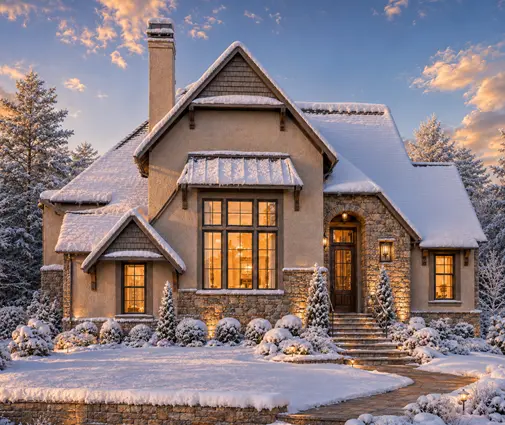
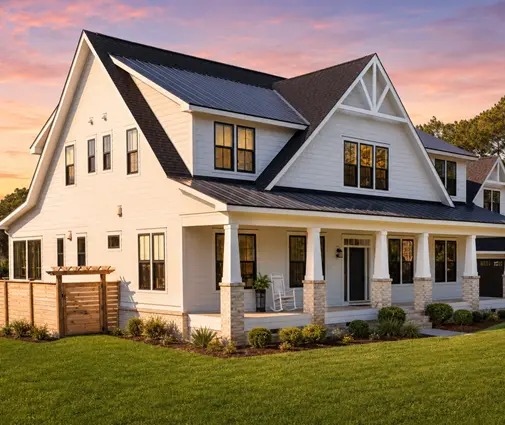
The effect is smaller on acreages, in cottage country, on the West Coast and anywhere the ground makes basements rare. Thoughtful planning helps: a generous garage, real storage rooms and a flexible upstairs space all answer the objection. The 1,890 sq ft cottage-style home with 3 bedrooms on two storeys and the 3,390 sq ft modern farmhouse with 4 bedrooms show plans that hold enough living space above grade to compete. Talk to a local real estate agent about what buyers in your area pay for before you pour the foundation.
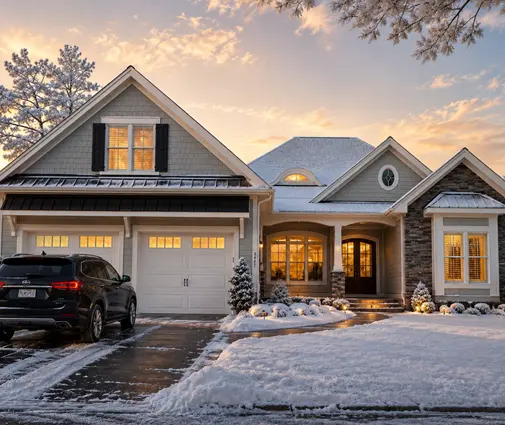
Is a one-storey or two-storey plan better without a basement?
A two-storey plan is often the more efficient choice, because it puts more floor area on a smaller foundation. Bedrooms go upstairs, and the main floor has room for the mechanical room, laundry and storage without stretching the footprint.
A bungalow is easier for aging in place but covers more of the lot, so it suits wider suburban lots and acreages; browse one-storey house plans if that is your priority. The 2,709 sq ft Craftsman with 2 bedrooms is an example of a two-storey layout where the upper floor leaves the ground level free for service spaces. Whichever shape you choose, confirm foundation design, frost protection and energy requirements, including the Energy Step Code in British Columbia, with your municipality and a designer before you finalize the plan.