It is the first February in a new house. Someone opens the small steel door at the front of the basement to grab a sack of potatoes and finds the concrete ceiling beaded with water, a musty smell, and grey spots on the wood shelving. The cold room under the front porch is one of the most Canadian features a basement can have, and it causes many of the moisture complaints in new homes. Most of these problems start at the design stage. The room itself is rarely the cause. The plan simply never decided whether the space is inside the house or outside it.
Before you finalize a basement plan, choose what that space under the porch slab will be. There are four realistic options: a true vented cold cellar, a conditioned storage room, a wine cellar, or a mechanical room. Each one needs different insulation, air sealing and slab details, and mixing the details of two options is what causes condensation.
| Criterion | Vented cold cellar | Conditioned storage room | Wine cellar | Mechanical room |
|---|---|---|---|---|
| Inside or outside the thermal envelope | Outside | Inside | Inside, with its own cooled zone | Inside |
| Typical temperature | Near freezing to about 10°C, follows the seasons | Same as the basement | Steady 12–14°C | Basement temperature or warmer |
| Mould and condensation risk | Moderate. Low only if it is fully sealed from the house | Low | Moderate. The vapour control has to be right | Low |
| Insulation line | Walls and door facing the basement | Underside of the porch slab and the exterior walls | All six sides of the room | Underside of the slab and the exterior walls |
| Venting | Passive vents to the outdoors | None to outside, normal house air | Cooling unit, no outdoor vents | Combustion and service air as required |
| Extra cost beyond the structural slab | Low | Low to moderate | High | Moderate |
| Best for | Root vegetables, preserves, gardeners | Most families | Collectors | Tight basements and finished-basement plans |
Whichever option you choose, the porch above has to be a structural, reinforced concrete slab that spans the room, designed by an engineer or taken from your builder's standard detail. In 2025, many Ontario and Prairie builders quoted the formed slab and extra foundation work as an upgrade of a few thousand dollars, sometimes much more for a wide porch. Get a local quote before you commit, because some builders skip the room entirely and backfill under the porch.
Moisture and mould
Condensation happens when warm, moist air reaches a cold surface. In a cold cellar the porch slab is the coldest surface in the basement for most of the year. If basement air leaks in around a hollow-core door, through gaps in the stud wall or along the top of the foundation wall, it hits the slab and the water drips back onto your shelves. The fix is to treat the wall between the basement and the cold room as an exterior wall: insulated, with the vapour barrier on the warm basement side, sealed at the top and bottom plates, with an insulated exterior-grade door, weatherstripping and a threshold.
Leaks from above are the other moisture source. Water that gets in at the joint where the slab meets the house, or through cracks in an unprotected slab, feeds mould directly. The top of the slab should be sloped away from the house, protected with a membrane or sealer, and flashed where it meets the wall.
Verdict: the conditioned storage room is the most forgiving option. A cold cellar is only dry if it is truly sealed off from the house.
Venting and keeping the slab from sweating
A cold cellar works by exchanging air with the outdoors. A common approach is two screened vents through the foundation wall, one low and one high, so cold air sinks in and warmer air rises out. Dampers let you close them during deep cold snaps so jars do not freeze. Never vent the cold room into the basement, and never put a supply register or HRV duct in it.
A cold cellar's slab sweats most in late spring and early summer, when humid outdoor air enters a room whose concrete is still cold. Some dampness is normal. Use metal or plastic shelving kept a few inches off the walls, and avoid drywall and carpet.
In the conditioned options, you stop the sweating by moving the slab inside the envelope. Rigid insulation goes on the underside of the slab and down the exterior walls, and it should be thick enough that the inner surface stays above the basement's dew point. Your designer can check the required R-value against your provincial code.
Verdict: venting suits only the cold cellar. In every other option, insulate the slab and leave the room unvented.
Energy code and airtightness
A cold cellar puts a piece of the outdoors inside your foundation footprint. That matters more every year: the BC Energy Step Code includes airtightness testing, and energy requirements in Ontario's OBC and other provinces keep raising the bar for insulation and air leakage. The cold room door and partition walls become part of the air barrier, and leaks there show up on a blower-door test. A conditioned room avoids this question, because the slab and exterior walls are simply part of the envelope. Check with your municipality or energy advisor how the room is treated in your permit drawings.
Verdict: under stricter energy codes, conditioned storage and mechanical rooms are easier to permit and to pass airtightness testing.
Daily usefulness
A real cold cellar is very useful for people who garden, can preserves or buy apples and squash by the bushel. For everyone else, it often ends up holding paint cans and holiday decorations, and those can live in a warmer room. A conditioned storage room fits shelving, a second fridge or a chest freezer. A cold room is a poor place for freezers and fridges, because many units do not run reliably in a cold space.
Verdict: conditioned storage is the most practical choice for most households. A cold cellar is worth it only if you will really fill it with food.
Wine cellar: tempting, but demanding
The space under a porch seems ideal for wine. In most of Canada, though, it is too cold in January and too variable year-round to hold the steady 12–14°C and moderate humidity that wine needs. A proper wine cellar is insulated on all sides, carefully vapour-controlled and fitted with a cooling unit. That is a project in itself. The porch location makes it worth doing in a larger home where the room can be bigger than a closet, for example in an estate plan like this six-bedroom French Country home of 6952 sq ft, where the basement has space for a tasting area next to the cellar.
Verdict: build a wine cellar only as a fully engineered, conditioned room. Simply converting a cold cellar does not work.
Mechanical room under the porch
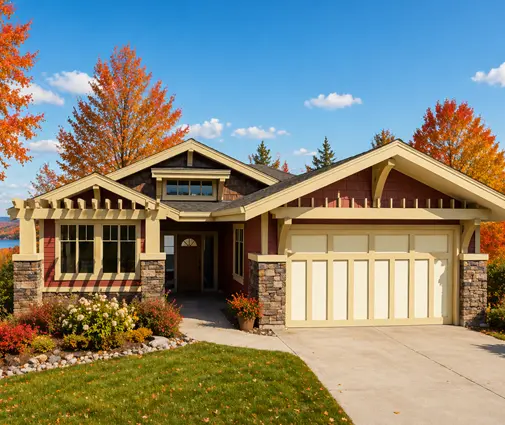
Moving the furnace or heat pump air handler, water heater, HRV and electrical panel under the porch frees up the centre of the basement for living space. The room must be conditioned so pipes cannot freeze, and fuel-burning appliances need the combustion air and clearances their installation codes require. Plan the HRV's exterior intake and exhaust locations early, because they cannot be placed under the porch slab. This option makes the most sense in compact bungalows where the basement holds bedrooms. This modern five-bedroom plan of 1492 sq ft and a five-bedroom Craftsman of 1491 sq ft are good examples, because every square foot below grade has to earn its place.
Verdict: an excellent option in tight or fully finished basements, as long as the room is inside the envelope.


Placing the room in the plan
The porch sets the room's size, so think about both together. A shallow porch of 5 or 6 feet gives you a narrow room that is fine for shelving. A deep Craftsman porch gives you enough space for a real storage room or a workshop corner. Put the door off a hallway or the utility area, never off a bedroom. In a cold cellar, keep plumbing out of the partition wall. Bungalows with full basements, such as a four-bedroom Craftsman of 1588 sq ft, a three-bedroom Lake-style bungalow of 1603 sq ft or a five-bedroom Mountain plan of 2299 sq ft with a three-car garage, are typical starting points: the porch sits over the front foundation wall, close to where storage and utility rooms usually go. Browse more options among our plans with a basement and homes with a front porch.
In multi-level plans the cold room is often next to a finished rec room or a basement bedroom. That makes the partition details even more important, because a leaky cold room becomes a cold, damp wall in a living space. Plans like this five-bedroom Craftsman of 2370 sq ft show how much living space a Canadian basement can hold.


Verdict: decide the room's use before the porch depth is fixed, and keep the door on the service side of the basement.
Who should choose what
- Gardeners, canners and large rural families on acreages: a vented cold cellar, with an insulated and sealed partition, an exterior-grade door, dampered vents and non-organic shelving.
- Most suburban families: a conditioned storage room with the slab underside insulated and no outdoor vents. It is dry, simple and passes energy testing easily.
- Owners of compact bungalows with bedrooms below grade: a mechanical room under the porch, which frees the middle of the basement for living space.
- Serious collectors in larger homes: a dedicated wine cellar, insulated on all sides, with a cooling unit and enough floor area to justify the cost.
- Anyone on a tight budget or with a shallow porch: skip the room, backfill under the porch and put the money into basement insulation. Browse one-storey plans that make good use of a full basement instead.
Whatever you choose, have your designer show the insulation and air barrier lines around the room on the permit drawings, and confirm the details with your municipality's building department before you pour the slab.




