










Это значит, что у вас есть два варианта на выбор:
1.Доработать проект на уровне эскиза с его автором, купить CAD Concept, а заказать разработку самой документации можете у архитектора из вашей страны.
Construction documents are prepared for the following countries:
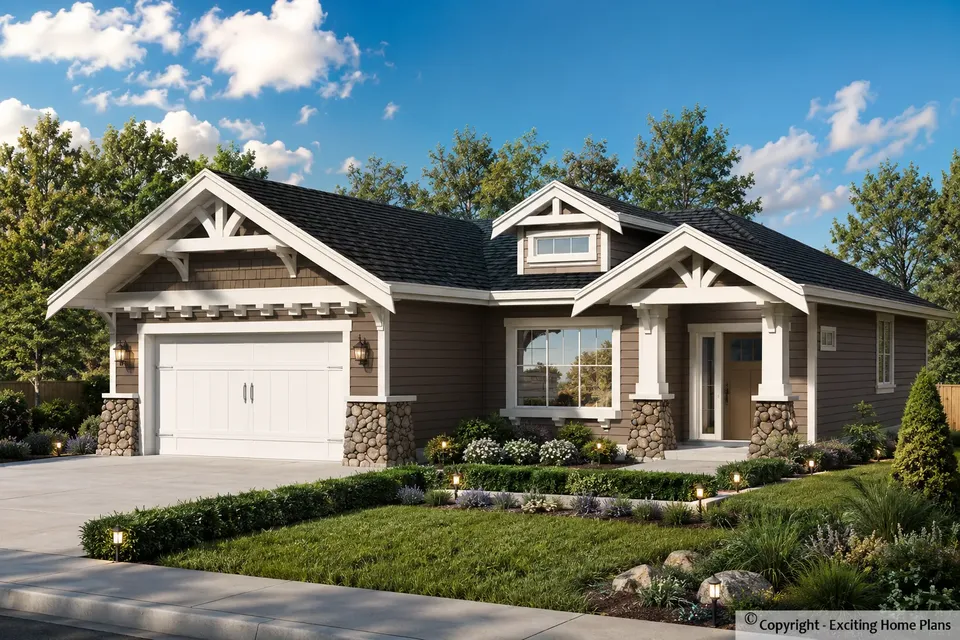
1-Story House Plan with Basement 1692 ft²: 5 Beds, Home Office, 3 Baths, Open Floor Plan, 2-Car Garage
Plan
41963R
Complete
Unsigned & Unsealed
DC Available
Key Specs
1692
Total Heated ft²
3 + 0
Baths + 1/2 Baths
5 + 1
Beds + Home Office
2
Cars
Canada United States
Architectural (A)
Front Perspective
Detailed Floor Plans
Roof Plans
House And Detail Cross-Sections
Exterior Elevations
Structural (S)
Foundation and Basement
Standard Construction Details
Electrical (E)
Electrical Plan
Architectural (A)
Front Perspective
Detailed Floor Plans
Roof Plans
House And Detail Cross-Sections
Exterior Elevations
Structural (S)
Foundation and Basement
Standard Construction Details
Electrical (E)
Electrical Plan
Need to make some changes?
This house plan can be modified to fit your family’s lifestyle and your lot’s specifics.
Floor Plans
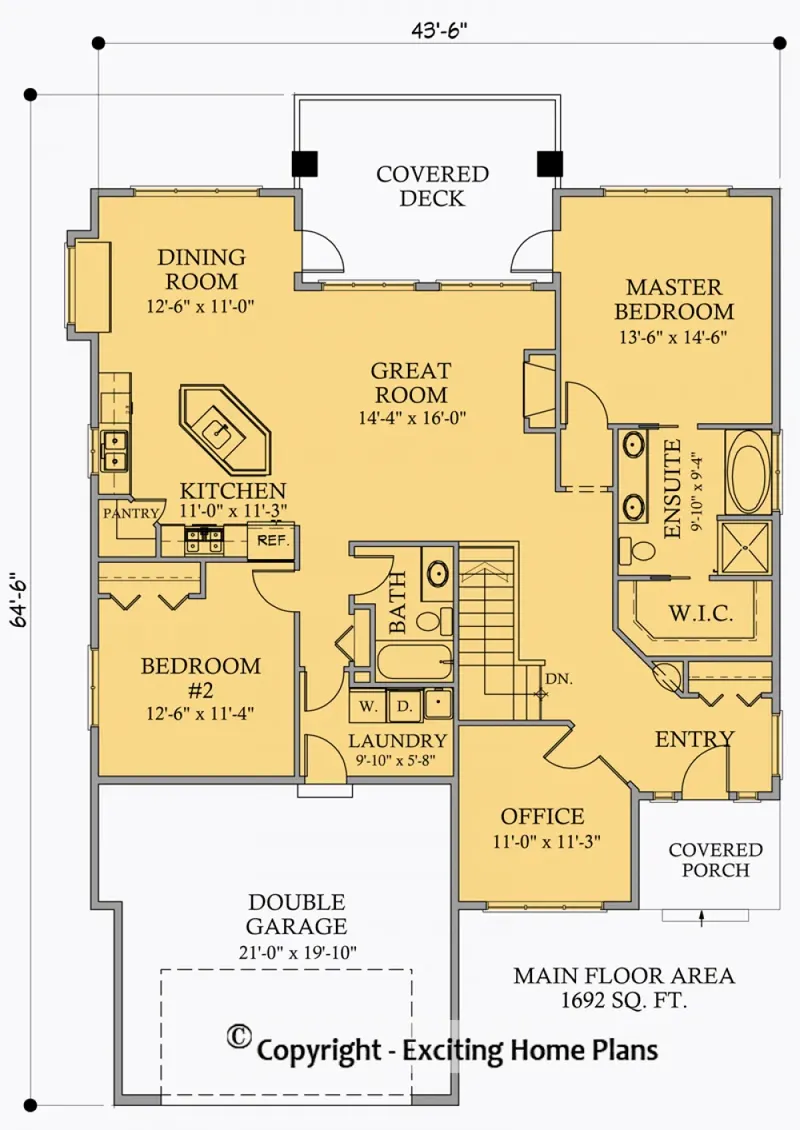
Main Floor
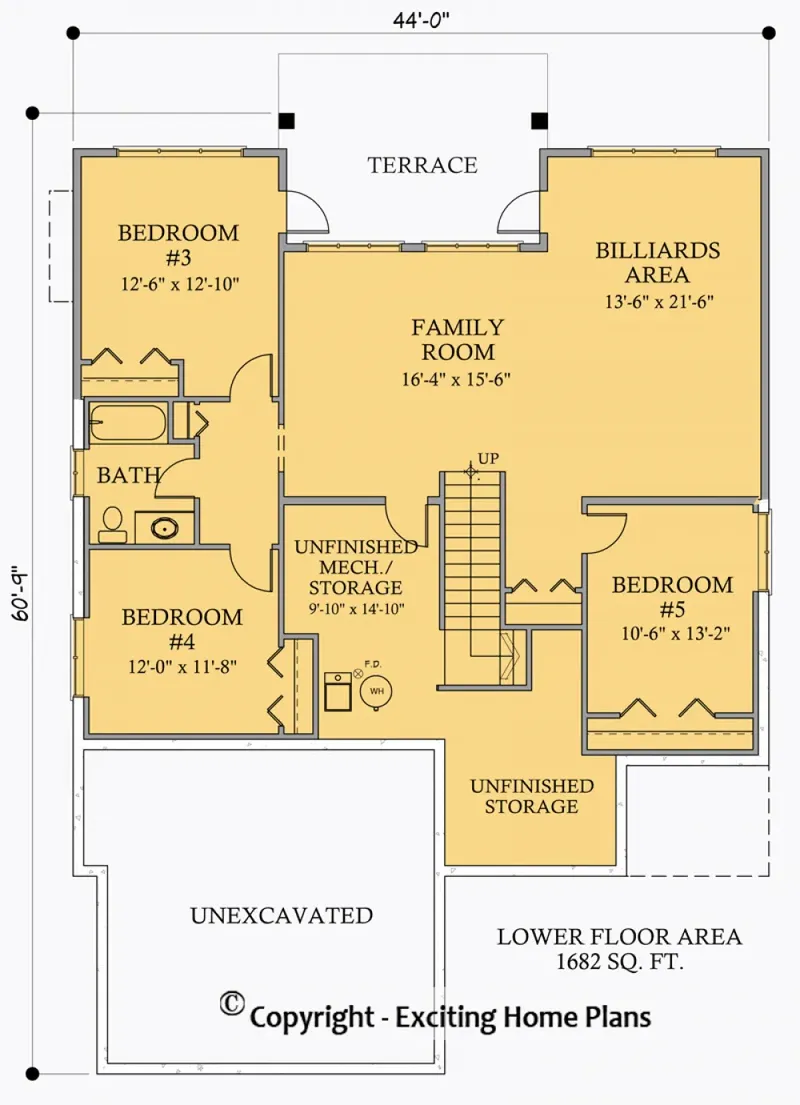
Basement
Full Specs & Features
Area
Main Floor: 1692 ft²
Basement: 1682 ft²
Total Heated: 1692 ft²
Dimensions
Depth: 64'6" ft
Width: 43'6" ft
Garage
Area: 417 ft²
Cars: 2
Front Entry
Extension Forward
Foundation
Slab (Optional)
Walkout Basement
Crawl Space (Optional)
Exterior Wall Framing
Wood 2x6
Wood 2x4 (Optional)
Exterior Wall Materials
Siding
Stone/Brick Veneer
Rooms
Full bathrooms: 3
Bedrooms: 5
Utility room
Laundry
Media Room
Entry
Home Office
Storage
Walk In Closet
Kitchen and Dining
Walk-in Pantry
Breakfast bar
Breakfast Nook
Island
Interior Features
Laundry On Main Floor
Fireplace in Family Room
Main Floor Master
Split Bedrooms
Jack & Jill Bath
Open Floor Plan
Reverse Living
Exterior Features
Balcony
Stacked Porches
Covered Front Porch
Covered Rear Porch
Large Windows
Architectural Style
Craftsman
American
Modern Craftsman
Roof
Hip & Valley
Dormer
Ceiling
Main Floor Ceiling Height: 9'0" ft
Basement Ceiling Height: 9'0" ft
Plan 41963R is a 5-bedroom single-story house plan with a walkout basement, offering 1692 ft² of Modern Craftsman living beneath a hip & valley roof highlighted by a dormer. Siding meets stone/brick veneer across the facade, a pairing that gives this American Craftsman house plan both warmth and weight, while large windows open the rooms to daylight. The home measures 43'6" wide and 64'6" deep, and five bedrooms share three full bathrooms.
The heart of the house follows an open floor plan and a reverse living arrangement, so the everyday gathering spaces sit on the upper level above the walkout floor. The family room is anchored by a fireplace, a natural place to settle on winter evenings. The kitchen works hard without closing itself off: a central island, a breakfast bar for quick meals and a breakfast nook for slower mornings all face the shared space, and a walk-in pantry keeps supplies out of sight. A media room gives movie nights their own setting, and a home office offers a quiet corner for work away from the activity of the kitchen.
Bedrooms follow a split layout for privacy. The main floor master stands apart from the secondary rooms and includes a walk-in closet, while two of the other bedrooms are linked by a Jack & Jill bath, a practical arrangement for children or guests. Laundry on the main floor saves trips between levels, and a utility room, generous storage and a defined entry keep the daily routine organized from the moment the family walks in.
Outside, a covered front porch welcomes visitors, and a covered rear porch is part of stacked porches that, together with a balcony, connect both levels of the home to the outdoors. The two-car front-entry garage extends forward of the main house. The house stands on a walkout basement and is also available with a slab or a crawl space foundation. Exterior walls are framed with 2x6 wood, with 2x4 framing available on request.
More Plans By This Architect
Related Plans & Collections
Worth Reading
 Dual-Fuel Heating for a New Canadian Home: A Step-by-Step Plan From Load to Switchover A cold-climate heat pump paired with a condensing furnace lets the cheaper fuel win on every hour of the winter. Here is how to plan, price and tune a hybrid system for a new build, one decision at a time. Read more →
 Roof Shape and Bungalow Cost in Canada: Gable, Hip, Valleys and Dormers Priced Two bungalows with the same floor area can have roofs that differ by thousands of dollars. Here is how gable, hip, valley and dormer roofs compare in cost and in a Canadian winter. Read more →
 L-Shaped, U-Shaped or Courtyard Bungalow? What Canada Can Borrow from Four Countries An L, a U or a courtyard turns a one-storey home into wings that shelter a patio and separate bedrooms from living space. Here is what Canadians can learn from the US ranch, the German Winkelbungalow, the Polish hip-roof bungalow and the Australian courtyard home. Read more →
