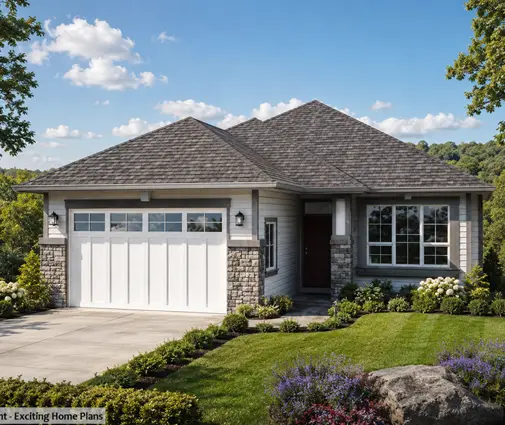
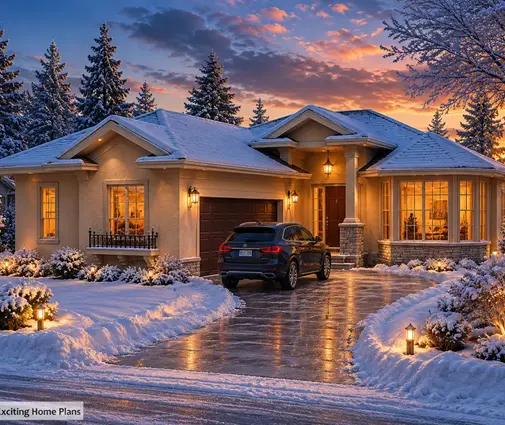
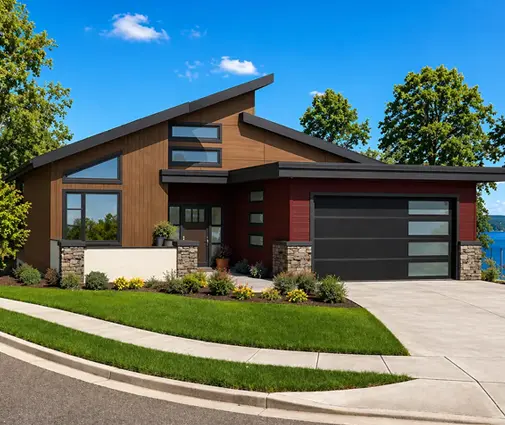
The most common budgeting mistake on a new bungalow is pricing the house by its floor area and treating the roof as a fixed line item. Two 1,600 sq ft homes on the same street can carry roofs that differ by $10,000 to $30,000 or more, and the difference has nothing to do with the rooms inside. It comes from the shape you see on the elevations: how many planes the roof has, where they meet, and how many dormers break through them. In a country where the roof also has to carry snow and survive freeze-thaw cycles for decades, shape affects both the build price and what you spend afterward.
This guide explains where roof money goes, compares four common roof types on a similar footprint, and shows you how to read a plan's roof before you commit to it.
Where the money in a roof actually goes
A roof on a Canadian wood-frame house is a system. You pay for the structure, the sheathing, the membranes, the finish material and the labour that ties them together. Each of these grows with complexity, but not in the same way.
Trusses and framing
Most new bungalows use prefabricated engineered trusses. A simple gable roof is a row of identical common trusses, which is the cheapest thing a truss plant can build. A hip roof needs a girder truss, a set of step-down hip trusses and many small jack trusses. Intersecting wings need valley sets and extra girders where loads transfer. More truss types mean more engineering, more pieces to handle on site and more crane or crew time.
Flashing, membranes and the details
Every valley, hip, wall junction and dormer cheek needs flashing and an ice-and-water membrane underneath. Canadian codes already require eave protection along the lower edge of the roof in most of the country, and good roofers line every valley as well. A plain gable has two eaves and a ridge. An intersecting roof can have six or eight valleys, each one a strip of membrane, metal and careful labour.
Material waste
Shingles and steel panels come in fixed sizes. Every hip and valley means cutting them on an angle, and the offcuts go in the bin. Waste on a straight gable is usually low, but on a cut-up roof it can easily double. Steel is less forgiving than asphalt: panels are ordered to length, and complex geometry raises both waste and fabrication cost.
Labour per roofing square
Roofers price by the square, which is 100 sq ft of roof surface. On a simple roof a crew lays a square quickly. Each hip, valley and dormer slows them down, and pitches steeper than roughly 8/12 add safety equipment and staging. Expect the price per square to rise with complexity even if the total area barely changes.
Gable, hip, valleys and dormers compared
Consider a rectangular bungalow of about 1,600 sq ft with a 6/12 pitch and modest overhangs. That works out to roughly 21 to 23 squares of roof. The table below compares how the same footprint fares with different roof shapes. The figures are rough 2025 ranges for the roofing system only (trusses, sheathing, membranes, asphalt shingles and labour). Actual prices vary widely by province, region and season, so get local quotes.
| Roof type | What adds cost | Typical shingle waste | Rough cost compared with a simple gable |
|---|---|---|---|
| Simple gable | Two gable-end walls to frame and clad | About 5–10% | Baseline |
| Hip | Hip and jack trusses, hip caps, more cutting | About 10–15% | Roughly 5–15% more for the roof, partly offset by no gable-end siding |
| Intersecting gables with valleys (L, T or cross shapes) | Valley sets, girders, valley flashing and membrane, slower labour | About 12–18% | Roughly 15–30% more |
| Any roof with dormers | Dormer framing, cheek walls, step flashing, small windows | Rises with each dormer | Often $4,000–$12,000+ per framed dormer in 2025, before interior finish |
As a rough guide, asphalt shingles installed on a simple new roof ran from about $450 to $750 per square in many Canadian markets in 2025. Standing-seam steel often cost twice that or more. Applied to 22 squares, the gap between a plain gable and a heavily cut roof can be the price of a good kitchen.
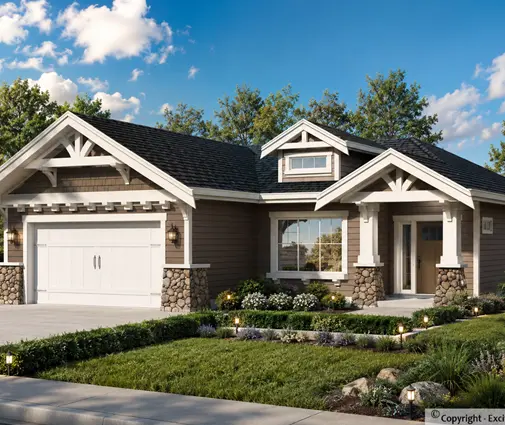
If you want to start from the cheapest shape, browse bungalows with gable roofs. Many Craftsman bungalows keep the main roof as one long gable and add character with brackets and a porch rather than extra roof planes.
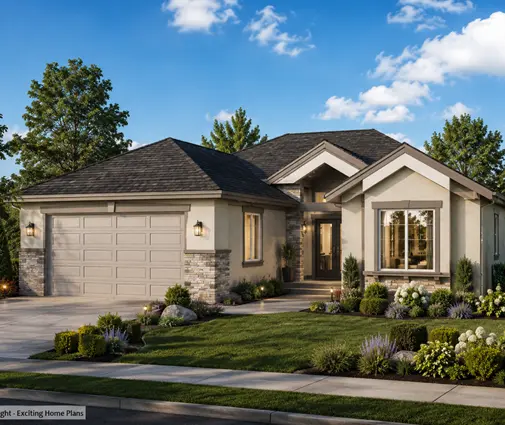
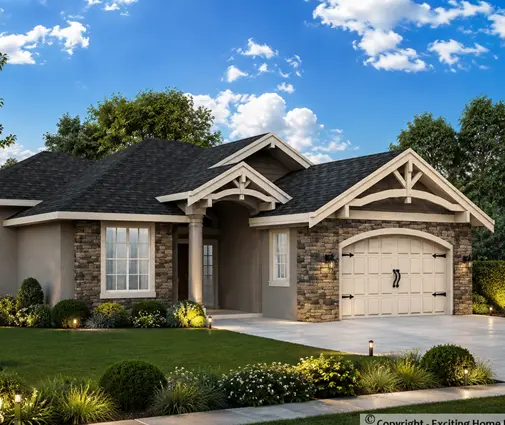
Hip roofs: strong in the wind, tighter in the attic
A hip roof slopes down to the eaves on all four sides. That shape has real advantages and some costs that are easy to miss.
Why hips hold up in wind
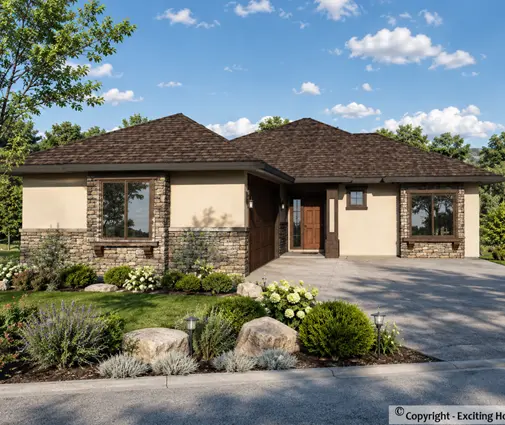
A gable end is a tall, flat triangle that catches wind, and the rake edges are where uplift tends to start peeling roofing back. A hip has no exposed gable wall and low, braced edges all around. That is why hip roofs are popular in exposed areas such as the Prairies, coastal BC and Atlantic Canada. The Prairie style was built around that low, sheltering hip. This four-bedroom Prairie bungalow with a full basement is a good example to study on its elevations.
What you give up
Because every side slopes in, a hip roof has less usable attic volume. That matters if you planned storage up there or a future room. Near the eaves the space gets tight, which makes it harder to fit the full depth of insulation that Canadian energy codes now expect. Raised-heel ("energy heel") trusses fix this and are worth asking for on any roof shape, but they matter most on a hip.
Solar is the other trade-off. A gable roof facing south gives you one large rectangle for panels. A hip splits that surface into a trapezoid and triangles with setbacks, so you fit fewer panels. If you plan rooftop solar with a heat pump, check the south-facing plane before choosing a hip. Our hip roof collection lets you compare how large that plane is from plan to plan.
Valleys, snow and ice dams
Valleys look harmless on a drawing, but in a Canadian winter they are where most roof trouble starts.
How valleys collect snow
Where two roof planes meet in an inside corner, wind drifts snow into the valley and both slopes drain into it. Designers account for drift loads when sizing the structure, which can mean heavier trusses around the valley. Meltwater also concentrates there, so a valley carries far more water than an open slope.
From valley to ice dam
Ice dams form when heat leaking from the house melts snow on the upper roof. The water runs down and refreezes at the cold eave. Valleys make this worse because they funnel water toward one spot, often right above an inside corner of the house where insulation and air sealing are hardest to do well. The fixes are good airtightness, full-depth insulation, proper ventilation and membrane under the whole valley. Each valley you avoid is one less place to get those details right.
Storybook, Tudor and French Country designs often stack gables and valleys for a charming silhouette. This French Country home of about 2,764 sq ft shows how many planes such a roof can have. It can be built well in snow country, but price the roof with your roofer early rather than assuming a per-square-foot average.
Dormers: charm at a price
On a bungalow, a dormer is either real, adding light and headroom to an upper room, or decorative, sitting on the roof over an unused attic. Decorative dormers are common on Farmhouse and Cottage elevations, and they cost nearly as much as real ones. Each needs its own small roof, two cheek walls, a window, step flashing on both sides and a cricket or valley where it meets the main slope.
If a plan shows two or three dormers over the porch, ask whether they light anything. Removing purely decorative dormers is one of the simplest ways to save on a roof, though it changes the look, so view the revised elevation before you decide. The three-bedroom modern farmhouse bungalow of 1,706 sq ft is a useful plan for that exercise. You can also compare a range of options in our plans with dormers.
How to judge a roof on the plan before you buy
The floor plan tells you about rooms. The elevations and the roof plan tell you about cost. Before you choose a design, go through these steps:
- Count the planes. Look at all four elevations. A roof with two or four large planes is economical. One with ten or more small ones will cost noticeably more.
- Count the valleys. Every inside corner of the footprint usually creates a valley. An L shape has one or two; a cross or U shape can have many more.
- Check the pitch. Steeper roofs have more surface area and slower labour. A 12/12 roof has roughly a quarter more area than a 6/12 roof over the same footprint.
- Look for dormers and decorative gables. Ask which ones are functional.
- Find the best solar plane. Even if panels come later, a large unbroken plane facing south is worth having.
- Ask about the heel height. A raised heel helps with insulation and ice dams, whatever the shape.
Compare a compact plan such as this 975 sq ft two-bedroom cottage with a larger, more articulated layout, and the difference in roof lines is obvious at a glance. Also look at European- and Prairie-style bungalows with basements. Their footprints are similar, but they solve the roof in different ways.
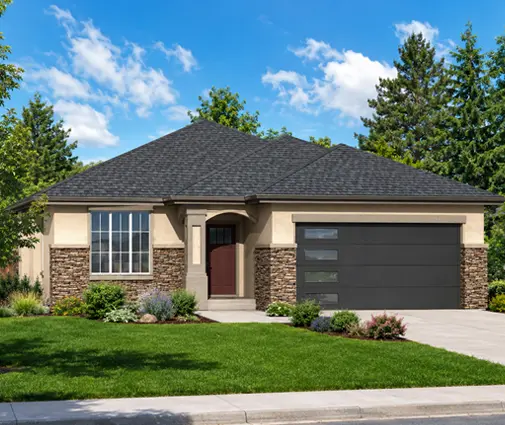
Getting the roof right with your designer and builder
You do not have to settle for the plainest box to keep the roof affordable. A designer can often keep the look you like while simplifying what sits on top. Common options include:
- Combining two small gables into one larger one.
- Dropping a decorative dormer.
- Squaring off a bump-out so it sits under the main roof.
- Switching the garage roof to continue the main slope.
Have your truss supplier and roofer price the final roof plan, not just the house's square footage. Snow loads differ greatly between Vancouver, Winnipeg and the mountain towns, and so do energy requirements, so confirm the design loads and insulation targets with your municipality or an architect before you finalize.
FAQ
Is a hip roof always more expensive than a gable?
For the roof itself, usually yes, often by around 5 to 15 percent. A hip removes the gable-end walls and their siding, though, so the net difference on the whole house is often smaller than the roofing quote alone suggests.
Does a steel roof make sense on a complex roof?
Steel lasts a long time and handles snow well, but complex geometry raises its waste and labour more than it does for asphalt. On a roof with many valleys and dormers, the premium for steel grows. Get quotes for both materials on your actual roof plan.
Can I prevent ice dams just by adding roof heating cables?
Cables treat the symptom, not the cause. The lasting fixes are airtight ceilings, full-depth insulation at the eaves, good ventilation and membrane in valleys and along eaves. A simpler roof with fewer valleys makes all of this easier.
How many dormers is too many on a bungalow?
There is no fixed rule. If a dormer does not bring light or headroom to a room you will use, it is a cost for appearance only. Many owners keep one or two for proportion and remove the rest.