The listing says "walkout potential," the lot drops toward a ravine or a lake, and the math seems obvious: you need a basement anyway because of frost depth, so why not open one side to daylight and get a bright lower floor for nothing? Many Canadian owners make that assumption, and many are surprised when the builder's quote comes back. A walkout can be one of the best-value ways to add finished space to a house, but it is never free. Below are the most common myths, with ballpark 2026 figures in CAD for a typical 1,500 to 1,700 sq ft bungalow footprint. Prices vary widely between regions, so treat them as a starting point for a conversation with your builder, not as a quote.
Myth 1: The slope does the work, so the walkout costs nothing extra
Fact: The slope only makes a walkout possible. Turning one side of the basement into a full-height, above-grade wall changes almost everything about that side of the house. Footings have to step down with the grade, the exposed wall needs framing, insulation, sheathing and cladding like any other exterior wall, and the main floor ends up 8 to 10 feet above the ground at the back, which turns a simple patio into an elevated deck. Each item is modest on its own; together they add up.
Myth 2: Less buried concrete means a cheaper foundation
Fact: It is true that one wall of a walkout is often wood-framed rather than poured concrete. But the footing on the open side still has to sit below frost depth, which in much of Canada means 4 feet or more below finished grade, so you pay for a stepped footing and short foundation walls there anyway. The side walls become tapered, partly buried and partly exposed, which complicates the forming, the damp-proofing and the drainage. In practice the foundation of a walkout rarely costs less than a standard full basement, and it often costs more.
Myth 3: A look-out basement is just a smaller walkout
Fact: A look-out (sometimes called a raised or daylight basement) sits a few feet higher out of the ground, with the main floor lifted so the basement gets full-size windows but no door at grade. It is the middle option for a gentle slope or a flat lot where you want brighter lower rooms. Here is how the three compare for the same bungalow, as rough 2026 extras on top of a standard full basement, before any interior finishing:
| Item | Standard full basement | Look-out | Walkout |
|---|---|---|---|
| Extra excavation, grading, retaining | Baseline | $3,000 to $10,000 | $5,000 to $20,000+ |
| Foundation and exposed wall changes | Baseline | $3,000 to $8,000 | $8,000 to $25,000 |
| Larger windows, patio doors | Baseline | $3,000 to $8,000 | $8,000 to $20,000 |
| Raised main-floor deck and stairs | Low deck or patio | $10,000 to $25,000 | $15,000 to $45,000 |
| Typical total extra | Baseline | $15,000 to $45,000 | $35,000 to $100,000+ |
The spread is wide because a lot that already falls 8 feet across the depth of the house costs far less to adapt than one that needs retaining walls and imported fill.
Myth 4: The patio door is the only real upgrade
Fact: The door is the visible part. A walkout wall usually gets a sliding or swing patio door plus several large windows, and in a climate that calls for high-performance glazing, triple-pane units are common and expensive. The opening also needs a properly flashed sill, a landing, and a drained walkout patio so meltwater does not run back toward the wall. If the lower floor will have bedrooms, check egress requirements with your municipality before you settle on window sizes.
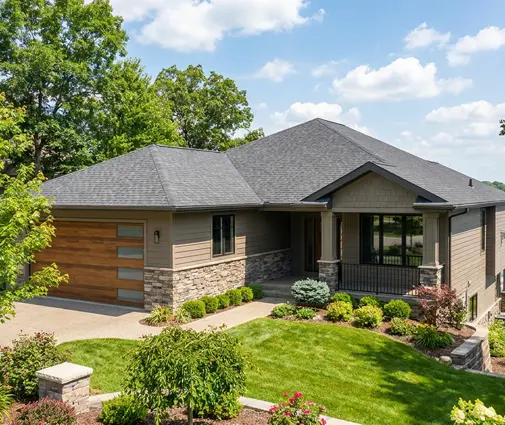
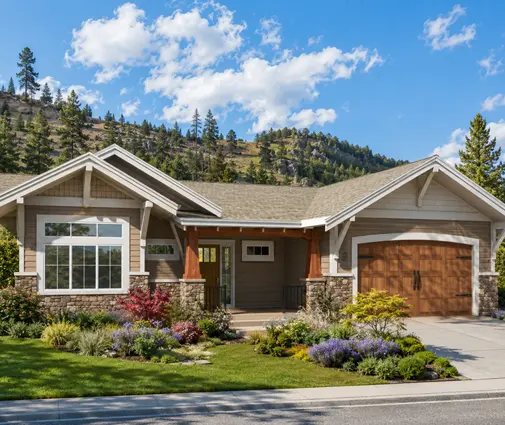
Lake and mountain plans are often drawn with this glazing in mind. A compact modern design such as this four-bedroom lake house of 1588 sq ft or a Craftsman lake plan with a similar footprint shows how the rear elevation can carry the view on both levels.

Myth 5: The deck is a small extra you can add later
Fact: On a walkout lot, the deck off the kitchen is a structure in its own right: tall posts on frost-protected footings, beams sized for snow loads, guards that meet code at that height, and often a stair down to the yard. A modest pressure-treated deck can stay near the low end of the range above; a large composite deck with glass guards and a covered section easily passes $40,000. Skipping it is not really an option either, since a patio door that opens onto a 9-foot drop is not a finished house. Budget it from day one, and design the space under it as a dry, usable patio if you can.
Myth 6: Any sloped lot is a walkout lot
Fact: The slope has to fall in the right direction, by the right amount, over the right distance. A lot that drops toward the street works against you, because the garage and front door want to be at the high side. Too little fall leads to a lot of excavation; too much may require retaining walls, a geotechnical report or engineered fill. Drainage matters as much as height: water should always move away from the house, including around the open side. Before you buy, have a builder or designer walk the lot with a topographic survey, and browse plans designed for sloped lots to see which layouts fit your grade.
Myth 7: The walkout floor heats like a buried basement
Fact: A buried basement wall is buffered by the soil; an exposed walkout wall faces the wind and the cold like the main floor. That means more insulation, more airtight detailing and more glass to account for. Energy requirements tighten from one code cycle to the next and differ between provinces, so ask your designer to model the house with the walkout included. In heat-pump houses with an HRV, the lower level should get its own supply and return rather than relying on whatever drifts down the stairs.
Myth 8: Finished walkout space always pays for itself
Fact: It pays when you finish it and use it well. In 2026, finishing a basement typically runs from about $60 to $120 per sq ft depending on finishes, and more if you add a kitchen. Adding the same space above grade in a new build costs several times that. So once the walkout shell exists, a 1,200 to 1,500 sq ft lower floor with daylight and its own door is some of the cheapest good-quality space you can buy, and it is far more pleasant than a dim basement.
The payback is strongest in three cases:
- Extra bedrooms for a growing family. A one-storey plan like this six-bedroom Northwest design of 1568 sq ft or a five-bedroom mountain Craftsman gets its bedroom count by using the lower level, keeping the footprint modest.
- A secondary suite or in-law space. A separate entrance at grade makes a suite much easier to lay out. Many municipalities now allow secondary suites, but the rules on fire separation, parking and size vary, so confirm them before you design.
- A view lot. On a lake or hillside, a walkout lets the family room open onto the yard, which supports resale value.
It pays least when the lower floor stays unfinished storage for years, or when the lot needs heavy retaining just to create the walkout. Appraisers also often value walkout space below main-floor area, so do not count every finished square foot at full market value.


Making the call
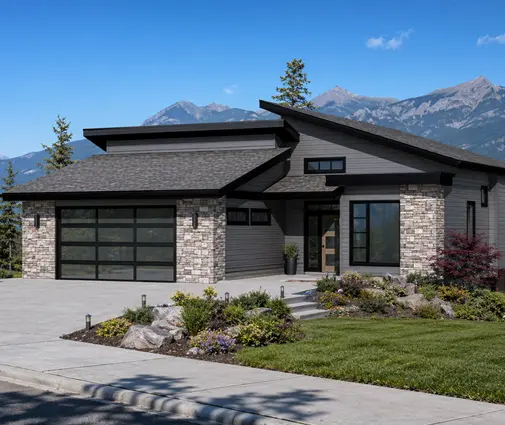
A walkout is a good investment when three things line up: a lot that already falls naturally across the house, a plan whose lower level you will actually finish, and a budget that includes the deck, grading and glazing from the start. If the slope is gentle, a look-out may give you most of the light for half the extra cost. Start with plans with a basement or a compact modern mountain bungalow with five bedrooms, then ask your builder to price all three foundation options for your lot before you commit.



