










Это значит, что у вас есть два варианта на выбор:
1.Доработать проект на уровне эскиза с его автором, купить CAD Concept, а заказать разработку самой документации можете у архитектора из вашей страны.
Construction documents are prepared for the following countries:
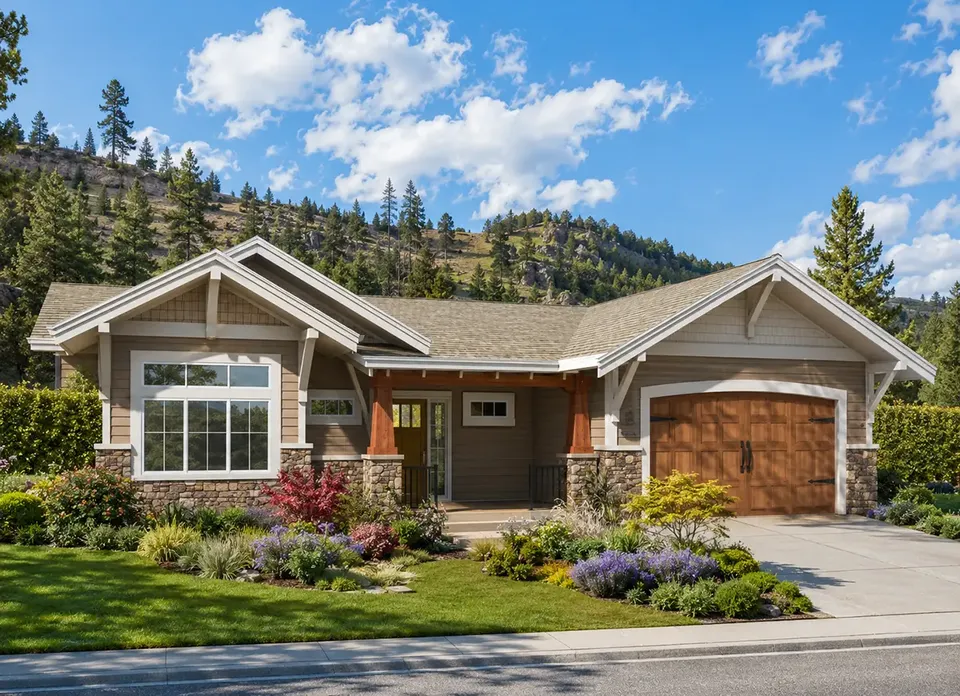
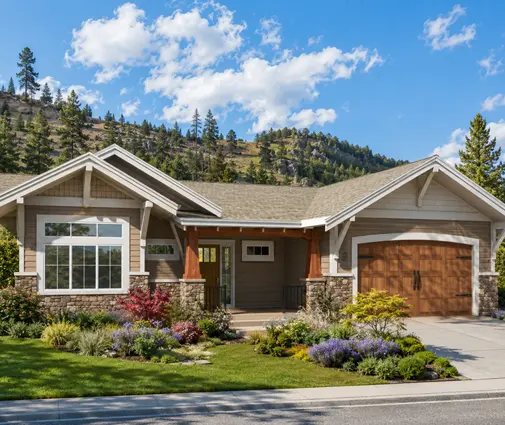
1-Story House Plan with Basement 1654 ft²: 3 Beds, Home Office, 3 Baths, Open Floor Plan, 2-Car Garage
Plan
41307R
Complete
Unsigned & Unsealed
DC Available
Key Specs
1654
Total Heated ft²
3 + 0
Baths + 1/2 Baths
3 + 1
Beds + Home Office
2
Cars
Canada United States
Architectural (A)
Front Perspective
Detailed Floor Plans
Roof Plans
House And Detail Cross-Sections
Exterior Elevations
Structural (S)
Foundation and Basement
Standard Construction Details
Electrical (E)
Electrical Plan
Architectural (A)
Front Perspective
Detailed Floor Plans
Roof Plans
House And Detail Cross-Sections
Exterior Elevations
Structural (S)
Foundation and Basement
Standard Construction Details
Electrical (E)
Electrical Plan
Need to make some changes?
This house plan can be modified to fit your family’s lifestyle and your lot’s specifics.
Floor Plans
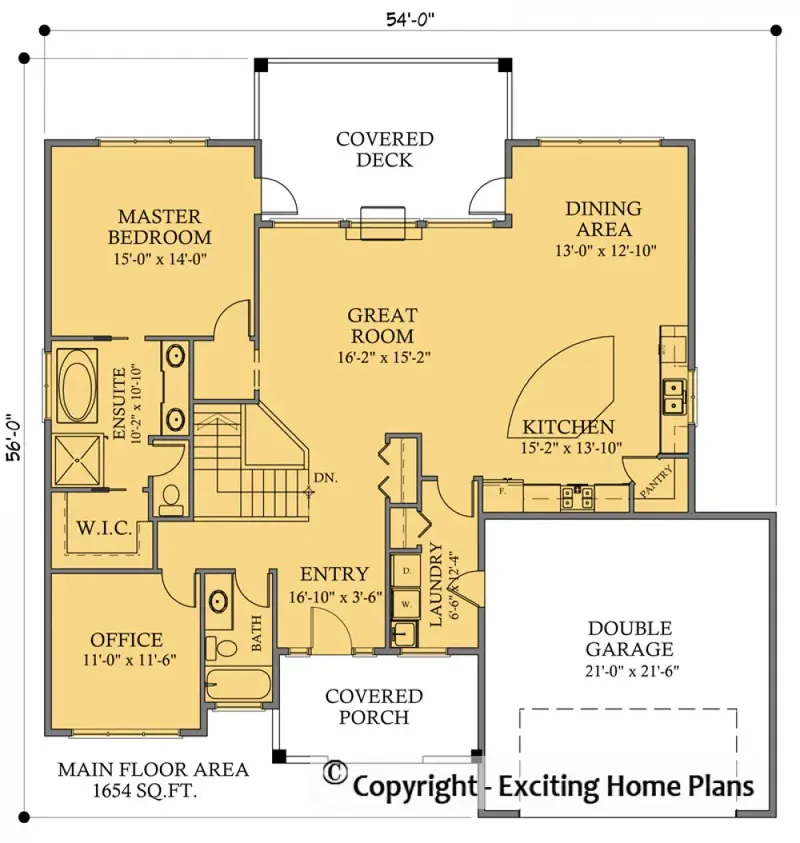
Main Floor
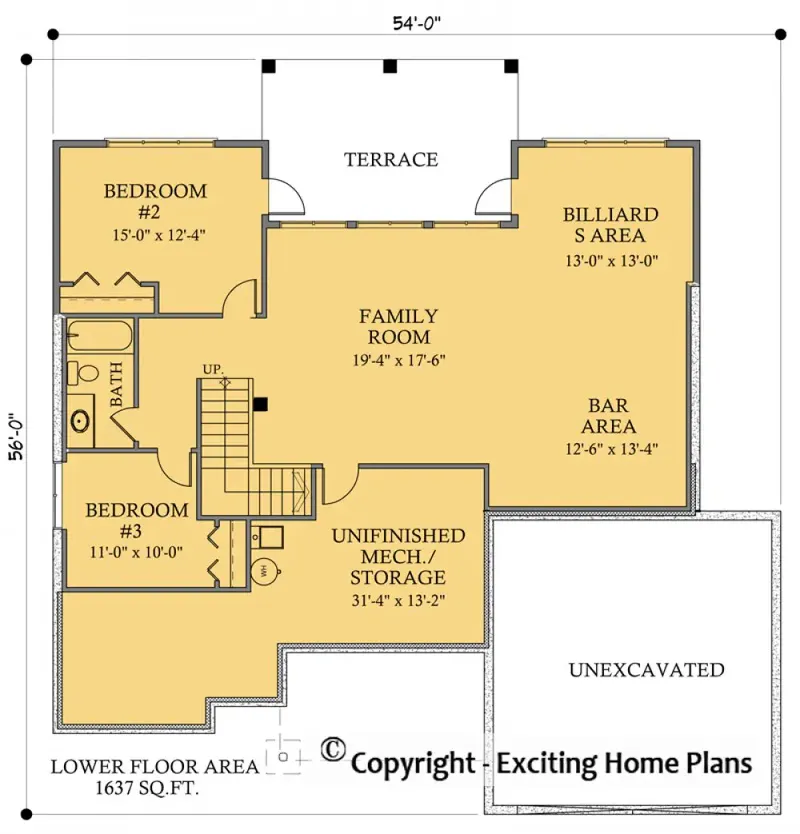
Basement
Full Specs & Features
Area
Main Floor: 1654 ft²
Basement: 1637 ft²
Total Heated: 1654 ft²
Dimensions
Depth: 56'0" ft
Width: 54'0" ft
Garage
Area: 451 ft²
Cars: 2
Front Entry
Foundation
Slab (Optional)
Walkout Basement
Crawl Space (Optional)
Exterior Wall Framing
Wood 2x6
Wood 2x4 (Optional)
Exterior Wall Materials
Siding
Stone/Brick Veneer
Rooms
Full bathrooms: 3
Bedrooms: 3
Utility room
Laundry
Media Room
Entry
Home Office
Storage
Walk In Closet
Kitchen and Dining
Walk-in Pantry
Breakfast bar
Breakfast Nook
Island
Center Kitchen
Interior Features
Laundry On Main Floor
Fireplace in Family Room
Main Floor Master
Split Bedrooms
Open Floor Plan
Large Family Room (>270 ft²)
Large Kitchen (>130 ft²)
Exterior Features
Balcony
Stacked Porches
Covered Front Porch
Covered Rear Porch
Lanai
Architectural Style
Craftsman
Lake
Mountain
American
Roof
Hip & Valley
Ceiling
Main Floor Ceiling Height: 9'0" ft
Basement Ceiling Height: 9'0" ft
Plan 41307R is a 3-bedroom single-story house plan for a single-family home of 1654 ft², with everyday living on one level and a basement below. The footprint measures 54'0" wide and 56'0" deep, and the exterior pairs siding with stone/brick veneer, a combination that gives the front a solid, finished look.
The main floor puts every daily room on one level. A proper entry receives guests and gives the house a calm first impression instead of opening straight into the living space. A home office lets work stay in its own room, with a door to close at the end of the day. A media room gives the family a dedicated place for films, games and long winter evenings, so the main living areas stay quiet for conversation. For anyone who wants a one story house plan with room for both work and leisure, this combination is the main draw.
Three bedrooms are matched by three full bathrooms, an unusually generous ratio for a home of 1654 ft². Guests, teenagers and parents each get a bathroom with a tub or shower rather than sharing, which makes busy mornings easier. The plan includes a walk-in closet, so clothes and shoes have their own space outside the bedroom. A dedicated laundry, a utility room for the mechanical equipment and extra storage keep the practical side of the house organized and out of sight.
The basement adds a whole level beneath the main floor, so this house plan with basement offers space for storage, hobbies or later finishing as the family grows. A front-entry 2-car garage provides covered parking and room for bicycles and tools, attached to the house for direct access on cold or rainy days. Siding and stone/brick veneer complete a 3 bedroom house plan that is practical to live in and handsome from the street.
More Plans By This Architect
Related Plans & Collections
Worth Reading
 Pool and Hot Tub Permits in Canada: A Backyard Checklist Before You Build Your Home Pool enclosure bylaws, setbacks and lot grading can decide where your patio doors and deck belong. This checklist shows what to settle at the house-plan stage so the pool doesn't force changes later. Read more →
 Pet-Friendly House Plans for Canadian Winters: Dog Washes, Mudrooms and Tough Floors From November slush to April mud, a Canadian dog brings the outdoors in for half the year. Here are straight answers on planning the entry, the dog wash and the floors before you build. Read more →
 Walkout Basement Costs in Canada: 8 Myths About the "Free" Lower Floor A sloped lot makes a walkout basement look like bonus space at no extra charge. Here is what it really adds to the foundation, windows, grading and deck, and when the extra square footage earns its keep. Read more →
