It is a Tuesday in March. The driveway is grey slush, the sidewalk is crusted with salt, and your retriever has just found the one patch of thawed mud in the yard. What happens in the next ten steps, from the car to the kitchen, decides whether your floors last twenty years or five. If you are choosing or modifying a plan for a new home, these are the questions worth settling before the drawings go to the municipality.
Where does a dog wash fit best in a Canadian home?
The best spot is inside the heated house, in the mudroom right next to the door from the garage, so a wet dog never crosses a finished floor. The sequence that works is garage, then a small landing with a boot tray, then the dog wash, then the laundry or a hallway into the kitchen. The dog gets rinsed before it reaches carpet or hardwood, and the same room catches your own boots and coats.
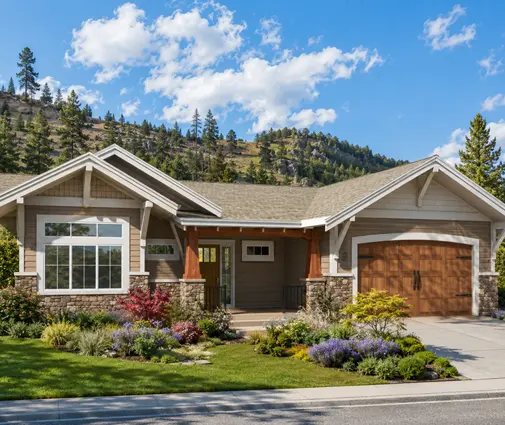
Resist the temptation to put the wash in the garage itself. Most attached garages in Canada are unheated, and water lines there freeze unless they are heavily protected. A plan with a two-car garage opening into the house, like this compact Craftsman bungalow of 1654 sq ft, gives you the right adjacency; the job is to make the room between garage and kitchen deep enough for a tub. Browsing plans with an attached garage is a good starting point for this layout.
How big should a dog wash station be?
For most family dogs, a basin or shower pan about 36 by 48 inches is the useful minimum, with a bit more length for large breeds. Small dogs do fine in a raised tub with its rim at roughly counter height, which saves your back. Large dogs are easier in a floor-level shower with a low curb or a short ramp, because lifting a wet 35 kg dog is no one's idea of fun.
Leave about 3 feet of clear floor in front of the wash for you to stand, towel off and let the dog shake. Tile the walls to at least 4 feet, higher if your dog likes to shake hard. A hook for leashes and a shelf for shampoo and towels finish the station.
What kind of drain does a dog wash need?
It needs a proper trapped drain tied into the house plumbing, with a removable hair strainer you can empty by hand. Dog hair and grit are the enemy of a drain, so a large trap that is easy to reach, or a linear drain with a lift-out basket, saves service calls later. Slope the shower floor well so sand from spring walks does not sit in the corners.
Plumbing work in a new house is covered by your building permit, and municipalities differ on details such as floor drains near garages. Ask your designer or the local building department how they want it shown on the drawings before you finalize the layout.
How do I get hot water there safely?
Run hot and cold lines on an interior wall and fit a pressure-balancing or thermostatic valve with a handheld sprayer on a hose. The valve keeps the water at a comfortable, steady temperature for a dog that cannot tell you it is too hot. A wall-mounted sprayer on a slide bar lets you adjust the height for different dogs.
Keep the wash close to the water heater or the mechanical room if you can. In homes with a full basement, the mudroom often sits above or beside the utility area, which shortens the pipe run. Single-storey plans with a lower level, such as this three-bedroom bungalow over a basement, make that stack easy to arrange.
Is a heated floor in the mudroom worth it?
Yes, for most Canadian households it is one of the best small upgrades in the house. A warm tile floor dries puddles, melted snow and wet paws far faster than a cold one, and it keeps the room from feeling clammy all winter. Electric mats are simple to add to a small room; if the house has hydronic heating, a separate zone in the mudroom is an option.
Put the thermostat where you will actually use it, and consider a timer that warms the floor before the usual evening walk. Prices vary a lot by region and installer, so get quotes; for a mudroom of 60 to 80 sq ft, an electric system is usually a modest line item compared with the tile itself.


Which floors stand up to road salt and dog claws?
Porcelain tile is the safest choice for the entry, because salt brine, grit and claws barely mark it. Choose a matte or textured finish so paws and wet boots do not slip, and use a darker, stain-resistant grout. Sealed or polished concrete is another durable option, especially in a basement walkout entry.
Beyond the mudroom, good-quality luxury vinyl plank handles claws and spills well, though it needs to be laid on a flat, dry subfloor. If you want hardwood in the living areas, pick a hard species such as oak or maple with a matte finish that hides scratches, and keep salt off it by stopping it at the mudroom door. Soft woods like pine dent quickly under a big dog.
Can the space under the stairs become a crate nook?
It can, and it is one of the smartest uses of that awkward triangle. A large crate is roughly 48 inches long and 30 inches high, so check the headroom at the open end of the nook on the plan before you count on it. Leave the opening facing the family room or kitchen so the dog feels part of the house, and add an outlet and some ventilation.
Two-storey homes have the obvious stair to work with. In a design like this two-storey Modern Craftsman with four bedrooms, the main stair is a natural place for a built-in den. In a bungalow, the basement stair can do the same job if its underside opens toward the main floor or a finished lower level; see the plans with a basement for layouts where that works.
How should the kitchen connect to a fenced yard?
A patio door from the kitchen or eating area straight onto a deck and into the fenced yard is the layout most dog owners love. You can watch the dog from the sink, and late-night trips outside do not go through the front hall. A covered landing or roof overhang above that door keeps snow from piling against it and gives the dog a dry spot to wait.
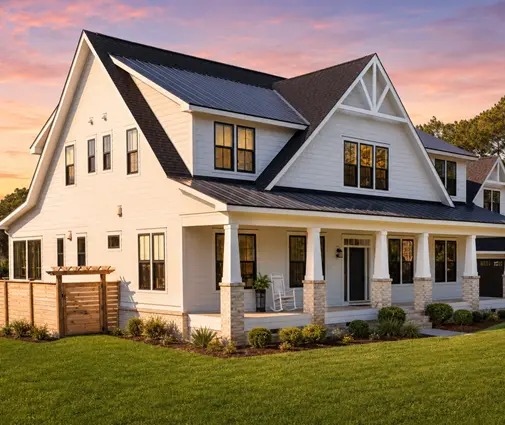
If you want a pet door, choose an insulated model with a double flap and place it on a wall away from the prevailing winter wind. Remember that the door to the yard will see snowmelt too, so a short run of tile or a recessed mat inside it helps. A single-level home, like this farmhouse bungalow of 2742 sq ft, is handy for older dogs that struggle with steps to the yard.
Will pet hair clog my HRV?
It will make the filters load faster, but it will not cause trouble if you plan for easy access and regular cleaning. Ask for the HRV to be installed where you can reach it without moving storage, and expect to wash or change the filters more often than the manual suggests, often every month or two in a house with a shedding dog.
Keep the stale-air intake grilles off the floor and away from the dog's favourite sleeping corner, since low grilles collect hair like a vacuum. The dog wash itself should have an exhaust point or a bathroom fan to clear humidity, as any wet room should. A central vacuum with a toe-kick inlet in the mudroom is a small extra that pays back daily.
Do I need a bigger house to fit all this?
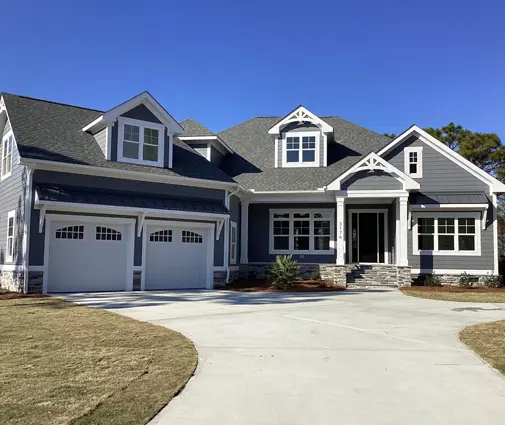
No, most of it fits in a mudroom of about 8 by 10 feet, which many modest plans can accommodate with small changes. The key is to borrow space from the garage depth or a laundry room rather than adding square footage everywhere. Even this five-bedroom bungalow of 1758 sq ft shows how a compact footprint over a basement can still leave room for a generous entry.
Larger family homes give you more freedom: a second entry from the yard, a dog wash in the laundry, a built-in feeding station in the pantry. A plan such as this four-bedroom farmhouse on two levels has the size for a full back-entry wing.

What does a pet-friendly entry add to the budget?
In 2026, a simple dog wash with a tiled shower pan, a handheld sprayer and a basic drain often adds a few thousand dollars in CAD, while a raised tub, a heated floor, full-height tile and custom millwork can push it past $10,000. Costs vary widely between regions and builders, so treat these as rough ranges and get local quotes.
Planning it from the start is far cheaper than retrofitting. Moving a drain or a water line after the slab or subfloor is done costs much more than drawing it on the plan. Talk it through with your designer early, confirm the plumbing and ventilation details with the municipality, and your dog, your floors and your back will all thank you by the second winter.




