










Это значит, что у вас есть два варианта на выбор:
1.Доработать проект на уровне эскиза с его автором, купить CAD Concept, а заказать разработку самой документации можете у архитектора из вашей страны.
Construction documents are prepared for the following countries:
1-Story House Plan with Basement 1758 ft²: 5 Beds, Home Office, 3 Baths, Open Floor Plan, 2-Car Garage
Plan
49339R
Complete
Unsigned & Unsealed
DC Available
Key Specs
1758
Total Heated ft²
3 + 0
Baths + 1/2 Baths
5 + 1
Beds + Home Office
2
Cars
Canada United States
Architectural (A)
Front Perspective
Detailed Floor Plans
Roof Plans
House And Detail Cross-Sections
Exterior Elevations
Structural (S)
Foundation and Basement
Standard Construction Details
Electrical (E)
Electrical Plan
Architectural (A)
Front Perspective
Detailed Floor Plans
Roof Plans
House And Detail Cross-Sections
Exterior Elevations
Structural (S)
Foundation and Basement
Standard Construction Details
Electrical (E)
Electrical Plan
Need to make some changes?
This house plan can be modified to fit your family’s lifestyle and your lot’s specifics.
Floor Plans
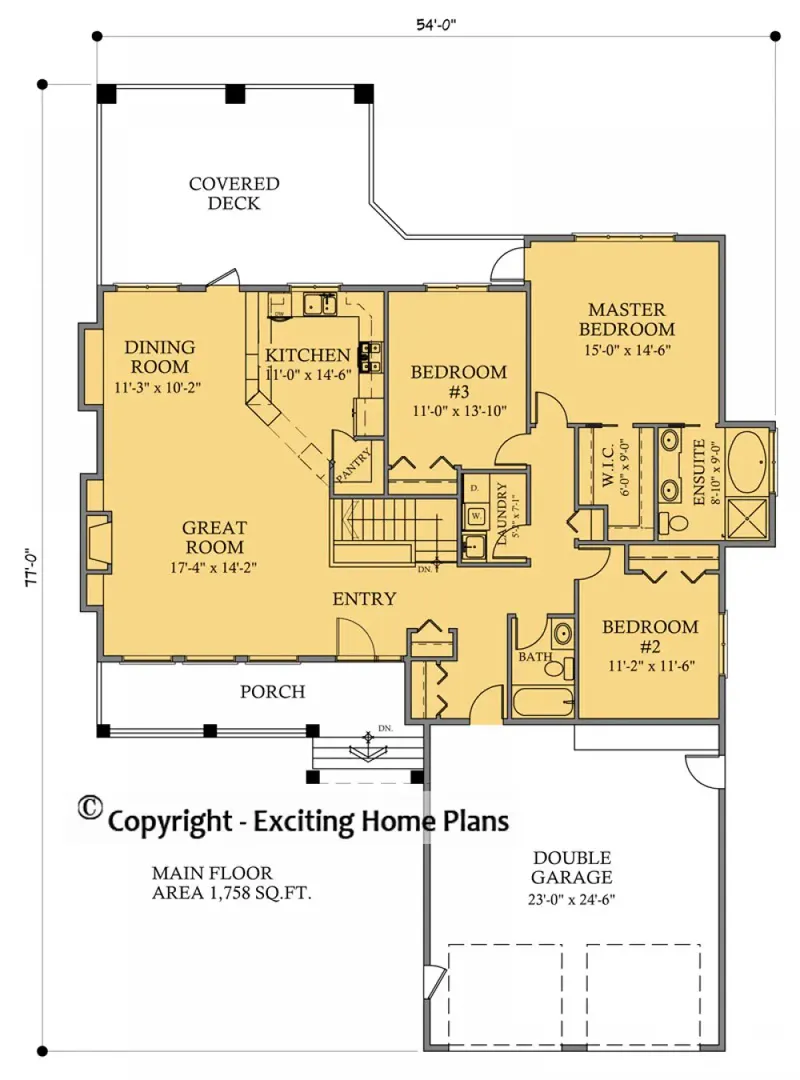
Main Floor
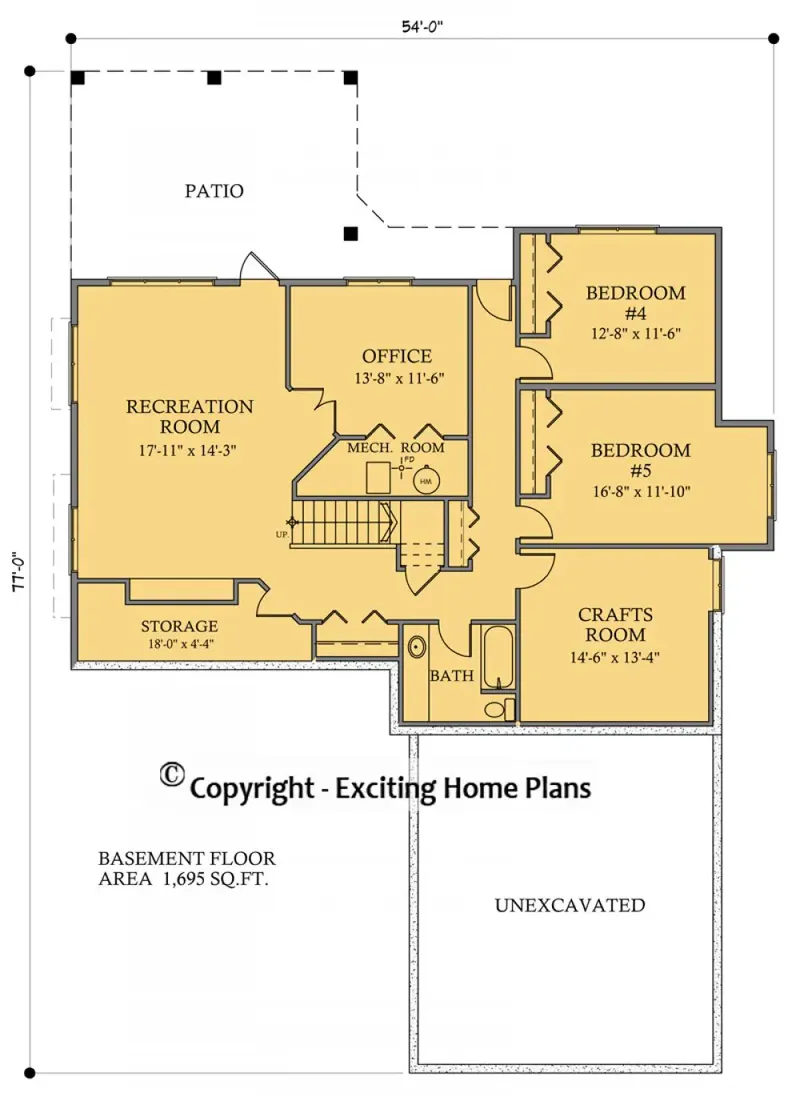
Basement
Full Specs & Features
Area
Main Floor: 1758 ft²
Basement: 1695 ft²
Total Heated: 1758 ft²
Dimensions
Depth: 77'0" ft
Width: 54'0" ft
Garage
Area: 564 ft²
Cars: 2
Front Entry
Extension Forward
Foundation
Slab (Optional)
Walkout Basement
Crawl Space (Optional)
Exterior Wall Framing
Wood 2x6
Wood 2x4 (Optional)
Exterior Wall Materials
Stone/Brick Veneer
Stucco
Rooms
Full bathrooms: 3
Bedrooms: 5
Utility room
Bonus/Flex Room
Laundry
Entry
Home Office
Storage
Walk In Closet
Kitchen and Dining
Walk-in Pantry
Breakfast bar
Breakfast Nook
Interior Features
Laundry On Main Floor
Fireplace in Family Room
Main Floor Master
Clustered Bedrooms
Open Floor Plan
Large Kitchen (>130 ft²)
Reverse Living
Exterior Features
Balcony
Stacked Porches
Covered Front Porch
Covered Rear Porch
Portico
Architectural Style
Craftsman
Mountain
Northwest
American
Modern Craftsman
Roof
Gable
Hip & Valley
Ridge parallel to street
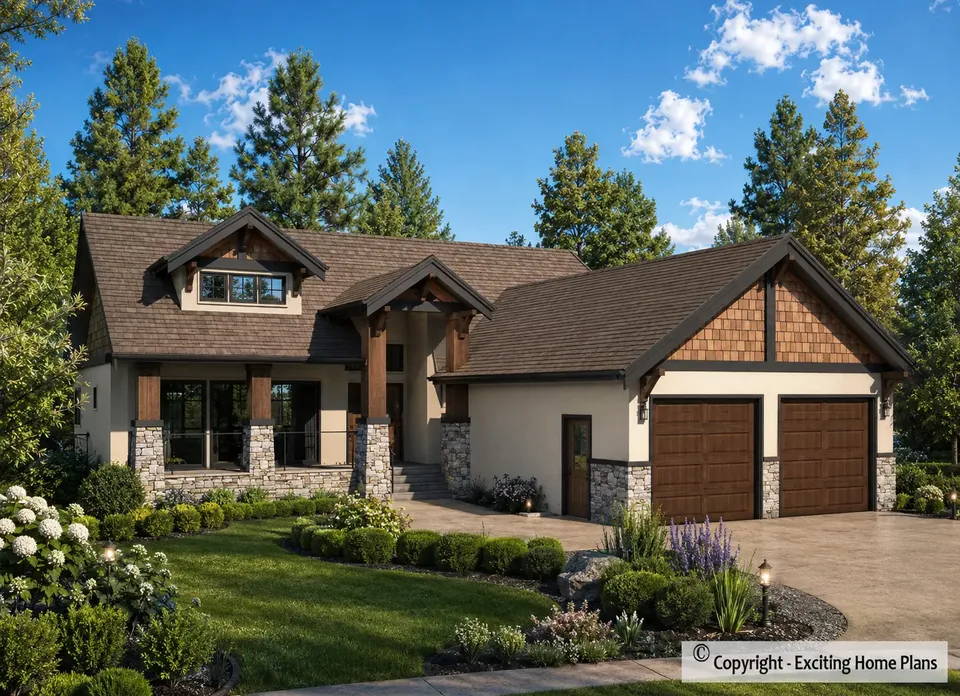
Plan 49339R is a 5-bedroom single-story house plan in the Craftsman tradition, offering 1758 ft² on an L-shaped footprint beneath a roof that combines gable and hip & valley forms, with the main ridge parallel to the street. Mountain and Northwest accents give this Modern Craftsman home a grounded American character, and the exterior walls pair stone/brick veneer with stucco over 2x6 wood framing, with 2x4 framing also available on request. The house measures 54'0" wide and 77'0" deep, and its sloped design works together with a full walkout basement below the main level.
The layout follows a reverse living arrangement, keeping the everyday gathering spaces on the upper level where views and daylight are at their best. An open floor plan connects the family room, the kitchen and the breakfast nook, so conversation moves easily from one space to the next. The fireplace in the family room gives the home a natural focal point for winter evenings. The large kitchen is built for real cooking and hosting, with a breakfast bar for quick meals, a walk-in pantry for bulk storage and the nook for relaxed mornings. A home office and a bonus/flex room add space for remote work, hobbies or a play area.
The master suite sits on the main floor and includes a walk-in closet, while the bedrooms are clustered to keep the private side of the house quiet and separate from the living areas. Three full bathrooms serve the five bedrooms, which suits a larger family or frequent overnight guests. Practical rooms are thoughtfully placed: laundry on the main floor, a separate utility room, dedicated storage and a defined entry where coats and shoes stay out of the way.
Outside, a portico and a covered front porch welcome visitors, and a covered rear porch extends the living space outdoors. Stacked porches and a balcony connect both levels with the back of the property, a natural fit for a craftsman house plan with a walkout basement. The 2-car attached garage is front-entry and extends forward, framing the approach to the house. The walkout basement is the main foundation, and the plan is also available with a slab or a crawl space foundation.
More Plans By This Architect
Related Plans & Collections
Worth Reading
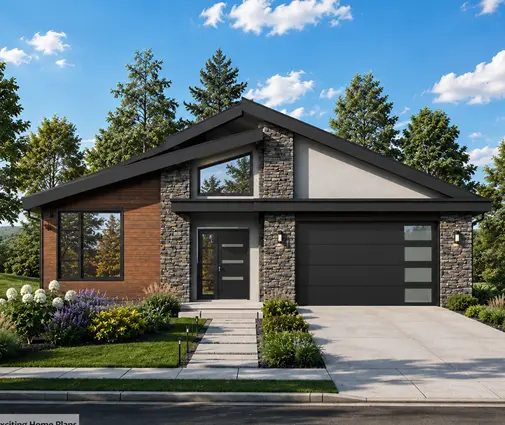 Pool and Hot Tub Permits in Canada: A Backyard Checklist Before You Build Your Home Pool enclosure bylaws, setbacks and lot grading can decide where your patio doors and deck belong. This checklist shows what to settle at the house-plan stage so the pool doesn't force changes later. Read more →
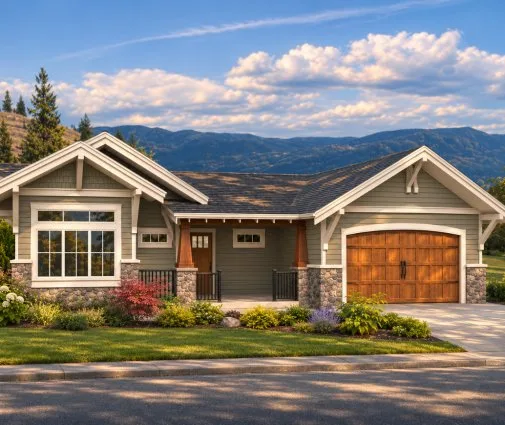 Pet-Friendly House Plans for Canadian Winters: Dog Washes, Mudrooms and Tough Floors From November slush to April mud, a Canadian dog brings the outdoors in for half the year. Here are straight answers on planning the entry, the dog wash and the floors before you build. Read more →
Before You Dig: Site Prep Myths in Canada, the US, Germany, Poland and Romania The weeks between the building permit and the first footing pour hold more bills than most owners expect. We compare how Canada handles this stage with the US, Germany, Poland and Romania. Read more →
