Picture a January evening in a newer Edmonton neighbourhood: minus 27, wind out of the northwest, and you have just parked the truck in a garage that sits forty feet behind your kitchen. Whether that short trip across the yard feels like nothing or like an expedition depends almost entirely on decisions made at the drawing stage. Laned lots are everywhere in Calgary, Edmonton, Regina, Saskatoon and Winnipeg's newer suburbs, and they ask for a different kind of house than the familiar front-garage model. The ideas below show how to plan for them well.
1. Give the street the porch it was missing
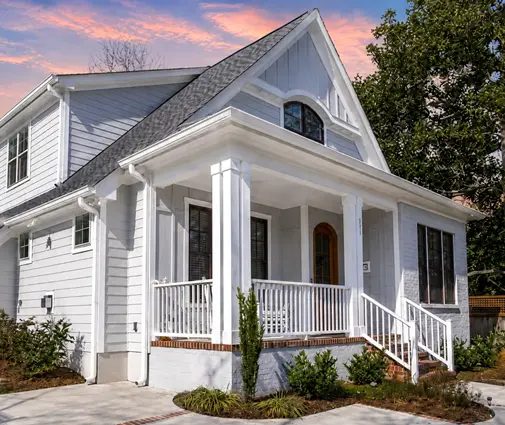
On a front-drive lot, a double garage door often eats half of what the neighbours see. Move cars to the lane and that frontage is suddenly yours to design: a covered entry, a bank of living-room windows, maybe a bay or a gable over the porch. Many laned communities in Alberta actually encourage a porch through their architectural guidelines, so check with your developer before you settle on the elevation.
A cottage-flavoured design such as this four-bedroom, two-storey plan with a deep front porch shows how much character a street face gains when no overhead door competes for attention. Browse more ideas in the front porch collection.
2. Start from a plan that never had a garage
The easiest way to design for a lane is to begin with a house drawn without an attached garage, then add a separate structure at the rear of the lot. Plans that were conceived this way tend to have cleaner side walls and better window placement, because no garage wall is blocking light.
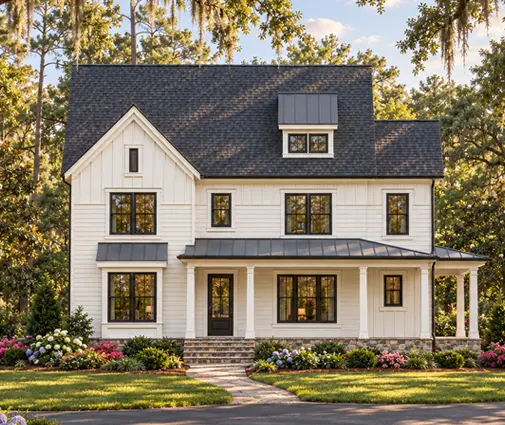
This farmhouse-style home of 1,945 sq ft is a good example: four bedrooms on two levels and no garage attached, which leaves you free to size the detached one for your own vehicles and storage. For a gentler cottage look, a larger cottage plan at 2,532 sq ft takes the same approach with more room for a growing family. The plans without a garage are worth scrolling through with a lane in mind.

3. Move the mudroom to where people really come in
Here is the mistake that shows up in a lot of laned-lot homes: the drop zone is still beside the front door, out of habit. Yet on a laned lot, most of the household arrives from the back. Boots, hockey bags, groceries and the dog all come through the rear door, so that is where the lockers, the bench, a closet for parkas and ideally a laundry room or powder room belong.
Ask for the rear entry to land near the kitchen, so grocery bags travel a few steps instead of the length of the main floor. A front closet can then shrink to a modest coat cupboard for guests.
4. Shorten the cold walk, or roof it
Most municipalities set minimum separations between a house and a detached garage, and the yard in between is part of the appeal. But a sixty-foot trek in February is not. A few practical answers:
- Push the garage toward the house as far as the setback rules allow, keeping a usable patch of lawn.
- Line the back door and the garage's man door up on one straight path, so you can shovel a single strip.
- Add a covered walkway or extend the rear deck roof toward the garage.
- Consider a rear-attached garage connected by a short heated link, if your lot depth and local bylaw permit it.
Whatever you choose, plan exterior lighting along the path and a motion light over the garage's lane door. Short winter days make that walk dark by late afternoon.
5. Let the basement carry the storage
With the garage out back, the house loses its usual dumping ground for bins, bikes and seasonal gear. A full basement, which most Prairie homes have anyway because of frost depth, can take that role. Put the basement stair close to the rear entry, and the mudroom becomes a natural landing for everything heading downstairs.
A five-bedroom Craftsman design with a basement suits a family that needs space below grade for a rec room plus storage. A smaller household might prefer this Modern Craftsman with three bedrooms and a lower level, or a two-storey Craftsman of 2,240 sq ft that also comes with a basement. The basement plans are a useful filter here.


6. Make the backyard a room, not a corridor
The yard between house and garage is the space laned lots are really about. Treat it as an outdoor room: a patio stepping down from the kitchen or dining area, a fenced lawn where small children can be watched from the sink, and a garage wall that blocks the lane noise. A south- or west-facing backyard will hold snow-melt sun longer in spring, so if you can pick between lots, orientation matters as much as width.
Rear windows deserve the same care as the front ones. A kitchen at the back of the plan, looking across the yard toward the garage, lets you see who is coming home and keep an eye on the kids.
7. Use the width you gained
Compare two lots that are both about 36 feet wide. With a front-drive design, a double garage takes roughly 20 to 22 feet of that frontage, leaving perhaps 14 feet for an entry and a narrow room. On a laned lot, nearly the whole width goes to living space: a full-width great room, a front den, or a wider staircase. That is why a compact plan can feel generous here.
A tall, efficient farmhouse of 1,765 sq ft packs five bedrooms into a small footprint and has no garage of its own, so it slips neatly onto a narrow laned parcel. For more slim footprints, the narrow lot collection is a good place to look.
A word on budget: a detached double garage is a separate building with its own slab, framing, roof and often electrical service. In 2025, Prairie builders commonly quoted anywhere from the low tens of thousands to well above $60,000 CAD depending on size, insulation, heating and finishes, so get local quotes early. Some cities in the region also allow a garden or garage suite above it, which is worth asking your municipality about before you pour the slab.
Plan from the lane forward
The best laned-lot homes are designed from back to front: the garage location first, then the path, the rear entry and the mudroom, and only then the porch and the street elevation. Get the everyday route right and the house rewards you every winter. Before finalizing, confirm the setbacks, garage size limits and any architectural controls with your city and developer, and have a local designer check snow loads and energy requirements for your province.



