










Это значит, что у вас есть два варианта на выбор:
1.Доработать проект на уровне эскиза с его автором, купить CAD Concept, а заказать разработку самой документации можете у архитектора из вашей страны.
Construction documents are prepared for the following countries:
1.5-Story House Plan with Basement 2240 ft²: 3 Beds, 4 Baths, Open Floor Plan, 2-Car Garage
Plan
66602R
Complete
Unsigned & Unsealed
DC Available
Key Specs
2240
Total Heated ft²
3 + 2
Baths + 1/2 Baths
3 + 0
Beds + Home Office
2
Cars
Canada United States
Architectural (A)
Front Perspective
Detailed Floor Plans
Roof Plans
House And Detail Cross-Sections
Exterior Elevations
Structural (S)
Foundation and Basement
Standard Construction Details
Electrical (E)
Electrical Plan
Architectural (A)
Front Perspective
Detailed Floor Plans
Roof Plans
House And Detail Cross-Sections
Exterior Elevations
Structural (S)
Foundation and Basement
Standard Construction Details
Electrical (E)
Electrical Plan
Need to make some changes?
This house plan can be modified to fit your family’s lifestyle and your lot’s specifics.
Floor Plans
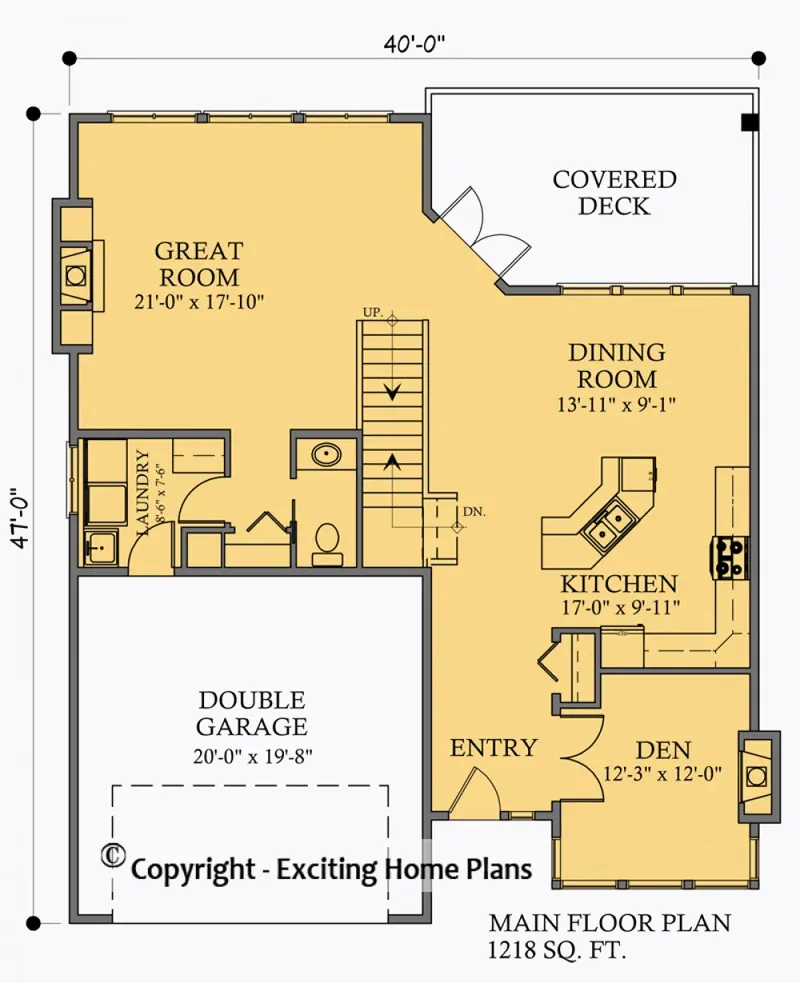
Main Floor
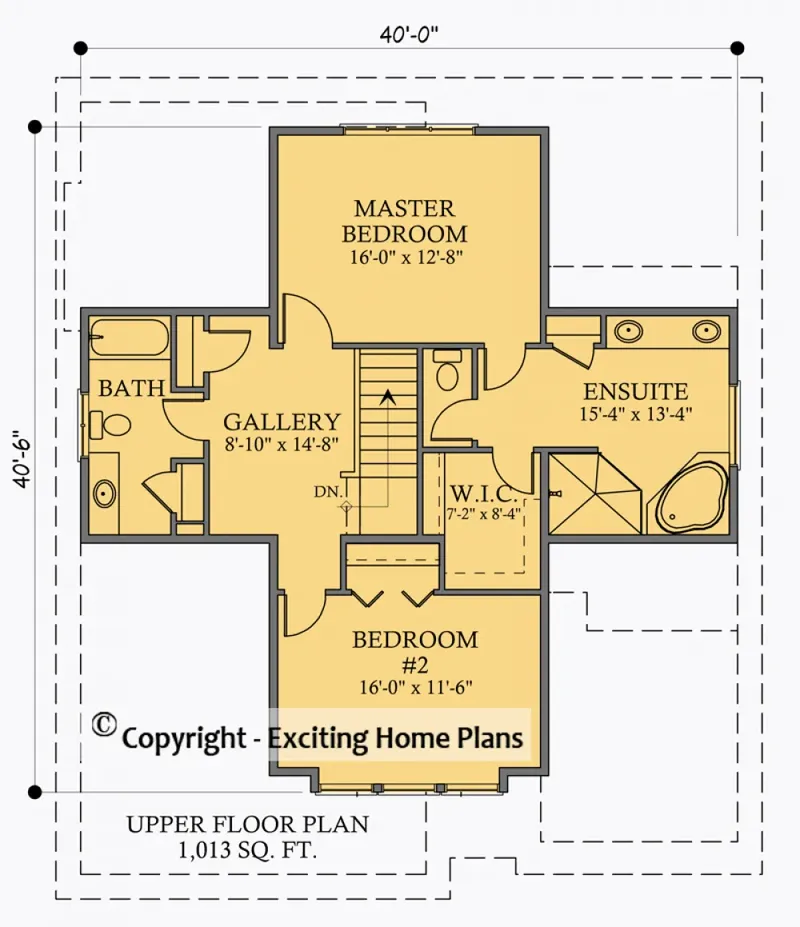
Second Floor
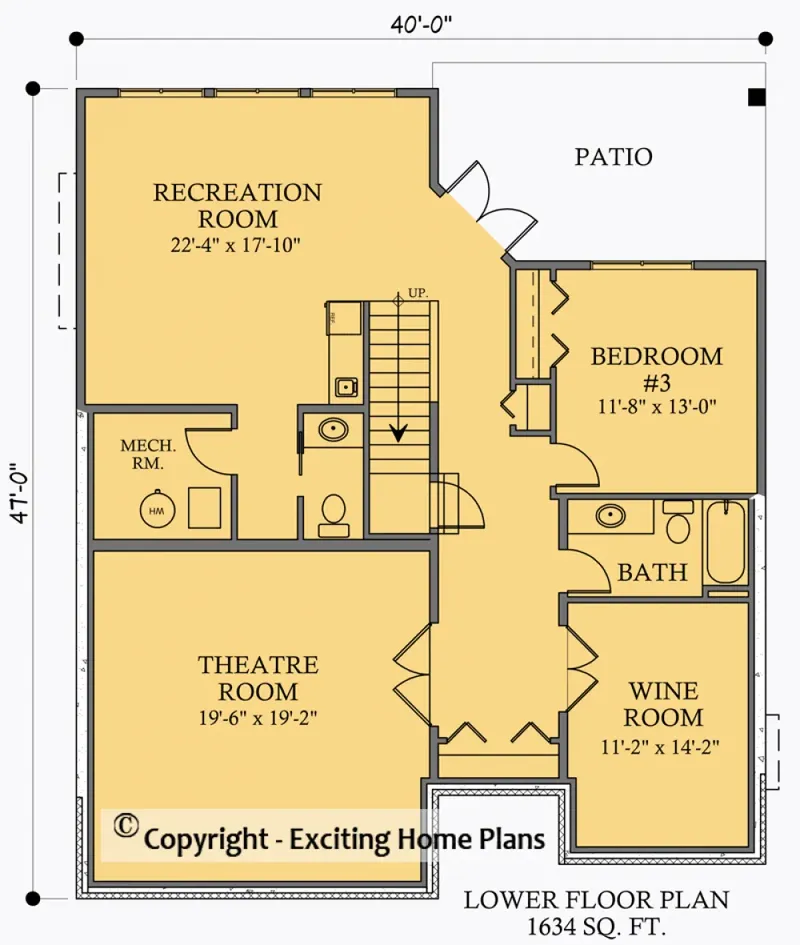
Basement
Full Specs & Features
Area
Main Floor: 1227 ft²
Second Floor: 1013 ft²
Basement: 1460 ft²
Total Heated: 2240 ft²
Dimensions
Depth: 47'0" ft
Width: 40'0" ft
Garage
Area: 393 ft²
Cars: 2
Front Entry
Foundation
Slab (Optional)
Walkout Basement
Crawl Space (Optional)
Exterior Wall Framing
Wood 2x6
Wood 2x4 (Optional)
Exterior Wall Materials
Siding
Stone/Brick Veneer
Rooms
Full bathrooms: 3
Half bathrooms: 2
Bedrooms: 3
Utility room
Bonus/Flex Room
Exercise Room
Media Room
Wine Cellar/Room
Walk In Closet
Kitchen and Dining
Walk-in Pantry
Breakfast bar
Breakfast Nook
Island
Interior Features
Laundry On Main Floor
Fireplace in Family Room
Second Floor Master
Split Bedrooms
Open Floor Plan
Large Family Room (>270 ft²)
Large Kitchen (>130 ft²)
Exterior Features
Balcony
Stacked Porches
Covered Rear Porch
Patio
Panoramic Windows
Large Windows
Architectural Style
Craftsman
American
Roof
Hip & Valley
Ceiling
Main Floor Ceiling Height: 9'0" ft
Second Floor Ceiling Height: 8'0" ft
Basement Ceiling Height: 9'0" ft
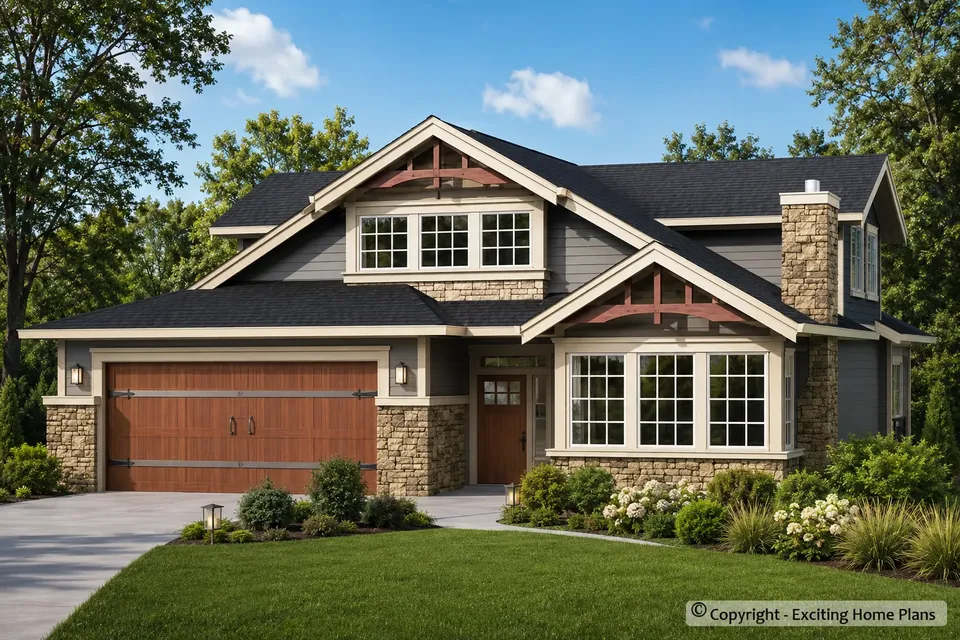
Plan 66602R is a 3-bedroom, 2-story Craftsman house plan with 2240 ft², a hip & valley roof and a walkout basement that adds a full lower level to the home. Its American character shows in exterior walls that pair siding with stone/brick veneer, and in the large windows and panoramic windows that open the rooms to the views. The house measures 40'0" wide and 47'0" deep, and the exterior walls are framed in 2x6 wood, with 2x4 wood framing available on request.
The main floor follows an open floor plan built around a large family room with a fireplace, the natural place to gather on a winter evening. The large kitchen works for everyday cooking and casual meals alike: an island gives generous prep space, a breakfast bar seats the family for a quick bite, a breakfast nook offers a relaxed spot for morning coffee, and a walk-in pantry keeps supplies organized and out of sight. Laundry on the main floor keeps one of the most frequent chores close to the kitchen and living areas, with no need to carry baskets up and down the stairs.
Three bedrooms, three full bathrooms and two half baths give everyone room and privacy. The master suite sits on the second floor, and the split bedrooms layout separates it from the other bedrooms, so parents and children each have their own quiet corner; a walk-in closet adds practical storage. Beyond the bedrooms, this plan is unusually rich in extra space: a media room for movie nights, an exercise room, a wine cellar, a bonus/flex room ready to serve as a home office, playroom or guest room, and a utility room for equipment and storage.
Outside, the home offers outdoor living on more than one level. Stacked porches, a balcony, a covered rear porch and a patio give the family places to read in the shade, host a summer dinner or simply enjoy the fresh air. A 2-car garage with front entry provides parking and room for bikes and tools. The house stands on a walkout basement, and the plan is also available with a slab or crawl space foundation. For a family looking for a house plan with walkout basement, generous living spaces and a timeless Craftsman look, this 3-bedroom 2-story design delivers 2240 ft² of thoughtfully arranged comfort.
More Plans By This Architect
Related Plans & Collections
Worth Reading
 Back-Lane Garage Homes: Seven Layout Ideas for Laned Lots on the Prairies A garage on the back lane frees the street side of the house and rearranges everything behind it. Here are seven ways to plan a home that makes the most of a laned Prairie lot. Read more →
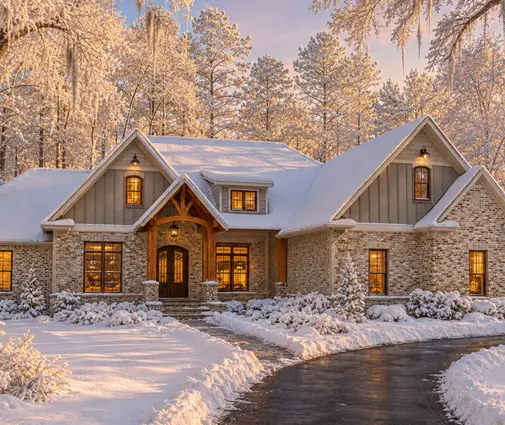 Bonus Room Over the Garage: A Canadian Checklist With Lessons From 3 Countries Why the room above the garage turns cold in January, what has to stand between the car and your kids, and how builders in the US, Poland and Germany handle the same space differently. Read more →
 Can You Build Through a Canadian Winter? Frost, Start Dates and Lessons From 4 Countries Your build season depends on getting the hole dug and the basement poured before the ground freezes. Here is how Canadian timing compares with the US, Germany, Poland and Lithuania, and what keeps going once the snow arrives. Read more →
