It is a February morning in Saskatoon. The hallway thermostat reads 21 degrees, yet the bedroom over the garage feels like a porch, and the floor is cold enough that nobody walks on it barefoot. Most complaints about the space above an attached garage come back to the same few decisions made at framing. The space itself is not the problem. American builders sell it as the classic bonus room. Polish families put a garage inside the house and use the attic above it. German designers tuck the garage into the volume of a compact two-level home. Each country has learned something worth borrowing. This checklist goes through the build stage by stage, from a Canadian point of view.
Stage 1: The floor that sits over cold air
- Joist cavity: fill the whole depth with insulation that touches the subfloor. Do not leave a gap above a thin batt laid on the drywall.
- Air sealing: seal the rim joists, the plumbing and wiring holes, and the point where the garage wall meets the house wall before any insulation goes in.
- Ductwork: do not run supply ducts through the cold garage ceiling. If a run must cross it, keep it on the warm side of the air barrier.
- Kneewalls and slopes: treat the short walls and sloped ceilings of a room under the roof as exterior walls. Give them the same R-value and the same vapour control.
- Heating zone: plan a separate zone, a ducted mini-split head or electric baseboard backup. A room at the far end of a long duct is always the last one to warm up.
In the US South a bonus room can get away with average detailing. On the Prairies or in northern Ontario, the garage below can sit near outdoor temperature for weeks, so the floor behaves like an exterior wall laid on its side. Many Canadian builders now spray a layer of closed-cell foam against the subfloor and fill the rest of the cavity with batts. On a typical 350 to 450 sq ft room, that upgrade cost a few thousand dollars in 2025. Polish and German builders usually avoid the problem altogether: the garage is part of a masonry building envelope and is often insulated itself. If you can afford it, a lightly insulated garage with a well-sealed overhead door also helps the room above.
Stage 2: Separation between the car and the family
- Gas-tightness: treat the wall and ceiling between garage and dwelling as a continuous air barrier, with taped or sealed drywall joints and sealed penetrations.
- Drywall type: ask your designer whether your province or municipality requires fire-rated board under a habitable room. The US requires it. Canadian practice varies.
- Connecting door: plan a door that is self-closing, weatherstripped and tight-fitting, and never place it so it opens straight into a bedroom.
- Attic access: do not put an attic hatch in the garage ceiling that leads into an attic shared with the house.
- Fuel and storage: keep the furnace, the water heater and any fuel cans out of the garage, or follow the clearances your code sets for them.
This is where the countries differ most. The American residential code is explicit. It requires a heavier fire-rated gypsum ceiling under living space above a garage and sets minimum specifications for the connecting door. The Canadian approach is more about keeping exhaust gas out than about a fire rating, and local amendments add their own rules. Polish rules for a built-in garage usually call for a fire-resistant door between garage and house. German state garage regulations treat the separating wall seriously too. Do not assume an imported plan meets your local rules, and do not assume it fails them either. Confirm the separation details with your permit office before the drywall order goes in.
Stage 3: Fumes, noise and fresh air
- CO alarm: place a carbon monoxide alarm in or near the room above. Homes with an attached garage generally need one near sleeping areas.
- HRV layout: keep every intake, exhaust grille and return-air path out of the garage, and balance the system so the room above is never under negative pressure.
- Opener: choose a belt-drive or wall-mounted (jackshaft) opener and isolate its brackets from the joists under the bedroom.
- Floor build-up: add mass with a thicker subfloor or resilient channel under the drywall where a sleeper is right above the overhead door.
- Remote starts: make a house rule that the car is never warmed up inside the garage, however cold the morning.
Remote starters are a very Canadian habit, and they are the main reason gas-tightness matters so much here. A car idling for ten minutes under a teenager's bedroom is a real risk if the ceiling leaks. An HRV that pulls slightly too hard from the house can draw garage air through the smallest crack. In Germany, where cars are rarely warmed up inside, the main complaint about rooms over garages is the noise of the door. The fix is the same everywhere: a quiet opener and a heavier floor.
Stage 4: Stair, headroom and what counts as floor area
- Access: reach the room from the main stair or upper hall, not through the garage. Appraisers rarely count a room you enter through the garage as living area.
- Ceiling height: check the minimum height for a bedroom in your provincial code, and over how much of the floor it must apply.
- Roof pitch: a steeper roof over the garage gives usable floor width. A low pitch leaves a room that is mostly kneewall.
- Egress window: if the room is a bedroom, plan an opening window big enough for escape. Dormers or a gable-end window are the usual solutions.
- Snow: keep dormer valleys simple so they do not trap drifts over the garage roof.
- Paperwork: declare the room as finished space on the permit drawings if you finish it now, and tell your insurer.
The Polish and German systems are useful to know here. Both reduce or exclude low floor area under sloped ceilings when they calculate usable or living area. That pushes their designers toward steeper roofs and kneewalls about a metre high. A Canadian appraiser takes a similar view in practice: finished, heated space you reach from the house adds value, and a crawl-height corner does not. A finished room usually raises the assessed value of the property, and your property tax with it. Leaving the room unfinished keeps the numbers lower at first, but you will need a permit to finish it later.

Stage 5: Choosing what the room becomes
- Guest suite: add a small three-piece bath so visitors are not walking through the main bedroom hall.
- Teen bedroom: put a slight distance between this room and the primary bedroom, for both sides' sake.
- Home office: run a dedicated circuit and a hardwired data line, and place it where it gets daylight but not afternoon glare.
- Future suite: rough in plumbing, a separate exterior stair location and a fire-separated wall now, even if the suite comes years later.
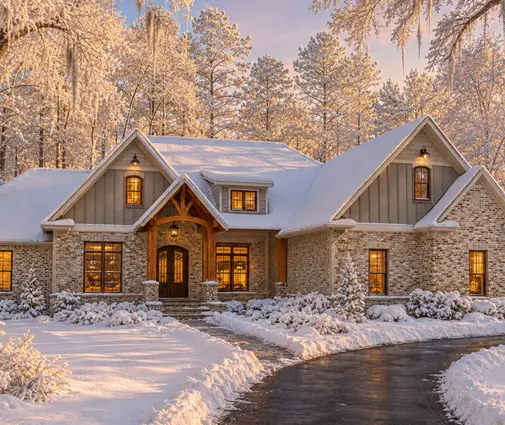
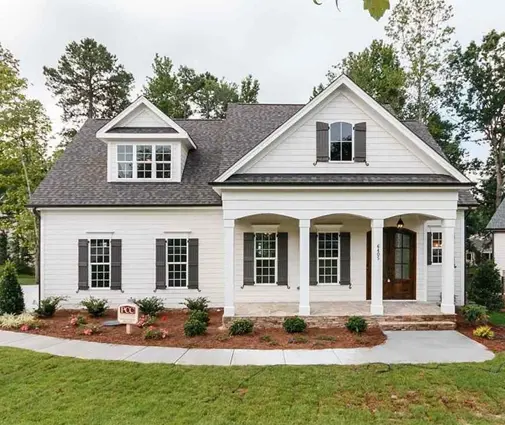
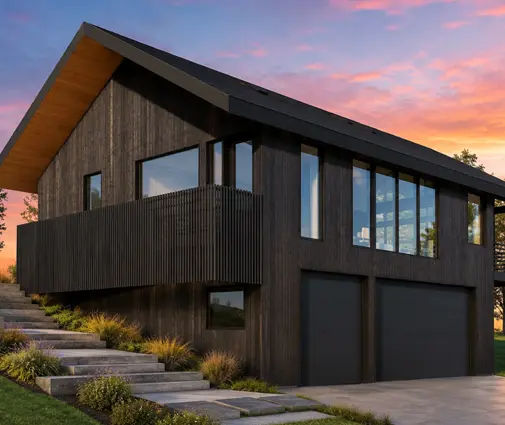
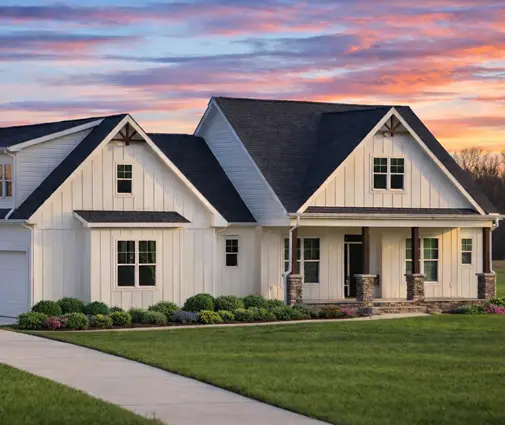
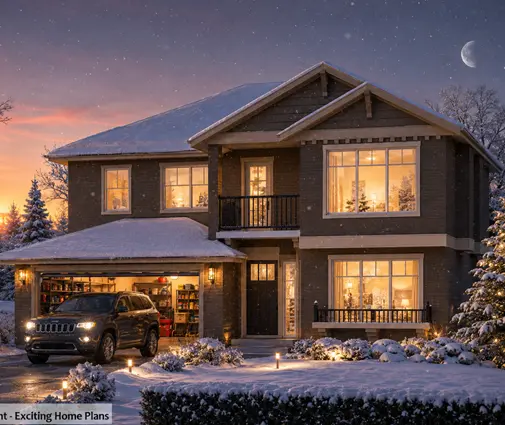
Many Canadian municipalities now accept secondary suites, some of them above a garage. Those suites have their own rules for separation and exits, so design for that from day one. A detached version shows the idea clearly: this compact carriage-style home with living space over the parking bays puts a kitchen and two bedrooms on top of a three-car garage. For a house with a full basement, which suits most Canadian lots, this Craftsman design with four bathrooms for three bedrooms leaves room to give an upper guest room its own bath. A two-storey modern farmhouse shows how a fourth bedroom fits neatly over the cars. A smaller two-bedroom farmhouse suits empty nesters who want an office or hobby room above. On an acreage, a lodge-style home of more than 5,400 sq ft can turn that upper wing into a self-contained retreat. Browse more examples among the plans with a bonus room and the homes with an in-law suite, or start from the attached garage designs.
The mistakes that come up again and again
- Thin insulation sitting on the garage drywall, with a cold air gap under the subfloor.
- Ducts run through the unconditioned garage ceiling.
- Unsealed holes for wires and pipes that let exhaust into the bedroom.
- No CO alarm upstairs because "the garage is downstairs".
- A shallow roof that leaves too little floor at standing height.
- Finishing later without a permit, which can cause trouble at resale and with insurance.