Why would a family in Kraków pour a concrete floor between storeys while their cousins in Kelowna build the same floor from wood in two days? The answer comes down to habit, labour costs, climate and what each country's trades know how to do, more than to whether wood or concrete is the better material. In Poland people argue over hollow-block systems versus cast-in-place slabs. In Germany the debate is a reinforced concrete slab against a timber-beam floor. Romanian buyers ask for a reinforced concrete floor slab almost by default. In Canada, and in the Baltic timber-frame industry, the upper floor is nearly always engineered wood: I-joists or open-web floor trusses with a glued and screwed subfloor on top.
If you are building in Canada, especially from a plan drawn elsewhere or with a contractor trained abroad, work through the checklist below before you finalize the drawings.
Stage 1: Decide what the floor has to span
- Clear spans: measure the largest room on the main floor without a wall or beam under the floor above. Solid sawn joists tend to stop around 14 to 16 ft. I-joists commonly reach 18 to 22 ft depending on depth and spacing, and open-web trusses can go further.
- Beams and posts: check where a flush beam (LVL or steel) is needed. A dropped beam leaves a bulkhead across the ceiling.
- Bearing walls: confirm the upper-floor walls line up with something below, or that the joists are designed for the point loads.
- Basement ceiling: with a full basement, the main floor is a second structural floor to plan with the same care.
- European comparison: a cast-in-place slab in Poland or Germany often spans 16 to 23 ft in two directions without beams. That is why European open plans can look "beam-free".
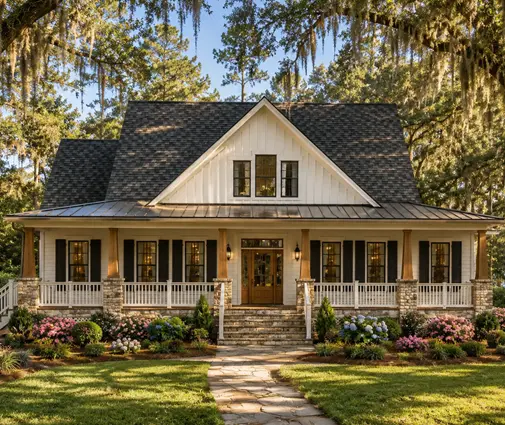
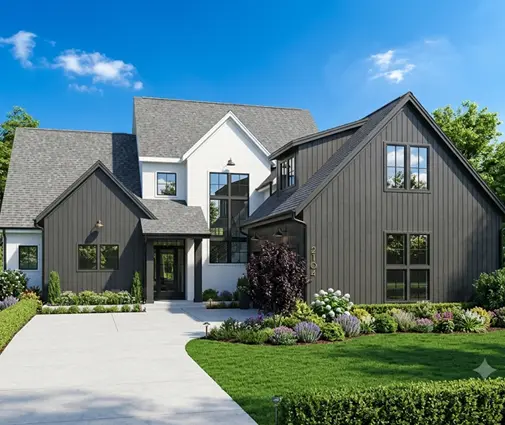
Open-concept main floors are where the floor system matters most. A plan like this Craftsman-style farmhouse with its living spaces all on one level or this wide modern layout with its large great room is straightforward with deep I-joists or trusses, but only if the joist direction and the beam locations are set early. Browse open concept house plans with that question in mind: which way do the joists run, and where does the load come down?
Stage 2: Plan the space inside the floor
- Duct routes: mark where the HRV supply and return runs, heat pump ducts and bathroom exhaust fans will travel. Open-web trusses let 6 to 8 in. ducts pass straight through the webs.
- Drain lines: a 3 in. toilet drain running across the joists needs either trusses or a planned drop ceiling. You cannot notch an I-joist flange.
- Knockouts and holes: follow the manufacturer's hole charts for I-joists. Holes near the supports are usually restricted.
- Bathroom stacking: stacking bathrooms over each other or over the kitchen wall shortens every run.
- Concrete contrast: in a concrete slab, ducts and pipes are cast in, run in a raised floor build-up, or hung under the slab behind a dropped ceiling. Changing them later means coring.
This is the biggest practical difference for a Canadian home. Forced-air heating and mandatory mechanical ventilation put a lot of ductwork between storeys, and a 14 in. to 16 in. floor truss is essentially a chase over the whole house. In Germany or Poland, homes are often heated with hydronic in-floor loops in a screed layer, and ventilation is less common or is routed differently. A concrete floor suits that approach. Ask your designer for a mechanical layout before the floor package is ordered, not after.
Stage 3: Check stiffness and footfall noise
- Vibration: a floor that passes the strength calculation can still feel bouncy. Ask for joists sized for stiffness, not only for the minimum span.
- Subfloor: a 3/4 in. tongue-and-groove panel, glued and screwed, makes a noticeable difference. A ceiling strapping or a strongback in trusses helps too.
- Tile and stone: heavy finishes or a freestanding tub upstairs need a stiffer design. Tell the engineer early.
- Sound: insulation batts in the joist cavity and resilient channel on the ceiling below cut airborne noise. Impact noise needs more mass or a floating underlay.
- Expectations: clients used to European concrete floors often notice footfall noise most. A slab is quieter and heavier underfoot, and wood will not fully match it.
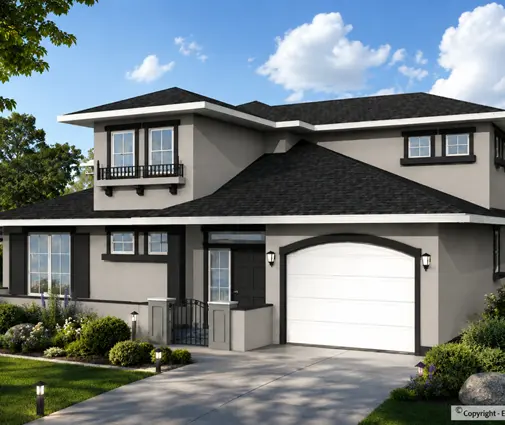
Germans who choose a Holzbalkendecke usually add a screed layer on top for weight and quietness. That idea works in Canada too: a thin gypsum-based topping or an acoustic underlay under the flooring can bring a wood floor much closer to the feel of concrete, for a fraction of the cost of changing the structure. This matters most in multi-level homes like this compact three-storey plan with two bedrooms, where bedrooms sit directly over living space.
Stage 4: Compare cost and schedule
- Floor package price: in 2025, an engineered wood floor system in Canada (joists or trusses, rim board, subfloor, hangers, installed) often lands somewhere around $10 to $18 per sq ft of floor area. Prices vary a lot by region and by depth, so get quotes.
- Concrete in Canada: a structural concrete floor between storeys in a single-family home is rare here. It needs formwork, shoring, rebar and engineering, and it typically costs several times more than wood.
- Abroad: in Poland and Romania, slabs are competitive because masonry crews already pour columns and ring beams on site, and labour costs are lower. The price per m² of a slab there is not a guide to what it would cost in Canada.
- Time: a crew can frame and sheath a wood floor in a few days. A cast slab needs curing time before the shoring comes out and walls go up.
- Winter work: wood floors can be framed in cold weather. Concrete needs heating and protection below freezing.
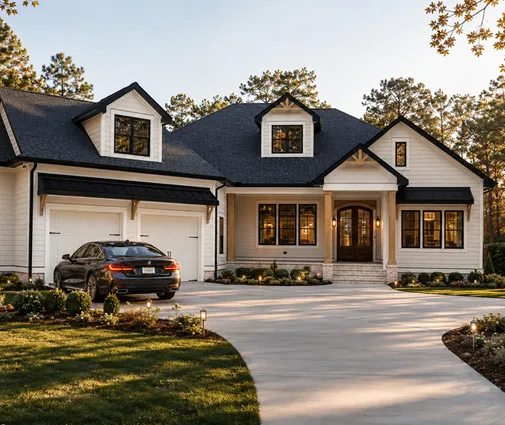
For a Canadian build, the schedule argument usually decides the matter. A wood floor lets the framer keep going straight to the upper walls and roof, so the house is closed in before the snow. For larger homes, such as this five-bedroom European-style home over a full basement, ordering a pre-engineered truss or I-joist package with a layout drawing saves both waste and days on site.

Stage 5: Adapt a plan drawn for another country
- Floor thickness: a 7 to 8 in. concrete slab and a 12 to 16 in. wood floor change the stair rise count and the total height of the house. Recheck the stairs and the overall height.
- Wall alignment: European masonry plans sometimes place upper walls freely because the slab spreads the load. In wood, these walls may need extra beams.
- Exterior walls: thick masonry walls redrawn as 2x6 framing with exterior insulation change the room dimensions. Check the furniture layout.
- Code review: the floor design must meet the National Building Code or your provincial code. Engineered joists and trusses come with stamped layouts. Check the current requirements with your municipality.
- Snow and roof loads: if the roof bears on upper-floor walls, the floor below carries part of the snow load. Confirm the designer used local loads.
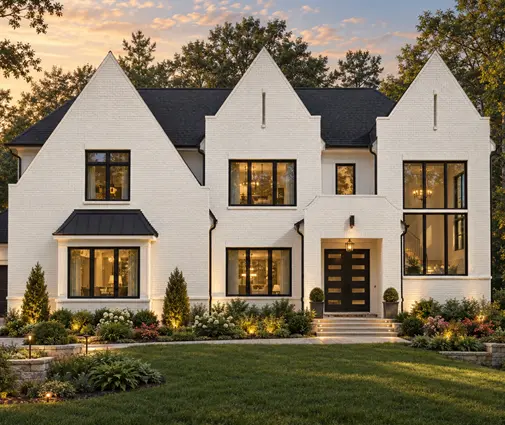
The same house can be drawn three ways: concrete in Bucharest, concrete or timber beams in Munich, trusses in Ontario. Nothing is wrong with any of them. Each fits the local trades and costs. When you take a plan from abroad, keep the layout you like and let a Canadian designer redo the structure. US and Canadian plans such as this three-level Craftsman of under 2,000 sq ft are already drawn for wood floors, which is one reason many families start from two-storey house plans made for this kind of framing, or from plans with a basement that suit our frost depth.
The most common mistakes
- Ordering the floor before the mechanical layout, then cutting I-joists for ducts on site.
- Sizing joists only to the minimum span, which produces a floor that meets code but bounces.
- Insisting on a concrete floor out of habit from Europe and paying for formwork, shoring and weeks of delay.
- Forgetting the change in floor depth when converting a foreign plan, which leaves the stairs out by a step.
- Skipping sound measures under bedrooms and bathrooms, then trying to fix noise after drywall.




