It is minus 25 outside, the kids are coming home with snow on their boots, and every time the front door opens a blast of cold air reaches the living room. Anyone who has lived through a prairie or Quebec winter knows that the entrance does more than greet guests. It is a buffer against the climate, a place for wet gear, and the first thing a buyer judges when you sell. It also costs much more per square foot than a bedroom.
Canadians are not alone with this problem. Americans in the south build an open foyer, Germans plan a Windfang, Poles a wiatrołap, and Latvians a vējtveris, all names for a small room that stops the wind. Comparing them shows which ideas are worth paying for in a Canadian house and which are not.
What the front entrance costs in Canada
The table below gives rough ranges for a new single-family home in 2025, labour and materials included. Prices vary a lot between rural Nova Scotia and Greater Vancouver, so treat them as a starting point for talks with your builder, not as a quote.
| Cost item | Typical range, 2025 (CAD) | Notes |
|---|---|---|
| Insulated exterior door, installed | $1,500 – $5,000 | Steel or fibreglass; sidelites can push it to $8,000 or more |
| Vestibule partition with inner glazed door | $1,500 – $4,000 | Framing, drywall, door, trim |
| Coat closet | $800 – $2,500 | Bi-fold or sliding doors, shelf, rod |
| Entry flooring (40–80 sq ft of porcelain tile) | $800 – $2,500 | Electric floor heating adds about $500 – $1,500 |
| Canopy over the door | $2,000 – $6,000 | Timber or metal, tied into the roof structure |
| Covered front porch | $8,000 – $25,000+ | Depends on size, footings and finish |
| Front steps and landing | $1,500 – $8,000 | Precast steps at the low end, poured concrete on frost-protected footings at the high end |
| Powder room near the entry | $8,000 – $18,000 | Two-piece bathroom with plumbing and venting |
| Garage-to-house door and mudroom | $3,000 – $12,000 | Door meeting code for an attached garage, bench, hooks, lockers |
| Lighting, outlets, doorbell, camera | $500 – $1,500 | More if you add a smart lock and exterior pot lights |
Add it up and a modest entry with a vestibule, closet and canopy lands somewhere around $8,000 to $20,000. A version with a covered porch, a powder room and a full mudroom off the garage can easily pass $40,000.
The biggest items, and how other countries handle them
The vestibule itself
A Canadian vestibule is often small: about 4 by 5 feet (20 sq ft, close to 1.9 m²) in a starter bungalow, up to 6 by 7 feet (42 sq ft, about 3.9 m²) in a family home. Its job is simple: the outer door closes before the inner one opens, so warm air stays inside and the HRV and heat pump do not have to fight a draft.
Germany treats the Windfang as a real room. In many single-family plans it reaches roughly 3 to 5 m² (32 to 54 sq ft), with a built-in wardrobe and sometimes the door to the guest WC opening right off it. Poland is similar: the wiatrołap is so standard that buyers look for it on every floor plan, and it is often 2 to 4 m² (22 to 43 sq ft). In Latvia, where winters are close to ours in southern Ontario, the vējtveris is usually compact and practical, sometimes doubling as a boot room.
The United States, outside the snow belt, mostly skips the air lock. A typical American foyer of 50 to 100 sq ft (4.6 to 9.3 m²) opens straight onto the great room, with a coat closet on one side. It looks generous, but in a Canadian winter it means cold floors and a draft every time the door swings.
The lesson for Canada: a European-size vestibule with storage built into it is worth more than an American-size foyer with nothing in it. You pay for fewer square feet and get more use out of them.
The front door
The door is the single largest line in the table, and here Canada and Germany are close: both expect a well-insulated, well-sealed door, and both building codes push for an airtight envelope. In Poland and Latvia, heavy steel doors with a thermal break are common, partly for security. In the US, design wins more often: wide glass sidelites and transoms. If you love light in the entry, keep the glass but choose triple glazing, and remember that a vestibule lets you be bolder with the outer door because the inner one holds the heat.
Porch, canopy and steps
A covered front porch is a North American tradition that Europeans rarely build; in Germany and Poland a simple canopy over the door is the norm. A porch is pleasant in July and keeps snow off the landing in January, but it is also where costs climb, because each post needs a footing below the frost line. A canopy gives you most of the shelter for a fraction of the price.
Steps are a hidden cost in Canada. Since most houses sit on a full basement, the main floor is several steps above grade, and the landing must not heave with the frost. European houses built slab-on-grade often need one step or none. If you build without a basement, the entry gets cheaper and more accessible at the same time.
The guest WC and coat storage
In German and Polish plans, the guest WC sits next to the entrance almost by rule, so visitors never walk through the house. Canadian builders more often place the powder room near the kitchen or the garage door. Both work; what matters is that the plumbing stack is close, because every extra metre of drain line costs money.
Front door, street and side entry
In Canadian suburbs the front door almost always faces the street, and the garage often sits beside it. The trouble is that the family uses the garage door every day while the front entrance stays clean for guests, so the real "entry" becomes the mudroom. Germans and Poles more often put the main door on the side of the house, even on narrow lots, and keep one entrance for everyone. Latvian rural houses frequently do the same, with a secondary door to the yard or utility area.
For a Canadian family, the best plan admits that both doors matter. Separate them so guests do not walk past the laundry, but give the garage door its own small vestibule, bench and closet. Check with your municipality what the code requires for the door between an attached garage and the house; it usually involves a tight seal and a self-closing device, and the details can differ by province.
How to save without losing the air lock
- Shrink, do not skip. A vestibule of 20 to 30 sq ft with a closet inside it costs less than a large open foyer and works better in winter.
- Choose a canopy over a porch if the budget is tight; you can add a porch later on the same footing plan.
- Group the wet rooms. Put the powder room back to back with the kitchen or the main bathroom.
- Skip sidelites on the outer door and put a glazed inner door instead: light reaches the hall, heat stays in.
- Keep the house low. A slab or crawl space under a one-storey plan cuts the number of front steps.
Small single-storey plans show how little space a good entry needs. A compact Scandinavian-style cottage such as this two-bedroom plan of 975 sq ft or the more modern 973 sq ft bungalow with clean lines can take a 20 sq ft air lock without losing living space. Even a 750 sq ft cabin with two bathrooms benefits from one, especially at a lake where wet boots and dogs come through the door all summer.

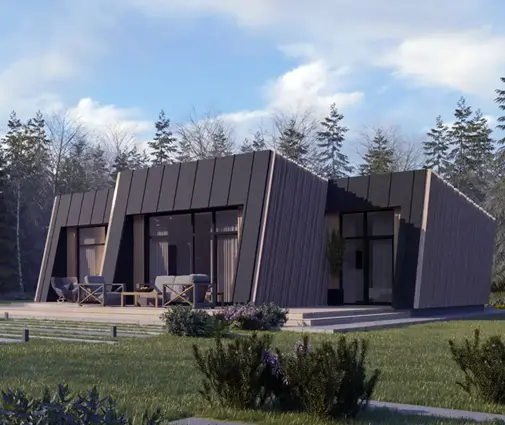

When a garage enters the picture, the second entrance needs as much thought as the first. A three-bedroom bungalow of 1054 sq ft with a one-car garage is a good size to test the idea of a shared mudroom and vestibule. For a family that wants room for two cars, this 1117 sq ft traditional bungalow shows how the garage and front door can sit on the same façade. If you want the classic Canadian setup with storage below, a Mediterranean-style plan of 1207 sq ft with a basement is worth a look, keeping in mind the extra front steps it brings.


Browse more one-storey house plans and look at each entrance with a winter morning in mind.
Entry layouts that work in small single-storey plans
- Straight air lock: outer door, about 5 feet of depth, inner glazed door, closet on one side. The cheapest and most efficient.
- Side-entry vestibule: the front door on the side wall, the inner door turned 90 degrees, so wind never blows straight into the hall.
- Vestibule plus powder room: the German model, with the guest WC opening off the hall, best when plumbing is nearby.
- Single family entrance: one combined mudroom and vestibule between the garage and the front, for lots where guests also park in the driveway.
In short
- In 2025 a basic Canadian entry with vestibule, closet and canopy costs roughly $8,000 to $20,000; a full version with porch, powder room and mudroom can pass $40,000.
- The door, the porch, the steps and the powder room are the four biggest items.
- Germany and Poland plan a real air-lock room with storage; the US favours an open foyer that suits our climate poorly.
- A small vestibule of 20 to 40 sq ft (about 2 to 4 m²) gives most of the benefit at a modest cost.
- Plan the garage entrance as carefully as the front door, and confirm code details with your municipality or designer.


