







Это значит, что у вас есть два варианта на выбор:
1.Доработать проект на уровне эскиза с его автором, купить CAD Concept, а заказать разработку самой документации можете у архитектора из вашей страны.
Construction documents are prepared for the following countries:
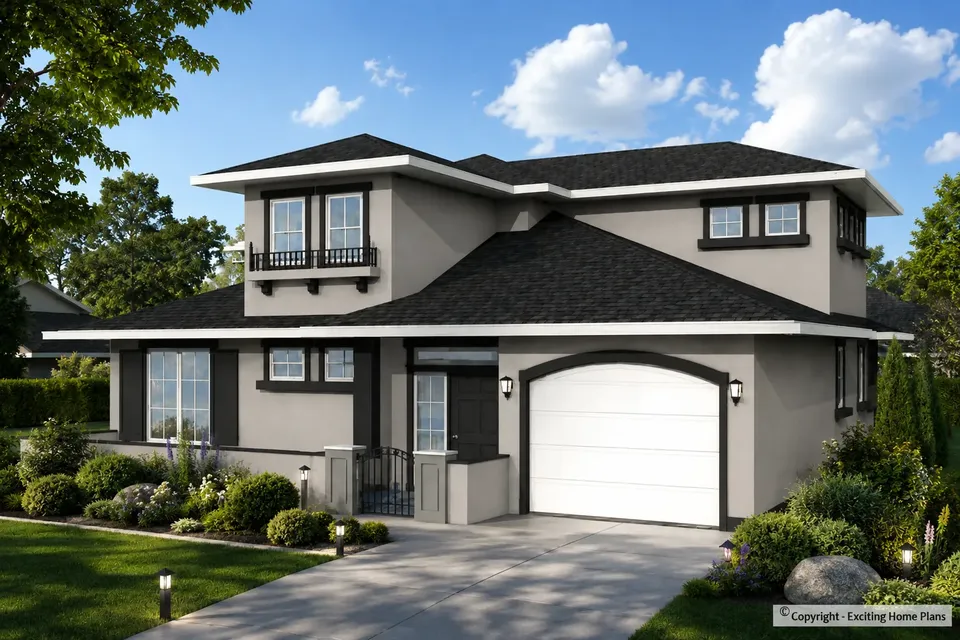
2-Story House Plan 1686 ft²: 2 Beds, 2 Baths, Open Floor Plan, 1-Car Garage
Plan
77054R
Complete
Unsigned & Unsealed
DC Available
Key Specs
1686
Total Heated ft²
2 + 0
Baths + 1/2 Baths
2 + 0
Beds + Home Office
1
Cars
Canada United States
Architectural (A)
Front Perspective
Detailed Floor Plans
Roof Plans
House And Detail Cross-Sections
Exterior Elevations
Structural (S)
Foundation and Basement
Standard Construction Details
Electrical (E)
Electrical Plan
Architectural (A)
Front Perspective
Detailed Floor Plans
Roof Plans
House And Detail Cross-Sections
Exterior Elevations
Structural (S)
Foundation and Basement
Standard Construction Details
Electrical (E)
Electrical Plan
Need to make some changes?
This house plan can be modified to fit your family’s lifestyle and your lot’s specifics.
Floor Plans
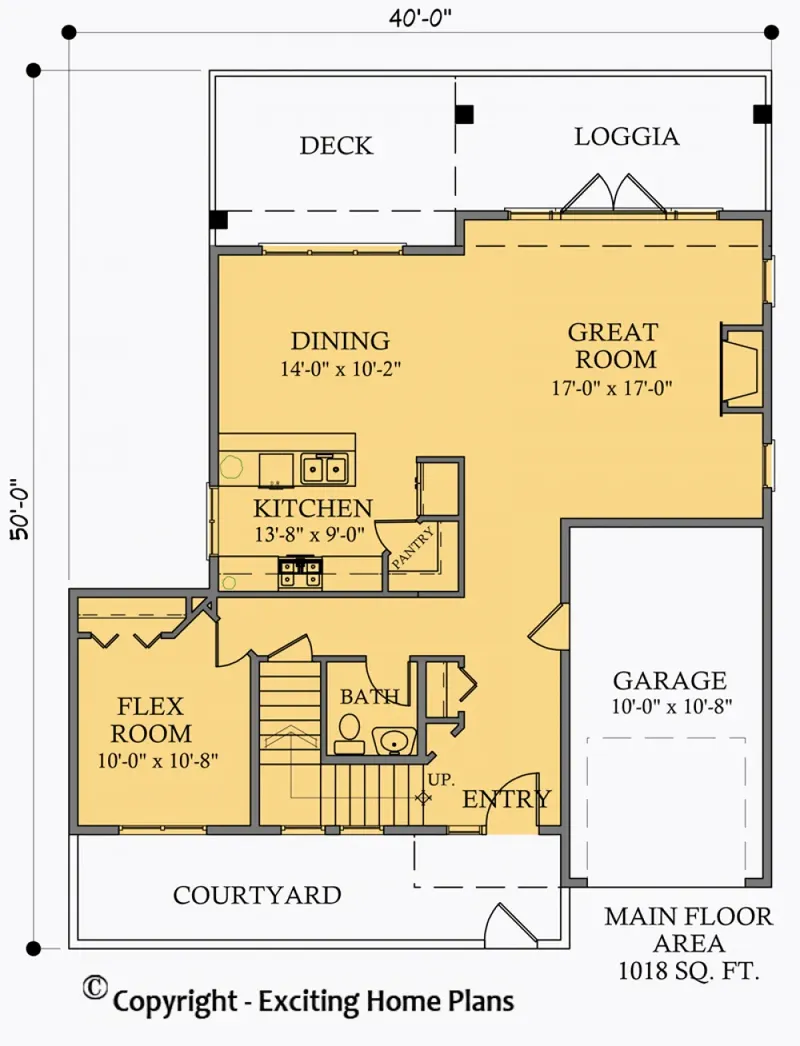
Main Floor
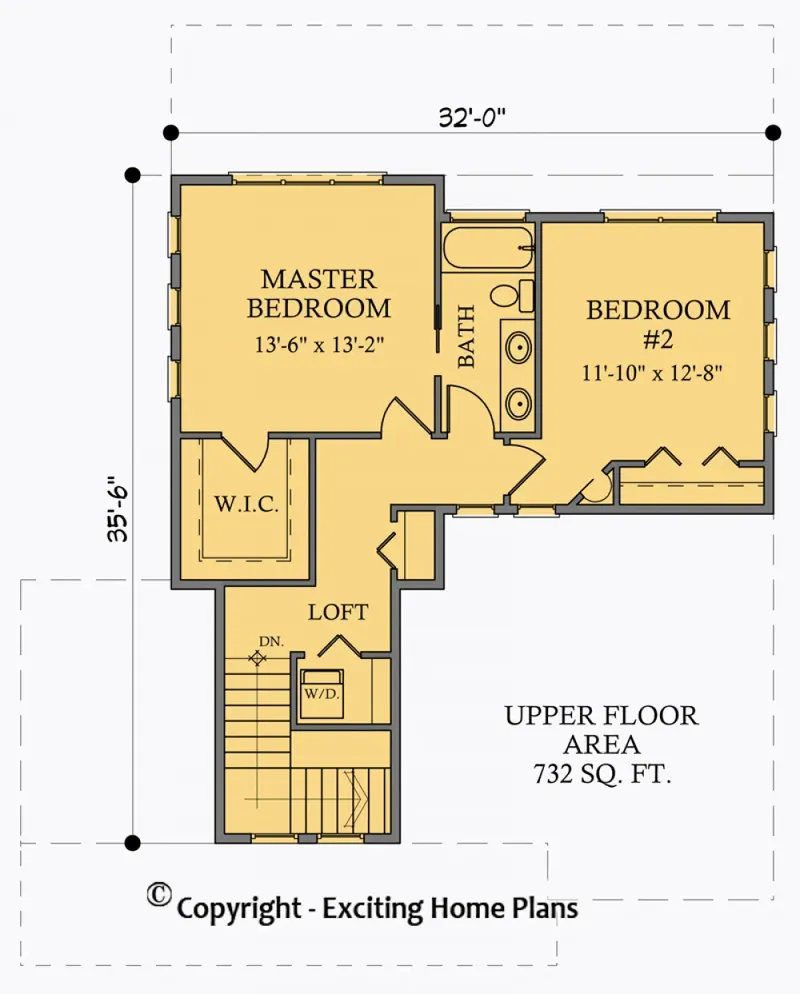
Second Floor
Full Specs & Features
Area
Main Floor: 1018 ft²
Second Floor: 668 ft²
Total Heated: 1686 ft²
Dimensions
Depth: 50'0" ft
Width: 40'0" ft
Garage
Area: 220 ft²
Cars: 1
Front Entry
Foundation
Slab
Walkout Basement (Optional)
Crawl Space (Optional)
Exterior Wall Framing
Wood 2x6
Wood 2x4 (Optional)
Exterior Wall Materials
Stone/Brick Veneer
Stucco
Rooms
Full bathrooms: 2
Bedrooms: 2
Bonus/Flex Room
Entry
Walk In Closet
Kitchen and Dining
Walk-in Pantry
Breakfast bar
Breakfast Nook
Island
Interior Features
Laundry Second Floor
Fireplace in Family Room
Second Floor Master
Clustered Bedrooms
Open Floor Plan
Large Family Room (>270 ft²)
Exterior Features
Courtyard
Covered Rear Porch
Deck
Large Windows
Architectural Style
Contemporary
Modern
Prairie
American
Roof
Hip & Valley
Ceiling
Main Floor Ceiling Height: 9'0" ft
Second Floor Ceiling Height: 8'0" ft
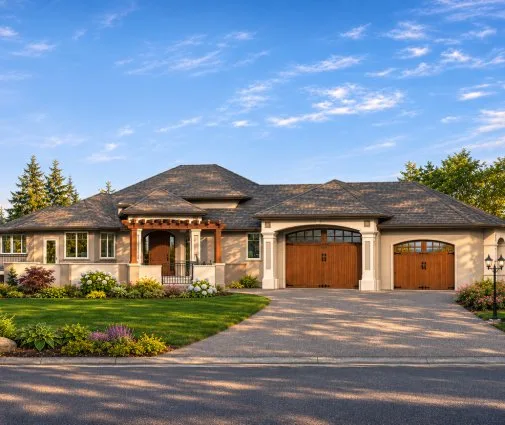
Spread over three storeys with 1686 ft² under a hip and valley roof, plan 77054R is a 2-bedroom 3-storey house plan with a Contemporary profile and a quiet Prairie influence. This single family home design measures 40'0" wide and 50'0" deep. Stucco and stone/brick veneer share the exterior walls, so modern simplicity is tempered with American character, while large windows connect the rooms to the outdoors. The walls are framed in 2x6 wood, and 2x4 framing can be specified on request.
The entry opens into an open floor plan where the kitchen, the eating areas and the large family room stay in view of one another. A fireplace in the family room gives the living space its natural centre, a warm place to settle in on long evenings. The kitchen is planned around an island, with a breakfast bar for quick meals and conversation and a breakfast nook for slower weekend mornings. A walk-in pantry holds bulk supplies and appliances that would otherwise crowd the counters, which suits an open concept layout where the kitchen is always on display.
On the second floor, the master suite includes a walk-in closet, and the second bedroom is close by. The clustered bedrooms keep sleeping quarters together, an easy arrangement for a couple, a small family or a parent who wants to be near the children at night. Two full bathrooms serve the household, and laundry on the second floor lets clean clothes go straight from the machine to the closet. A bonus/flex room gives this modern 2 bedroom home room to adapt over the years, whether as a study, a studio, a play space or a spare corner for visiting relatives.
The house is built on a slab foundation, with a walkout basement or a crawl space offered as alternatives. A front-entry garage for one car sits on the approach to the house. Out back, a covered rear porch keeps a sheltered seat ready through rain or shine, a deck adds open space for barbecues and summer meals, and a courtyard creates a private outdoor room tucked into the plan. For anyone comparing house plans Canada families can grow into, 77054R pairs a refined Prairie-inspired exterior with a practical three-storey layout and flexible space.
More Plans By This Architect
Related Plans & Collections
Worth Reading
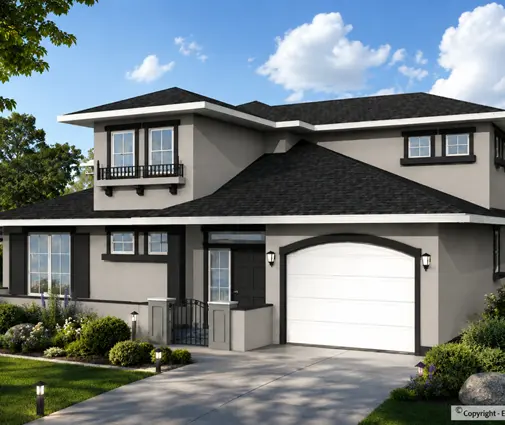 How Close to the Property Line Can You Build a House in Canada? There is no single Canadian setback: your municipality's zoning by-law sets the yards, and the building code limits windows on walls close to the lot line. Here is how the rules work and how to check them for your lot. Read more →
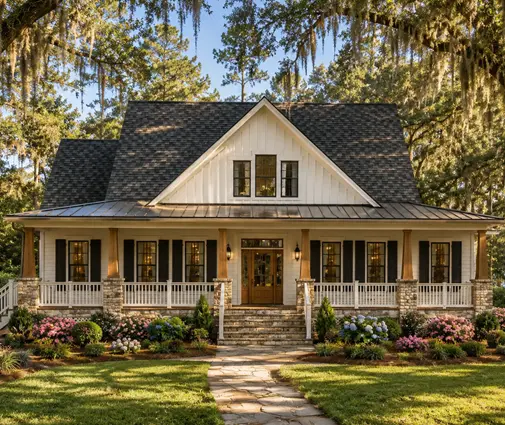 I-Joists, Floor Trusses or Concrete? How Upper Floors Are Built in Canada and Europe Ask a builder in Warsaw and one in Barrie how to frame the floor of a two-storey home and you will hear two different answers. Here is how to choose for a house built in Canada. Read more →
 Modern Farmhouse, Stadtvilla or Polish Gable House? Home Styles Compared for Canada Why new homes look so different in Canada, the US, Germany, Poland and Estonia, and which of those looks will survive a Canadian winter and budget. Read more →
