It is late October. The permit has finally come through, the excavator is free next week, and the forecast shows the first hard frost. Do you dig now or wait until the frost leaves the ground in April? Canadian builders pour footings, frame walls and finish interiors all winter long. The real questions are what it adds to your budget, how it changes your schedule and your construction mortgage, and which house designs make the cold months easier. Here are seven ideas to help you decide.
1. Get the basement in before the ground freezes
The foundation is the most weather-sensitive stage of the build. Concrete must never be poured on frozen ground, and fresh concrete that freezes in its first days can lose much of its strength. Most Canadian specifications follow the cold-weather requirements of CSA A23.1. In practice that means thawing the subgrade with ground heaters, ordering heated mix from the ready-mix plant, often with a non-chloride accelerator, and covering footings and walls with insulated blankets or a heated, tarped enclosure for several days.
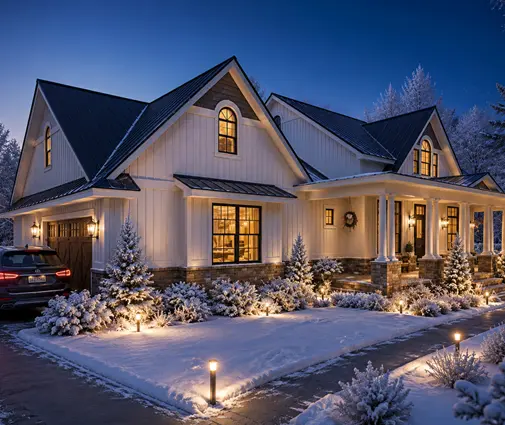
A full basement, like the one in this five-bedroom, 2370 sq ft Modern Craftsman plan with a basement, is the norm across most of the country because footings must sit below the frost line anyway. If you can pour the walls, waterproof them, install weeping tile and backfill with unfrozen soil before November, you skip most of the winter premium. Browse more house plans with a basement if you are still choosing.
2. Keep the footprint simple so the enclosure costs less
When the weather turns, builders heat the foundation under poly tarps on a timber or scaffold frame. Every corner, bump-out and angled wall makes that enclosure bigger, slower to build and more expensive to heat. In 2025, winter-condition surcharges for the foundation stage of a typical 2,000 to 2,500 sq ft house were often quoted anywhere from about $5,000 to $20,000 CAD or more, depending on the region, the month and how long the cold snap lasted. Ask your builder to show winter heating and protection as a separate line item so you can compare quotes fairly.
A two-storey plan such as this 2931 sq ft Modern Farmhouse with 2 bedrooms and 3.5 baths puts its living space over two floors, which keeps the foundation area smaller than a sprawling bungalow of the same size. When you review any plan, look at the foundation drawing first and count the jogs.
3. Close in the roof before the first big snowfall
Framing itself copes well with cold. Lumber does not care about minus 15, but crews do. Daylight is short, every morning starts with shovelling snow off the subfloor, and ice makes the work slow and unsafe. OSB sheathing and subfloors that sit under snow and meltwater can swell. The goal is simple: get the roof shingled and the windows and doors installed as fast as possible so the house becomes a dry shell.
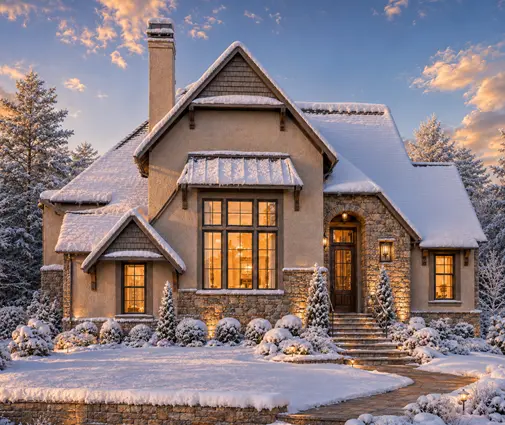
That is worth keeping in mind if you love a complex roofline. This 1890 sq ft storybook cottage with 3 bedrooms over two storeys has real charm, but steep, detailed roofs take longer to frame and shingle. If you start such a plan in the fall, book the roofer early and leave extra weeks in the schedule.

4. Use the attached garage as your winter staging area
An attached garage that is framed and closed in early becomes the most useful room on a winter site. Trades can cut trim, stack drywall and store windows out of the snow, and it adds a buffer between the cold and the main living area. This four-bedroom cottage plan of 2879 sq ft with a three-car garage gives plenty of room for that. Even a standard two-car bay helps; see the 2-car garage plans for more options.
5. Plan the heat for drywall before you need it
Insulation, vapour barrier and drywall are where winter costs creep back in. Drywall compound and paint need a steady interior temperature, usually at least around 10°C before, during and after finishing; check the manufacturer's guidance. Open-flame propane heaters add a lot of moisture to a new house that is already drying out its framing and basement concrete. Indirect-fired heaters or, where the builder and manufacturer allow it, the home's own heat pump or furnace with filters and the HRV running, give better results. Expect temporary heat to cost in the range of $1,000 to $3,000 CAD per month in 2025 for a mid-size house, more in a cold January.
Taller houses lose heat faster during construction, so a 4-bedroom Modern Craftsman of 3047 sq ft on three storeys needs its mechanical rough-in and permanent heat source sorted out early. Settle the heat pump, ductwork and HRV layout with your HVAC designer before framing starts, not after.
6. A smaller house means a smaller winter premium
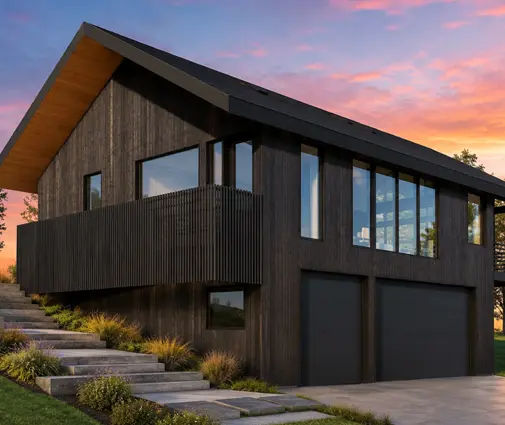
Almost every winter cost scales with size: the area under tarps, the volume to heat, the weeks of slow work. A compact home can be closed in before Christmas even with a late-September start. This 1216 sq ft Scandinavian-style plan with 2 bedrooms is a good example of how far a small, well-organized layout can go, and it suits a cottage lot or an acreage where you want to build quickly and add later.
7. Map the months before you sign anything
Timing also affects your money. Construction mortgages are paid in draws, released when the lender's inspector confirms a stage is complete. A cold snap that delays the foundation delays the first draw, while you keep paying interest on the land and possibly rent. Ask your lender how draws are scheduled and confirm that your builder's risk insurance covers the winter months.
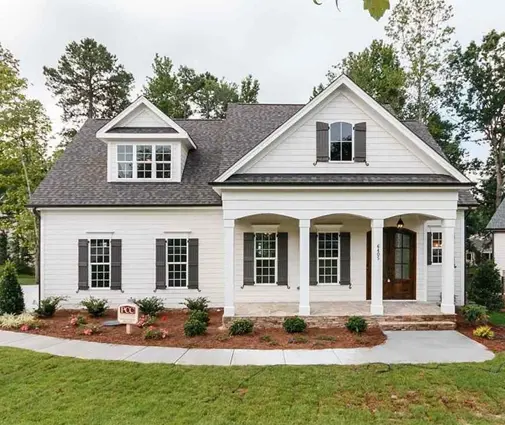
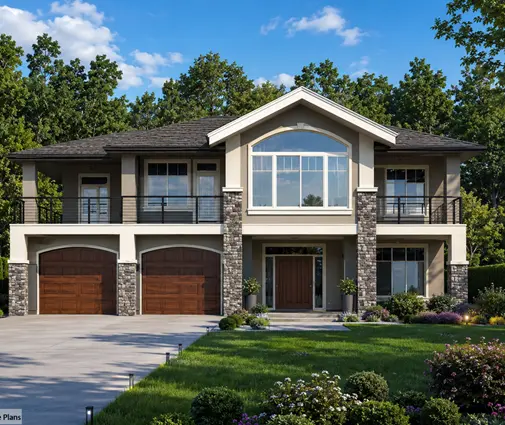
Here is how a fall start might look for a two-storey Modern Farmhouse of 2150 sq ft with 3 bedrooms in southern Ontario or a similar climate. Treat it as an illustration; your builder, region and inspection backlog will shift it. You will find many more two-storey house plans that follow the same rhythm.
- August to September: building permit issued, survey and stakeout, excavation.
- October: footings, foundation walls, damp-proofing, weeping tile, backfill before the freeze.
- November: floor system, wall framing, roof trusses, shingles, windows and exterior doors. The house is closed in.
- December: plumbing, electrical and HVAC rough-ins, framing inspection. Temporary heat goes on. Most sites slow down over the holidays.
- January: insulation, air and vapour barrier, insulation inspection; the basement slab can be poured inside the heated shell.
- February to March: drywall, taping, priming, interior doors and trim.
- April: cabinets, flooring, fixtures. Exterior siding resumes as the weather warms, though spring road weight restrictions in some provinces can delay heavy deliveries.
- May to June: final grading, driveway, landscaping, final inspection and occupancy.
If you wait for spring instead, you typically break ground in April or May once the frost is out, avoid most winter surcharges, and move in by late fall or early winter. You trade a few months of time for a few thousand to tens of thousands of dollars saved, plus more choice of trades during the busy season.
Neither choice is wrong. A fall start makes sense when your permit is ready, your foundation can be backfilled before the deep freeze, and your budget has room for heat and protection. A spring start suits owners who would rather pay less and wait longer. Whichever you choose, confirm the cold-weather requirements and inspection timing with your municipality and your builder, and choose a plan whose shape, roof and size match the season you will build in.




