Somewhere between $15,000 and $60,000. That is a realistic range, in 2025–2026 dollars, for building a typical 1,500 to 2,500 sq ft Canadian home to FireSmart standards instead of a standard specification. For a house that will cost $500,000 to $900,000 to build, that is roughly 3 to 8 percent of the budget. The final number depends far more on the shape of the house you choose than on any single product.
FireSmart Canada guidance is built on a simple observation: most homes lost in wildland-urban interface fires are ignited by embers and small surface fires, not by a wall of flame. Embers get into vents, land in gutters full of needles, smoulder under decks and catch on bark mulch against the siding. Every dollar in this breakdown is aimed at one of those entry points.
The rules vary. In BC, a number of municipalities and regional districts have designated wildfire development permit areas that require specific materials and setbacks. In Alberta, many communities in the foothills and boreal promote or require FireSmart measures through local bylaws and subdivision conditions. The National Research Council has also published a national guide for wildland-urban interface construction that some jurisdictions reference. Before you price anything, ask your municipality whether your lot is in a wildfire hazard area and what applies there. The answer can change your cladding, roofing and landscaping budget.
FireSmart upgrade costs at a glance
The table shows the extra cost over a standard build for a roughly 2,000 sq ft house. These are 2025–2026 estimates. Prices in the Okanagan, the Kootenays, the Bow Valley or northern Alberta can differ, and remote sites add freight and travel.
| Item | What it involves | Extra cost (CAD) |
|---|---|---|
| Class A roofing | Class A asphalt shingles (often no premium) or a metal roof (upgrade) | $0–$30,000 |
| Non-combustible cladding | Fibre cement, stucco, brick or stone instead of vinyl or untreated wood | $8,000–$25,000 |
| Enclosed soffits and fascia | Non-combustible soffit material, no open rafter tails | $2,000–$6,000 |
| Ember-resistant vents | Roof, soffit, foundation and dryer vents with 3 mm metal mesh or ember-baffled designs | $1,500–$5,000 |
| Windows and glass doors | Tempered, multi-pane glazing, at least on the most exposed walls | $3,000–$12,000 |
| Deck | Fire-resistant decking, metal or heavy-timber framing, skirted or open and clear underneath | $4,000–$20,000 |
| Gutters and guards | Metal gutters and downspouts with metal leaf guards | $1,500–$4,000 |
| Garage and entry doors | Solid or metal doors, tight weatherstripping and bottom seals | $500–$2,500 |
| 1.5 m non-combustible zone | Gravel, pavers or concrete around the whole perimeter, no mulch or shrubs | $3,000–$12,000 |
| Fuel management on the lot | Thinning, pruning and spacing trees in the 10 to 30 m zone (mostly acreages) | $2,000–$15,000 |
Not every line is needed on every lot. A suburban infill lot in Kelowna and a treed acreage west of Edmonton have very different exposure. But the first five rows form the core of almost any FireSmart build.
Roofing: the largest swing in the budget
The roof catches more embers than any other part of the house, so it has to be rated Class A. The good news is that many standard asphalt shingles sold in Canada already carry a Class A fire rating, so meeting the requirement can cost nothing extra. Wood shakes are the main thing to avoid, along with roofs built with gaps at the ridge or valleys where debris collects.
Metal roofing is the premium option. In 2025 it typically costs about $12 to $20 per sq ft installed, against $5 to $9 for asphalt. On a bungalow with 2,200 sq ft of roof surface, that difference can reach $15,000 to $30,000. Metal also sheds snow and needles well and lasts decades, which is why many owners in the Interior and the foothills choose it anyway.
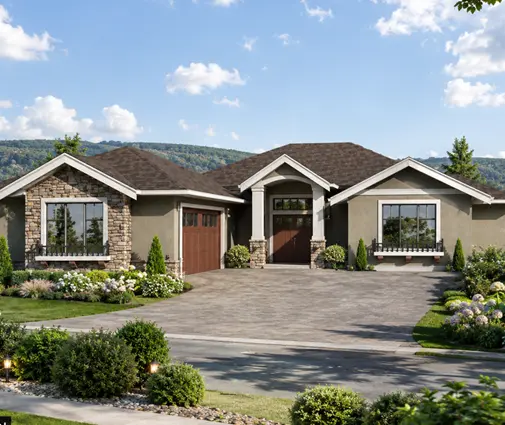
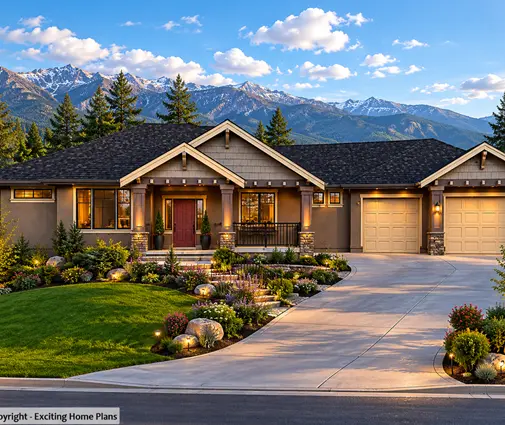
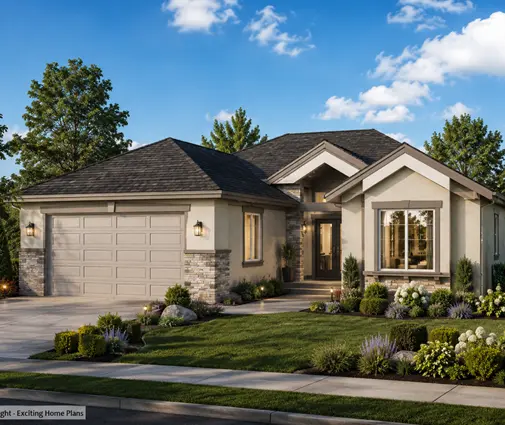
The shape of the roof matters as much as the material. Every valley, dormer and roof-to-wall junction is a place where needles pile up and embers settle. A simple gable or hip roof over a compact footprint is cheaper to cover and easier to keep clean. The 1,577 sq ft Mountain-style bungalow with three bedrooms and a basement is a good example: one main ridge, few intersections, a two-car garage under the same roofline. Browsing gable roof house plans is a quick way to find this kind of simple form.
Cladding, soffits and vents
Vinyl siding softens and falls away under heat, exposing the sheathing behind it. Untreated cedar can ignite where embers lodge. Fibre cement siding is the usual FireSmart choice in Canada: in 2025 it costs about $10 to $16 per sq ft installed, roughly $4 to $8 more than vinyl. Stucco falls in a similar range, while brick and stone run much higher. Many owners compromise by using non-combustible cladding on the full height of the walls and keeping wood accents to protected areas near the entry.
Pay special attention to the first 15 to 30 cm above grade. That is where embers and burning debris collect against the wall, so a concrete or masonry base course is worth the money even if the rest of the wall is fibre cement.
Open eaves with exposed rafters trap heat and embers. Enclosing them with aluminum or fibre cement soffits costs a few thousand dollars on a typical bungalow. The vents themselves are the cheapest line in the table and one of the most important: FireSmart guidance calls for screening with 3 mm (1/8 in) metal mesh, or using vents designed to block embers. Remember the vents you do not see: the soffit intakes for attic ventilation, the HRV intake and exhaust hoods, and the dryer vent.
Decks and windows: where design choices save the most
A large wooden deck with an open, unswept space underneath is one of the most common ignition points on a house. A fire-resistant deck uses rated decking boards, metal or heavy-timber framing, and either a non-combustible skirt or a gravel surface underneath that you keep clear. On a 300 sq ft deck, the upgrade can add $4,000 to $20,000 depending on materials.
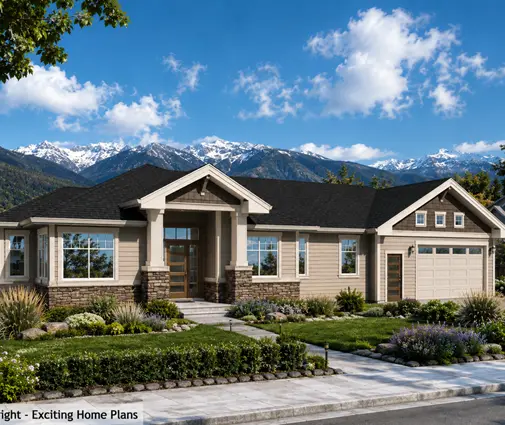
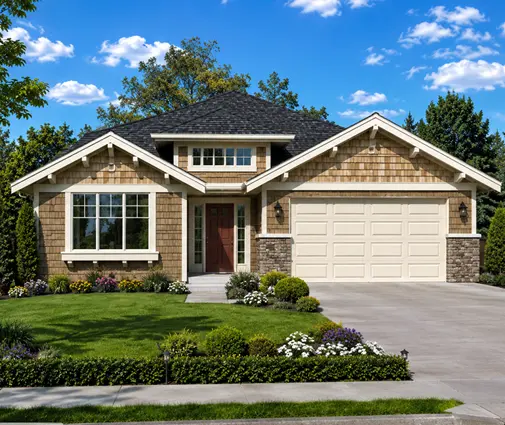
The most effective way to save here is to build less deck. A ground-level concrete or paver patio is close to non-combustible and usually cheaper than any deck. Walk-out basements on sloped lots often need a raised deck, so if you are building in the forest, compare a walk-out with a full basement under a bungalow that sits close to grade. The 1,575 sq ft Craftsman bungalow with three bedrooms and a full basement keeps outdoor living at ground level and needs no elevated structure.
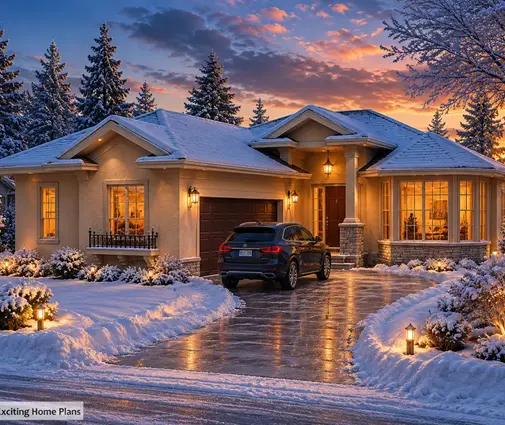
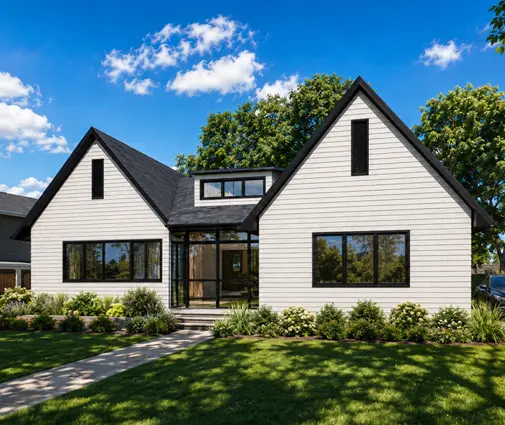
Glass is the other weak point. Radiant heat can crack ordinary panes, letting embers inside. Tempered, multi-pane units resist much better. Since triple-pane windows are already common in Canadian new builds for energy reasons, the FireSmart premium is often limited to specifying tempered glass on the walls facing the forest. A wall of floor-to-ceiling glass facing a treed slope is the expensive version of the same idea. The 2,168 sq ft modern Scandinavian one-storey with three bedrooms shows that a clean, contemporary look does not require huge glazed walls or a wraparound deck.
The 1.5 m zone and the rest of the lot
FireSmart Canada divides the area around a home into zones: the immediate 1.5 m non-combustible zone, then 1.5 to 10 m, 10 to 30 m, and 30 to 100 m on larger properties. The first 1.5 m is the cheapest insurance you can buy. Replace bark mulch and shrubs with gravel over landscape fabric, pavers or concrete, and keep firewood, propane tanks and stored items out of it.
The perimeter of a compact bungalow is around 180 to 220 linear feet, so the zone covers about 900 to 1,100 sq ft. Gravel at $3 to $8 per sq ft keeps it under $10,000. A complicated footprint with many jogs raises both the perimeter and the cladding bill, which is one more reason a simple rectangle wins. The 1,491 sq ft bungalow with five bedrooms and a basement fits a large family into a compact footprint that is easy to surround with a clean, non-combustible apron.
On acreages, budget separately for thinning and spacing trees, removing ladder fuels and pruning lower branches. Many communities offer a free or low-cost FireSmart home assessment through the local fire department or FireSmart program. Ask before you hire a contractor, because the assessor will tell you which trees actually matter.
How to keep a FireSmart build affordable
- Choose a simple form. A one-storey rectangle or shallow L with a gable or hip roof has less wall, less roof, fewer valleys and fewer corners to protect. One-storey house plans also make gutter cleaning and roof checks safer.
- Put the basement to work. In most of Canada the frost depth already pushes you to a full basement, and a concrete foundation is naturally non-combustible. Using it for bedrooms and storage lets you keep the main floor footprint small. See house plans with a basement for options.
- Swap the deck for a patio where the grade allows it.
- Spend on the exposed side. Put the best cladding, tempered glass and fewest openings on the walls that face the forest.
- Use Class A asphalt shingles if metal does not fit the budget.
- Specify FireSmart details on the drawings. Vents, soffits and the base of the walls cost little at design stage and a lot to retrofit.
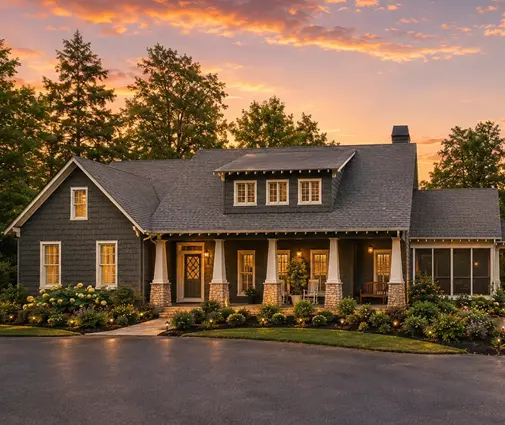
Larger family homes follow the same logic. The 2,109 sq ft rustic Craftsman bungalow with four bedrooms and a basement and the 1,714 sq ft four-bedroom bungalow keep the roof simple and the plan compact, which makes them straightforward to finish in fibre cement with enclosed eaves.
Summary
- Expect roughly $15,000 to $60,000 extra (2025–2026) to build a 1,500 to 2,500 sq ft home to FireSmart standards.
- Roofing and cladding are the biggest items. Class A asphalt shingles can cost nothing extra, metal adds the most.
- Ember-resistant vents and enclosed soffits are cheap and among the most important upgrades.
- Decks and large glazed walls are where design choices save the most money.
- Keep the first 1.5 m around the house non-combustible. It is low cost and highly effective.
- Simple rooflines, compact footprints and full basements make a house cheaper to protect.
- Check with your municipality whether your lot is in a wildfire hazard or development permit area, and confirm the requirements with your designer before you finalize the plans.