Here is a common mistake. A family builds a new bungalow, leaves the basement unfinished to save money, and five years later frames two bedrooms down there. Then the inspector looks at the small hopper windows near the ceiling and says no. The fix means a concrete saw, a new opening, a bigger window, a new window well and a torn-up flower bed, usually for several thousand dollars per room.
Under the National Building Code and the provincial codes based on it, a bedroom in a house without sprinklers needs at least one window, or an exterior door, that a person can escape through. Below grade, that window opens into a hole in the ground. So the real question is not whether you need an egress window. It is how you make it work: a standard-height window with a deep window well, a larger and taller window, or a foundation set higher out of the ground. You will make this choice at the drawing stage, whether you mean to or not.
| Criterion | Standard window, deep well | Larger, taller window | Partially raised foundation |
|---|---|---|---|
| Meeting the code | Easy if the opening is sized right; the well is the weak point | Easiest, with a generous opening and a lower sill | Easy, with a shallow well or none at all |
| Extra cost on a new build (2026) | Low: roughly $600–$2,000 per window and well | Moderate: roughly $1,000–$3,000 per window | Highest: often $8,000–$25,000+ for the whole house |
| Natural light | Poor to fair | Good | Very good |
| Drainage and water risk | Highest, since a deep well collects snowmelt | Moderate | Lowest |
| Snow and maintenance | Needs a cover and regular clearing | Needs a cover in snow country | Minimal |
| Exterior look | Invisible from the street | Wide wells can dominate side yards | Taller house, more steps at the front door |
| Best lot | Flat lot, budget build | Flat lot, finished basement planned | Flat lot with high water table, or a gentle slope |
Meeting the code: sizes, sill height and clearance
The national baseline is easy to remember. The window must give an unobstructed opening of at least 0.35 m² (about 3.8 sq ft), with no single dimension under 380 mm (15 in). It must stay open without being propped, and it must open from the inside without keys, tools or special knowledge. What counts is the clear opening, not the size of the window. A slider loses half its width to the fixed panel, and a casement loses some of its width to the hinge hardware. A typical 32 x 16 in basement hopper rarely passes.
Sill height is where the provinces differ. Many jurisdictions limit how high the bottom of the opening can sit above the finished floor, often to about 1 m (39 in), or accept a higher sill only with a permanent step or built-in furniture under it. Some apply the limit only to certain windows. Check the version of the code your municipality enforces. That might be the OBC in Ontario, the BC Building Code, Quebec's adaptation, or the NBC as adopted in the Prairies and Atlantic Canada.
Where the window opens into a well, the code asks for a clear space of at least 760 mm (30 in) in front of the window. A casement or awning sash that swings into the well must not cut that space down so far that escape becomes difficult.
Verdict: all three approaches can pass. The larger window and the raised foundation leave you the most margin when the inspector arrives.
Cost on a new build versus a retrofit
On a new foundation, an egress opening is mostly a matter of a larger window buck in the formwork before the pour. In 2025–2026, upgrading a standard basement window to a code-compliant casement typically adds a few hundred to about $1,500. A galvanized steel well runs roughly $200–$600 installed, and a composite or terraced well $800–$2,500. Raising the whole foundation one or two feet costs more. You pay for taller walls or more exposed concrete, more backfill and grading, extra steps at the entries and sometimes a taller garage approach.
Cutting the same opening later usually costs $3,500–$8,000 per window, or more where access is tight or the well is deep. You are paying for the saw cut, a header if needed, excavation, the well, the drain connection and the landscaping repairs.
Verdict: the cheapest egress window is the one you form before the concrete truck arrives.
Natural light and how the room feels
A deep well with a standard window gives a bedroom that meets the code but feels like a basement. A taller window with a terraced or wide well brings in noticeably more daylight, and a raised foundation brings in the most. With a raised foundation, the lower bedrooms often feel like ordinary rooms with high sills. That matters if the basement may become a teenager's floor, an in-law space or a legal secondary suite. If you are drawing a self-contained suite, look at in-law suite layouts early, since suites carry their own fire separation and exit requirements.
Verdict: the raised foundation wins on light, and the larger window is the best value.
Drainage, frost and water in the well
A window well is a pit against your foundation, and in spring it fills with meltwater. Every well needs a gravel base, typically 150–300 mm of clear stone, and ideally a drain tied to the weeping tile or a sump. The well should be bolted to the wall and sealed. Grade the soil around it to slope away from the house. Raising the foundation reduces how deep the well has to go, and on lots with a high water table it also keeps the basement slab further from groundwater. Frost depth does not change. Footings stay below the local frost line wherever the house sits.
Verdict: the shallower the well, the fewer wet-basement calls you will make. The raised foundation is the safest choice.
Ladders, covers and snow
Once a well gets deep, roughly beyond about 1.1 m (44 in) from the sill to grade, climbing out without help becomes hard. Many municipalities then expect a permanent ladder or steps, and steps cut into a terraced well do the same job. Covers keep out snow, leaves and small animals. In most of Canada a cover is close to essential, but it must lift or open from below with little effort, with no latch, padlock or heavy steel grate. A clear polycarbonate dome rated for your snow load is the usual answer.
Verdict: deep wells add equipment and maintenance. Larger windows in moderate wells and raised foundations add very little.
Exterior look and fitting the lot
Deep wells disappear from view. Wide terraced wells take up side yard space, which matters on a narrow suburban lot with 4 ft side setbacks, where a 30 in clearance plus the well walls may not fit. A raised foundation changes the proportions of the house. This is the classic raised bungalow, with more steps to the front door, which some owners love and others want to avoid for aging in place. On a lot that falls toward the back, a walkout gives full-size windows and doors to the rear basement rooms. The sloped lot plans are worth a look if your survey shows even a metre of fall.
Verdict: deep wells suit tight lots, and raised or walkout foundations suit lots with room or a slope.
Planning basement bedrooms from day one
Many one-storey plans are built around a finished lower level. The five-bedroom, 1491 sq ft Craftsman bungalow and the six-bedroom plan at 1568 sq ft fit their bedroom counts into a compact footprint by using the basement, so every lower bedroom needs its egress window placed on the drawings. The modern mountain plan with five bedrooms in 1492 sq ft follows the same logic in a contemporary style.


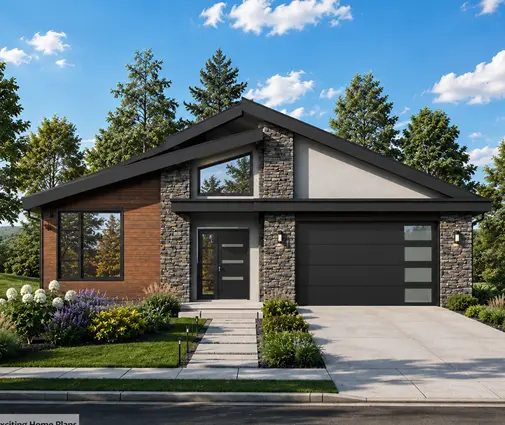
Before you pour, mark on the foundation drawing each future bedroom wall and the window that will serve it. Put egress openings on sides with enough setback for a well, away from driveways, decks and the gas meter. Keep downspouts away from the wells. Rough in the plumbing for a lower bathroom too. The four-bedroom, 1714 sq ft Craftsman and the five-bedroom, 2299 sq ft plan with a three-car garage show how much living space a well-planned lower level adds. If you want the main floor to stay at grade while the basement still gets good light, the three-storey, five-bedroom plan at 2370 sq ft is worth comparing. Browse more options among 5-bedroom house plans and plans with a full basement.

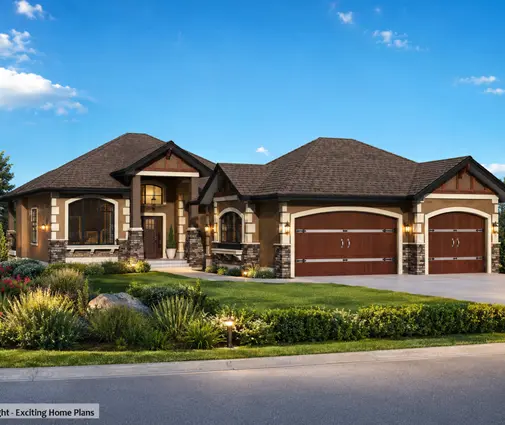

Ask your designer or architect to confirm the opening size, sill height and well clearance against your municipality's rules before you order windows. One phone call to the building department at that stage costs nothing.
Who should choose what
- Tight budget, flat lot, finishing later: standard-height casement windows sized for egress, in steel wells with gravel, a drain and covers. Form the openings now even if the basement stays unfinished.
- Families planning a finished basement within a few years: larger, taller windows with wide or terraced wells. They give better light, an easier exit and only a modest extra cost.
- Lots with a high water table or heavy clay: a partially raised foundation, to keep wells shallow and the slab higher.
- Owners who want a secondary suite or in-law space: a raised foundation or a walkout, plus a check of suite rules with your municipality.
- Sloped lots: a walkout basement, with full doors and windows at the back and wells only where the grade is high.
- Narrow urban lots: standard or tall windows with compact wells on the side with the most setback, confirmed with a site plan before the pour.




