









Это значит, что у вас есть два варианта на выбор:
1.Доработать проект на уровне эскиза с его автором, купить CAD Concept, а заказать разработку самой документации можете у архитектора из вашей страны.
Construction documents are prepared for the following countries:
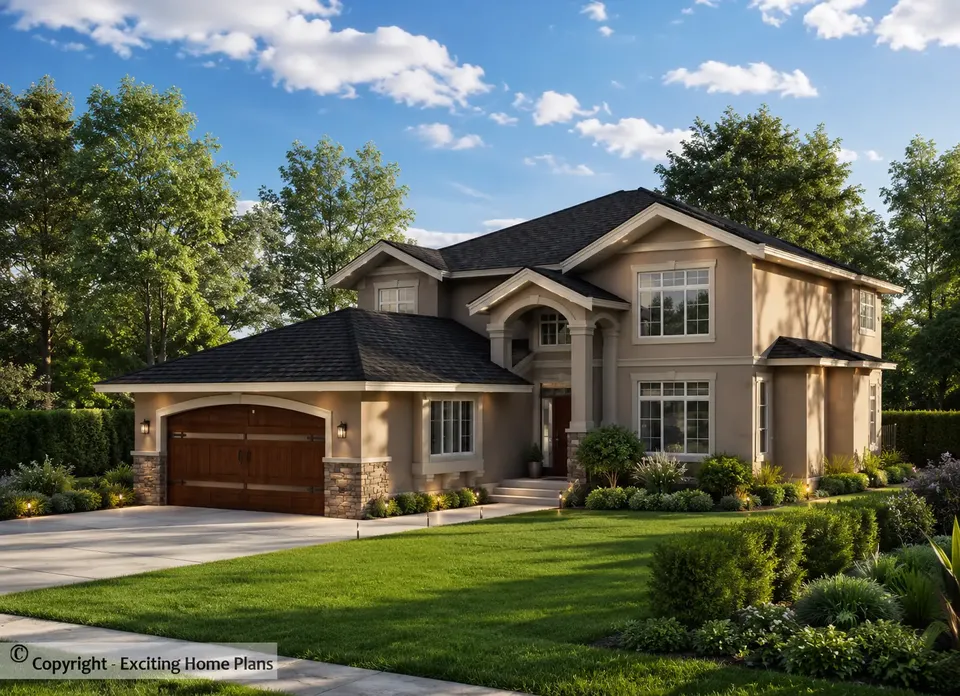
2-Story House Plan with Basement 2370 ft²: 5 Beds, 3.5 Baths, Open Floor Plan, 2-Car Garage
Plan
71749R
Complete
Unsigned & Unsealed
DC Available
Key Specs
2370
Total Heated ft²
3 + 1
Baths + 1/2 Baths
5 + 0
Beds + Home Office
2
Cars
Canada United States
Architectural (A)
Front Perspective
Detailed Floor Plans
Roof Plans
House And Detail Cross-Sections
Exterior Elevations
Structural (S)
Foundation and Basement
Standard Construction Details
Electrical (E)
Electrical Plan
Architectural (A)
Front Perspective
Detailed Floor Plans
Roof Plans
House And Detail Cross-Sections
Exterior Elevations
Structural (S)
Foundation and Basement
Standard Construction Details
Electrical (E)
Electrical Plan
Need to make some changes?
This house plan can be modified to fit your family’s lifestyle and your lot’s specifics.
Floor Plans
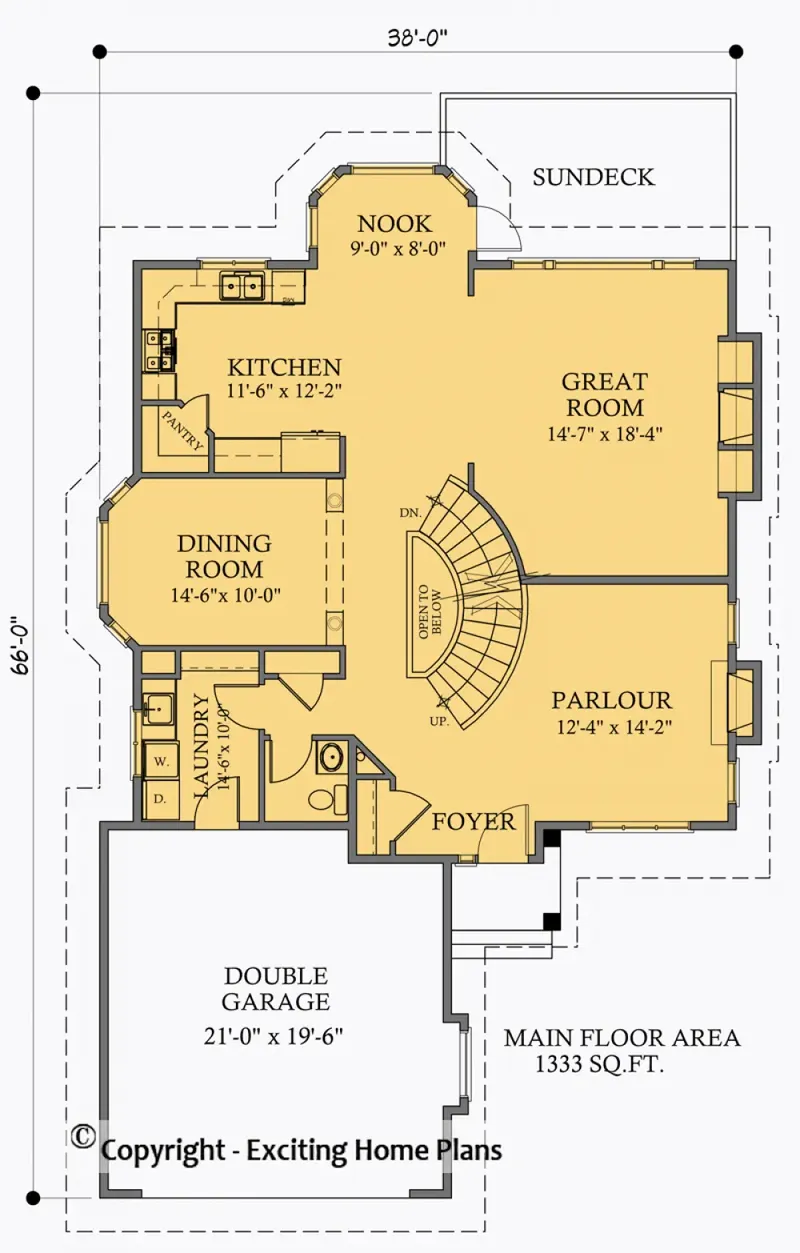
Main Floor
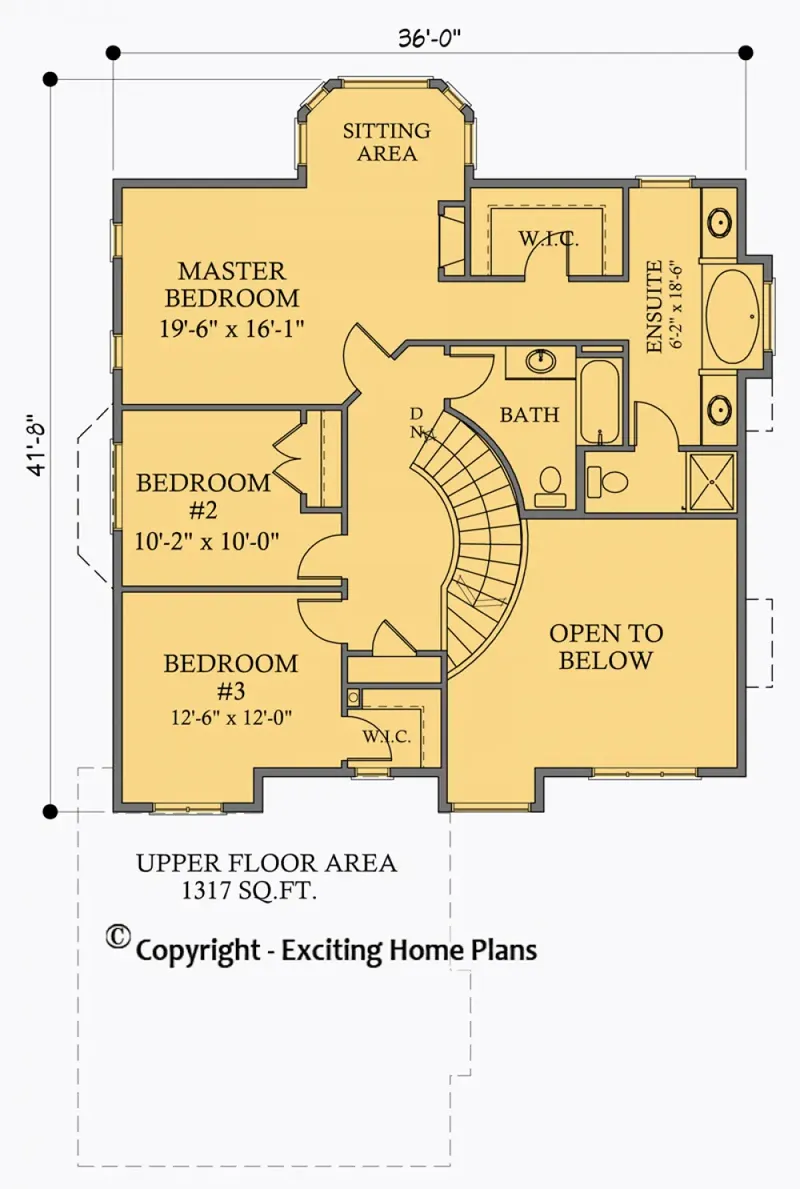
Second Floor
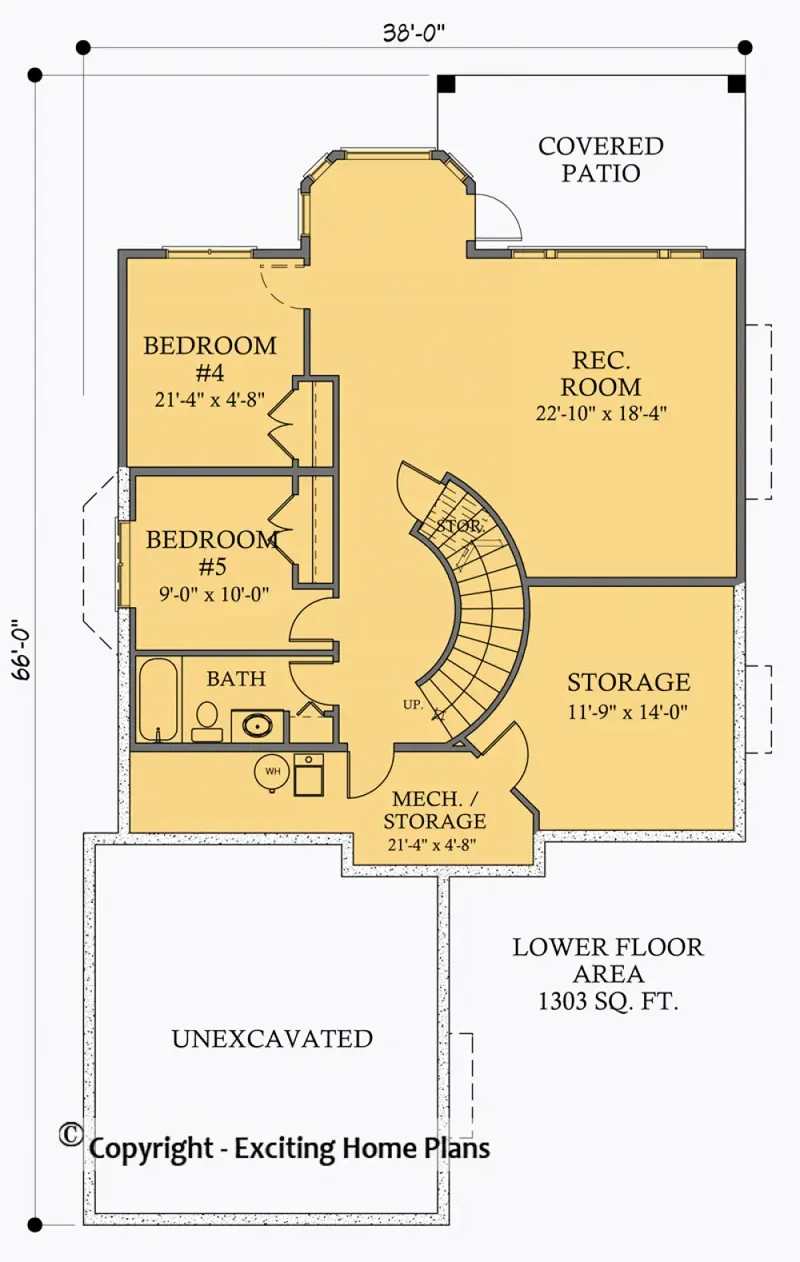
Basement
Full Specs & Features
Area
Main Floor: 1333 ft²
Second Floor: 1037 ft²
Basement: 1303 ft²
Total Heated: 2370 ft²
Dimensions
Depth: 66'0" ft
Width: 38'0" ft
Garage
Area: 410 ft²
Cars: 2
Front Entry
Extension Forward
Foundation
Slab (Optional)
Walkout Basement
Crawl Space (Optional)
Exterior Wall Framing
Wood 2x6
Wood 2x4 (Optional)
Exterior Wall Materials
Stucco
Rooms
Full bathrooms: 3
Half bathrooms: 1
Bedrooms: 5
Utility room
Bonus/Flex Room
Laundry
Media Room
Storage
Walk In Closet
Kitchen and Dining
Walk-in Pantry
Breakfast Nook
Interior Features
Laundry On Main Floor
Fireplace in Family Room
Second Floor Master
Sitting Area
Clustered Bedrooms
Open to Below
Open Floor Plan
Large Kitchen (>130 ft²)
Vaulted ceilings
Reverse Living
Exterior Features
Balcony
Stacked Porches
Covered Rear Porch
Bay Window
Large Windows
Architectural Style
Craftsman
New American
Traditional
Transitional
American
Modern Craftsman
Roof
Hip & Valley
Ceiling
Main Floor Ceiling Height: 9'0" ft
Second Floor Ceiling Height: 8'0" ft
Basement Ceiling Height: 9'0" ft
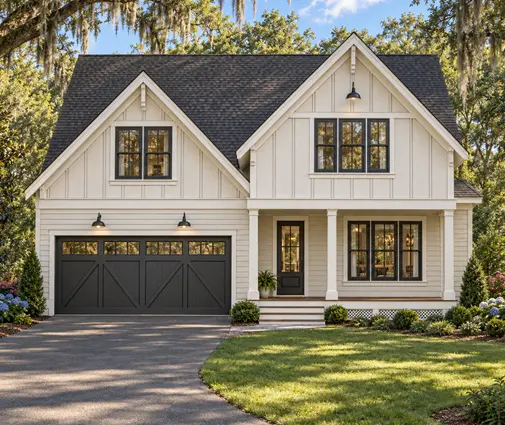
Plan 71749R is a 5-bedroom 3-story house plan that offers 2370 ft² of living space under a hip and valley roof, with a Modern Craftsman character refined by New American and Transitional lines. Stucco exterior walls give the facade a clean, enduring finish, while traditional proportions keep it at home on any suburban or country street. The single family home measures 38'0" wide and 66'0" deep and includes 3 full bathrooms, 1 half bathroom, a 2-car garage and a walkout basement.
The heart of the house follows an open floor plan with a reverse living arrangement, so the main gathering spaces sit together in one generous, connected zone. The family room has a fireplace and a sitting area beside it, a natural place to settle in on winter evenings. Vaulted ceilings and an area open to below give the space height, and large windows and a bay window bring in daylight. The large kitchen easily serves the whole family and has a walk-in pantry and a breakfast nook for unhurried mornings. A media room and a bonus/flex room add space for movie nights, a home office, a playroom or hobbies, so this open concept design adapts as the household changes.
The five bedrooms are clustered, which keeps the private wing quiet and close-knit. The master suite is on the second floor and has a walk-in closet, and the three full bathrooms are shared among the remaining bedrooms, while the half bath serves guests. Practical rooms are well thought out: the laundry is on the main floor, and a separate utility room and dedicated storage keep everyday equipment out of sight.
Outside, stacked porches and a balcony give the front of this Craftsman house plan depth and a welcoming rhythm, and a covered rear porch extends living outdoors in any weather. The front-entry 2-car garage extends forward of the house. As a house plan with a walkout basement, it stands on that foundation by default, and it is also available with a slab or crawl space foundation on request. The exterior walls are framed with 2x6 wood, with 2x4 wood framing available as an option.
More Plans By This Architect
Related Plans & Collections
Worth Reading
 7 HRV Layout Lessons for a Canadian Two-Storey Home, Drawn from Four Other Countries Canadian codes made the HRV a normal part of a new house, but the layout is still often improvised on site. Here is what four other countries teach about placing the unit and routing the ducts. Read more →
 The Bills Before the Basement: Soft Costs of a New Home Build in Canada Before an excavator touches your lot, a Canadian new build can run up tens of thousands of dollars in drawings, reports and fees. Here is what each soft cost covers and what it costs in 2026. Read more →
 Roof Pitch, Colour, Ridge Line: Design Rules in Canada vs the US, Germany and Poland The plan you love can be legal under the building code and still be refused on your lot. Here is where design rules hide in Canada, how they compare with the US, Germany and Poland, and when an exception is realistic. Read more →
