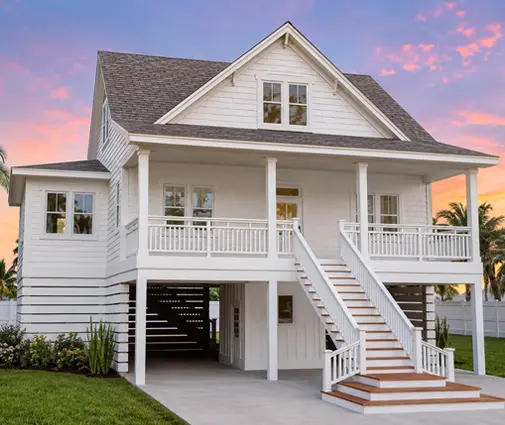
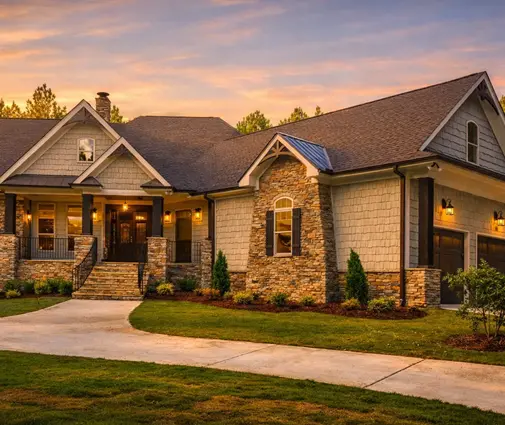
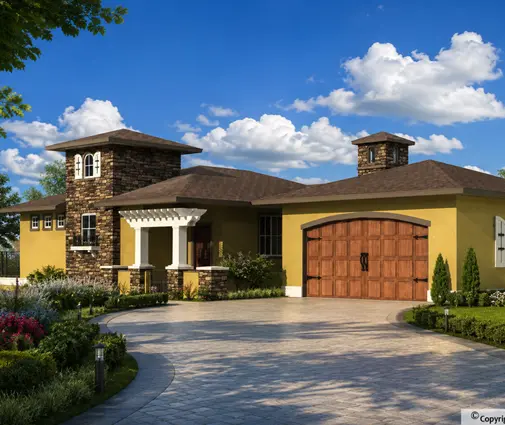
A family buys a lot in a new subdivision, falls for a low-slung modern bungalow, orders the drawings, and then hears from the developer's design consultant: the street is themed "traditional," the minimum roof pitch is steeper than the plan's, and charcoal siding is not on the approved palette. Nothing in the National Building Code says a word about any of this. The house is perfectly buildable. It just isn't allowed here.
Canadian buyers tend to think of design rules as a European problem. In Germany or Poland, a local plan can dictate the angle of your roof to the degree. But Canada has its own layer of aesthetic control. It is simply more scattered, and you have to know where to look before you choose a plan. Below we compare how Canada, the United States, Germany and Poland handle roof pitch, colour, ridge direction and the other features that most often sink a plan, and what that means for building a home here.
The comparison at a glance
| Criterion | Canada | United States | Germany | Poland |
|---|---|---|---|---|
| Where design rules are written | Zoning bylaw, subdivision architectural guidelines, restrictive covenants on title, heritage districts, PIIA in Quebec | Zoning code plus HOA covenants (CC&Rs) and design guidelines | Bebauungsplan (local development plan) and local design bylaws | MPZP (local zoning plan) or, where none exists, a site conditions decision |
| Roof pitch and shape | Rarely in zoning; common in subdivision guidelines | Mostly HOA | Very often fixed | Very often fixed |
| Ridge direction | Rare | Rare | Common | Common |
| Height and storeys | Zoning, everywhere | Zoning, everywhere | Plan, often with eave height | Plan, often in storeys and metres |
| Colours and materials | Guidelines and heritage areas; PIIA in Quebec | HOA, often in detail | Sometimes, especially roofing colour | Frequently |
| Exceptions | Minor variance or developer approval; realistic for small changes | Zoning variance or HOA board; varies | Formal exemption; possible if the plan's intent is kept | Very hard; usually the house must change |
Where the rules are written
Verdict: Canada is the hardest to research, Germany and Poland the easiest.
In Germany and Poland, one document usually holds everything. Find the local plan for the parcel and you have the roof, the height, the building line and often the colours on a single drawing with a legend. Where there is no plan, both countries fall back on a "fit in with the neighbours" test, which is less predictable but still centralised.
In the United States, the zoning code handles size and placement, while the aesthetic rules sit with the homeowners association. The HOA documents are private, but a buyer gets them before closing.
Canada splits the job. The municipal zoning bylaw controls height, setbacks, lot coverage and sometimes storeys, but rarely appearance. Appearance lives elsewhere: in architectural design guidelines that developers attach to new subdivisions (often enforced through covenants registered on title and a builder or consultant approval step), in heritage conservation districts, in bare-land strata bylaws in British Columbia, and, in many Quebec municipalities, in a PIIA, a by-law that subjects exterior design to review. A rural acreage may have none of these. A lot in a new suburban phase may have all of them. Ask the seller or developer directly for "architectural guidelines" and check the title for registered restrictions.
Roof pitch and roof shape
Verdict: strictest in Germany and Poland; in Canada, mainly a new-subdivision issue.
European local plans love the roof. A German plan may require a gable roof between two set angles; a Polish one frequently specifies a pitched roof within a range of degrees, such as a minimum in the thirties. That matters, because many North American plans use pitches around 6/12 to 8/12, which is roughly 27 to 34 degrees. A 6/12 roof fails a 30-degree minimum, and a flat or shallow mono-pitch roof fails outright.
In Canada, zoning almost never fixes the pitch, but subdivision guidelines often do, typically by asking for a minimum slope, a "dominant" roof form and, sometimes, a ban on flat roofs on the street side. A plan from the flat-roof collection may be welcome on an urban infill lot and refused two kilometres away in a themed suburb. Snow adds an engineering layer: low-slope roofs are allowed by the code, but they need careful design for drifting and drainage, so budget for it.
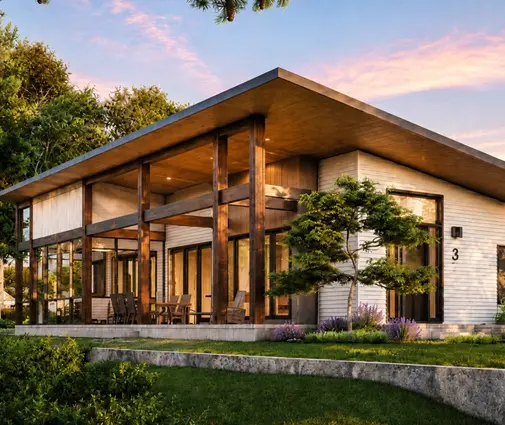
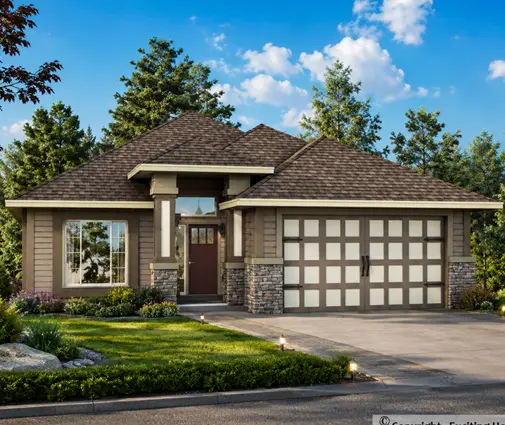
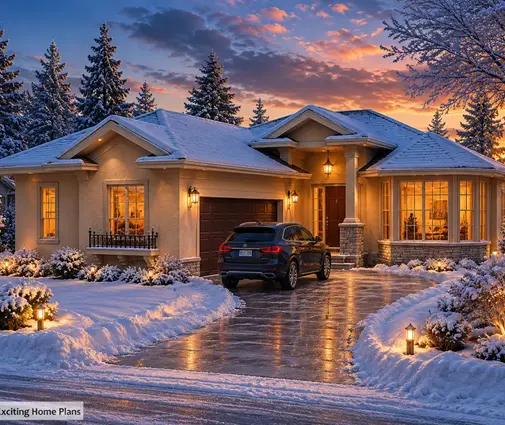
A good test case is this mid-century single-storey design with a low, modern roofline: ideal where guidelines are silent, worth checking first wherever a "traditional streetscape" is mentioned. By contrast, plans from the gable-roof collection pass most Canadian guidelines with few questions.
Ridge direction
Verdict: a European rule that Canadian buyers can mostly ignore.
German and Polish plans often decide whether the ridge runs parallel or perpendicular to the street, to keep a uniform silhouette. That can rule out an L-shaped plan whose main ridge turns the wrong way. In Canada and the US this is unusual. The closest equivalents are guidelines that ask for a front-facing gable or a varied roofline from house to house, so neighbours don't repeat the same elevation. If your subdivision has a "no repeat elevations" rule, the developer may ask you to change the front gable or porch, not the whole roof.
Height and number of storeys
Verdict: regulated everywhere; Canada's trap is how height is measured.
All four countries cap height. Germany adds eave height, so a two-storey house with full-height upper walls can fail even if the ridge is fine, and Poland often states both a storey count and a maximum in metres. Canadian zoning bylaws usually give a maximum height and sometimes a storey count, but the method differs: some municipalities measure to the peak, others to the midpoint of a sloped roof, and the starting point may be average finished grade. A full basement that sits high out of the ground can quietly push a house over the limit.
That is why a three-storey plan such as this Modern Craftsman with five bedrooms over a basement, or the steeper mountain-style design on three levels, should be checked against the bylaw's height definition before you buy, especially on a sloped lot where the walkout side counts. A bungalow like this compact Northwest-style single-storey home with a basement rarely runs into height limits at all.
Colours, materials and facades
Verdict: the US HOA is the most detailed; Canada's subdivisions are catching up.
American HOAs can approve exact siding and trim colours, require a share of stone or brick on the front, and dictate garage door styles. Polish plans frequently limit roofing colours and sometimes facade finishes; German plans are often more relaxed, except for roof colour and in historic centres.
Canadian guidelines in newer communities commonly require a minimum amount of masonry or "premium" material on the front elevation, wrap-around trim on exposed corners, and a colour scheme that differs from the houses next door. Quebec's PIIA reviews can look at materials and proportions in a similar way. None of this changes the floor plan, but it changes the cost: switching the front from vinyl to stone and brick can add thousands of dollars, so price the required finishes before you compare plans.
Garages, dormers and fences
Verdict: in Canada, the garage is the feature most often questioned.
Many Canadian municipalities and developers limit how far a garage may project in front of the living space or how much of the frontage it may occupy, to avoid streets of garage doors. A wide ranch such as this single-storey home with a three-car garage may need the garage flipped, set back or turned sideways on a narrow suburban lot, while a design like this two-storey farmhouse without an attached garage sidesteps the issue entirely.
Dormers are a European flashpoint: German plans sometimes limit dormer width as a share of the roof. In Canada, plans from the dormer collection are usually fine, though dormers count toward height in some bylaws. Fences are regulated in all four countries, through height limits in Canadian bylaws and HOA rules in the US, but they are easy to adapt after the house is built.
Getting an exception
Verdict: Canada is the most forgiving for small deviations; Poland the least.
In Poland, a design that contradicts the local plan is generally refused, and changing the plan itself takes years. Germany allows formal exemptions, but only if the basic intent of the plan is respected. The US offers zoning variances and HOA appeals, with results that depend heavily on the board.
In Canada, a modest overrun on height or setback can go to a minor variance (Committee of Adjustment in Ontario, a Board of Variance in BC, a dérogation mineure in Quebec). Expect several months, notices to neighbours, and application fees that in larger cities often reach the low thousands of dollars in 2025 and 2026; check your municipality's current schedule. Developer guidelines are usually more flexible still: a reasonable request, such as a slightly different roof pitch, is often approved if you submit early. What rarely works anywhere is asking for a different style altogether. If the guideline says "traditional," a flat-roofed modern house will need a new plan, not an exception.
Before you buy any plan, run it through this short check:
- Get the zoning bylaw section for your lot, plus any architectural guidelines, covenants or PIIA that apply.
- Compare the plan's height, measured the municipality's way, with the limit.
- Check roof pitch, roof form and any rule on flat roofs.
- Check garage projection and width against the frontage.
- List required exterior materials and price them.
- Note every mismatch and sort it: easy redraw, variance, or deal-breaker.
Who should choose what
- Buyers of a lot in a new Canadian subdivision: read the architectural guidelines first, then choose from styles they already favour, usually pitched roofs, moderate garages and mixed materials.
- Owners of a rural acreage: expect zoning limits on height and setbacks but few aesthetic rules, which is where flat roofs and unusual forms are easiest to build.
- Infill builders in established neighbourhoods: focus on height measurement and lot coverage, and check for heritage districts before choosing a tall plan.
- Quebec buyers: ask whether the lot falls under a PIIA, and plan for a design review before the permit.
- Anyone reading about Germany or Poland: be glad that a 6/12 roof or a sideways ridge is rarely a legal question in Canada, and save your energy for the garage and the height rules that actually decide most local refusals.