








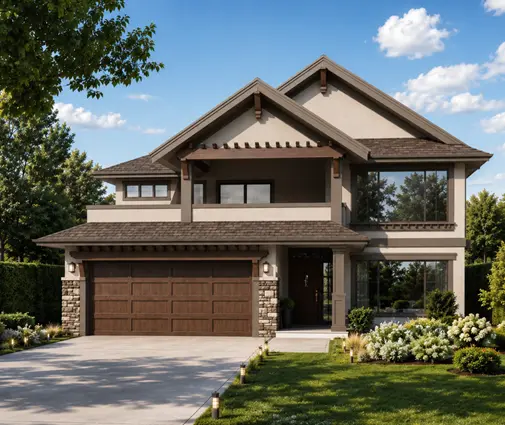



Это значит, что у вас есть два варианта на выбор:
1.Доработать проект на уровне эскиза с его автором, купить CAD Concept, а заказать разработку самой документации можете у архитектора из вашей страны.
Construction documents are prepared for the following countries:
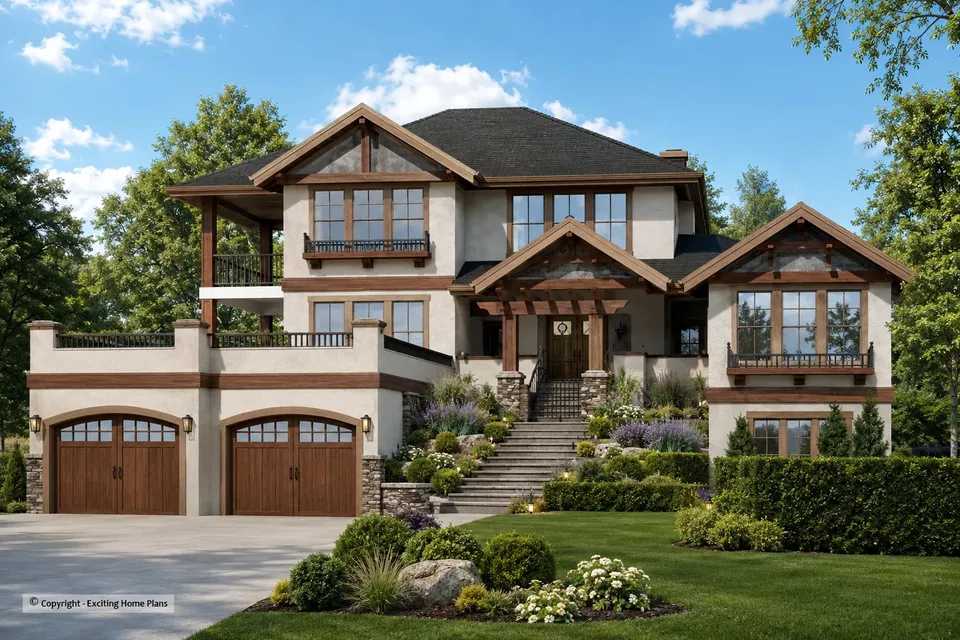
2-Story House Plan with Basement 2519 ft²: 4 Beds, 4 Baths, Open Floor Plan, 2-Car Garage
Plan
72933R
Complete
Unsigned & Unsealed
DC Available
Key Specs
2519
Total Heated ft²
4 + 0
Baths + 1/2 Baths
4 + 0
Beds + Home Office
2
Cars
Canada United States
Architectural (A)
Front Perspective
Detailed Floor Plans
Roof Plans
House And Detail Cross-Sections
Exterior Elevations
Structural (S)
Foundation and Basement
Standard Construction Details
Electrical (E)
Electrical Plan
Architectural (A)
Front Perspective
Detailed Floor Plans
Roof Plans
House And Detail Cross-Sections
Exterior Elevations
Structural (S)
Foundation and Basement
Standard Construction Details
Electrical (E)
Electrical Plan
Need to make some changes?
This house plan can be modified to fit your family’s lifestyle and your lot’s specifics.
Floor Plans
Main Floor
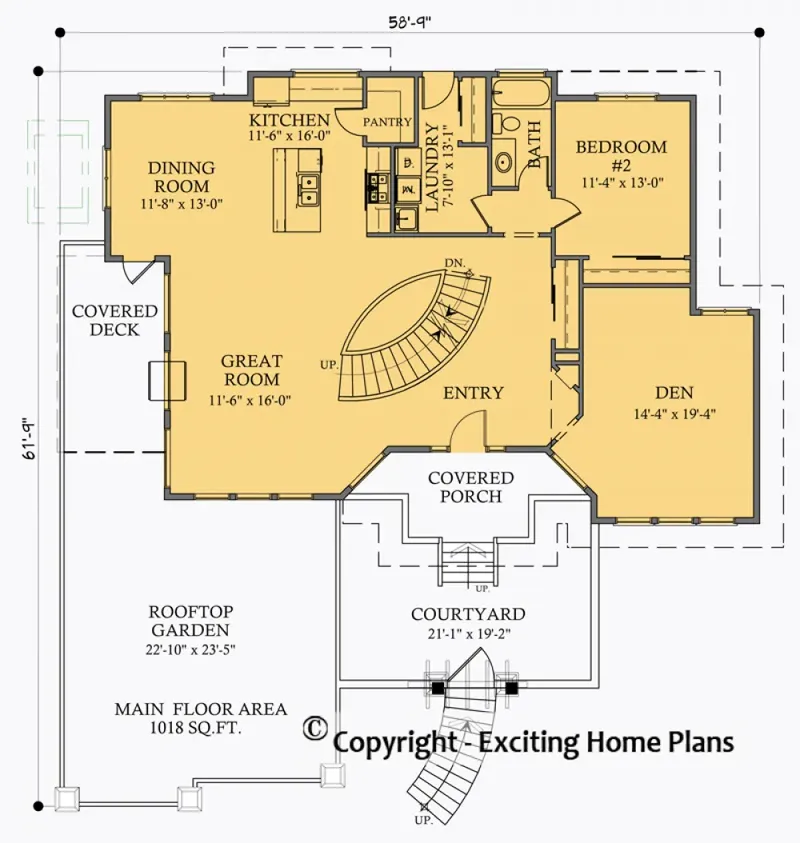
Second Floor
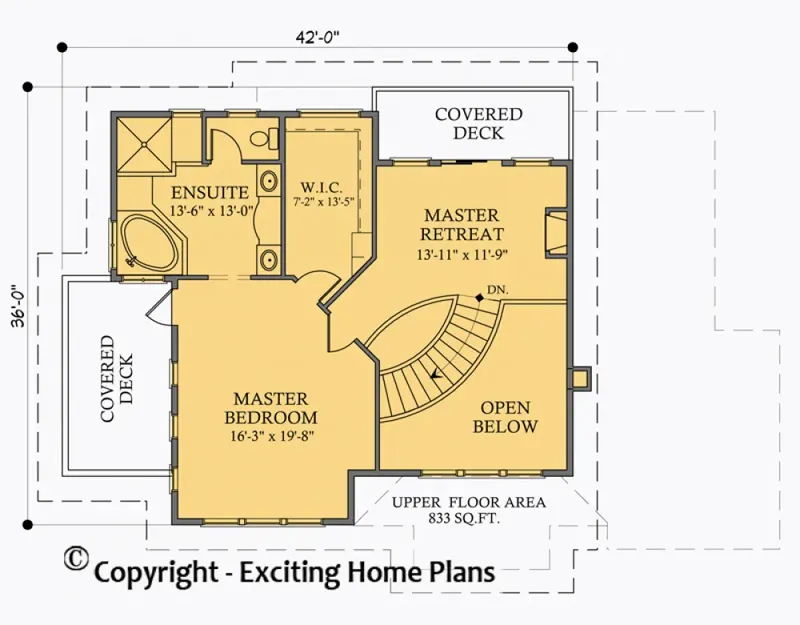
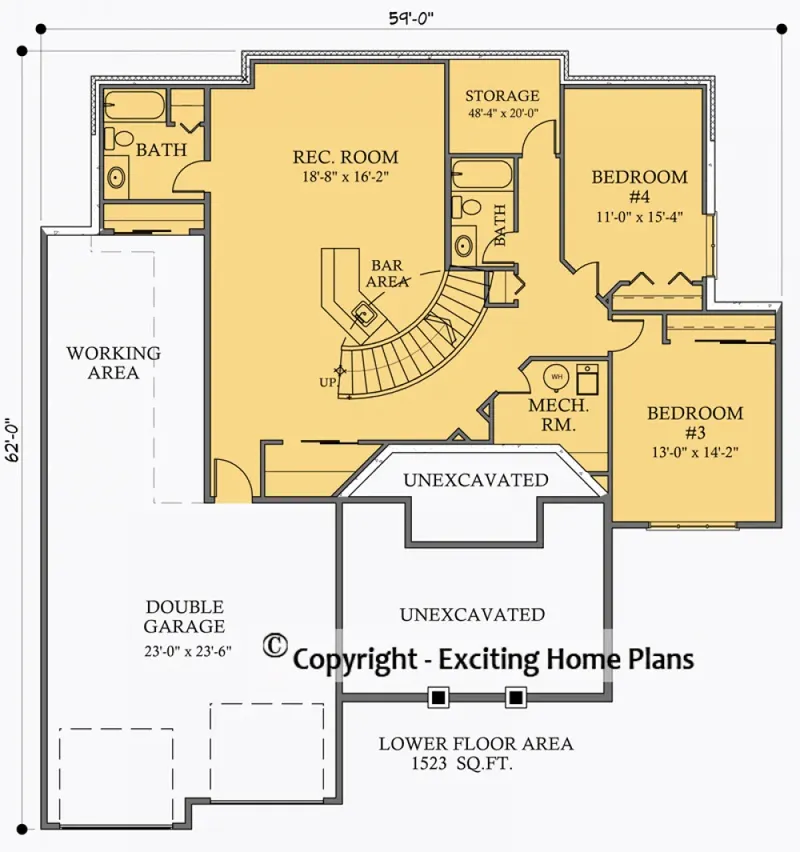
Basement
Full Specs & Features
Area
Main Floor: 1686 ft²
Second Floor: 833 ft²
Basement: 1523 ft²
Total Heated: 2519 ft²
Dimensions
Depth: 61'9" ft
Width: 58'9" ft
Garage
Area: 541 ft²
Cars: 2
Front Entry
Extension Forward
Foundation
Slab (Optional)
Walkout Basement
Crawl Space (Optional)
Exterior Wall Framing
Wood 2x6
Wood 2x4 (Optional)
Exterior Wall Materials
Stone/Brick Veneer
Stucco
Rooms
Full bathrooms: 4
Bedrooms: 4
Utility room
Bonus/Flex Room
Laundry
Media Room
Entry
Storage
Workshop
Walk In Closet
Kitchen and Dining
Walk-in Pantry
Breakfast bar
Breakfast Nook
Island
Interior Features
Laundry On Main Floor
Fireplace in Family Room
Fireplace in Master Suite
Second Floor Master
Sitting Area
Open to Below
Open Floor Plan
Large Family Room (>270 ft²)
Large Kitchen (>130 ft²)
Exterior Features
Balcony
Outdoor Fireplace
Stacked Porches
Covered Front Porch
Covered Rear Porch
Deck
Garage rooftop deck
Covered Side Porch
Large Windows
Architectural Style
Craftsman
Luxury
Mountain
New American
Traditional
American
Roof
Hip & Valley
Ceiling
Main Floor Ceiling Height: 9'0" ft
Second Floor Ceiling Height: 9'0" ft
Basement Ceiling Height: 9'0" ft
Plan 72933R is a 4-bedroom, 3-story house plan offering 2519 ft² beneath a hip and valley roof, with a Craftsman character enriched by Mountain and New American details. Stone/brick veneer and stucco dress the exterior walls, and large windows bring daylight deep into the rooms. The house measures 58'9" wide and 61'9" deep and reads as a traditional American luxury home: generous in scale, calm in proportion, with four bedrooms and four full bathrooms.
An entry leads into an open floor plan centered on a large family room, where a fireplace gathers the seating and the space rises open to below for a sense of height. The large kitchen works for quiet weekday breakfasts and full-house gatherings alike. An island with a breakfast bar faces the living area, a breakfast nook offers a relaxed spot for morning coffee, and a walk-in pantry keeps groceries and small appliances out of sight. Laundry on the main floor keeps the daily routine on one level, so baskets never have to travel up and down the stairs.
The second floor master suite is a private retreat with its own fireplace, a sitting area for reading on winter evenings and a walk-in closet. With four full bathrooms, every bedroom stays comfortable for children, teenagers or overnight guests. Beyond the bedrooms, this house plan with a media room adds a bonus/flex room ready to become a home office, playroom or gym, plus a workshop, storage space and a utility room that keep hobbies and household equipment neatly organized.
Outside, the house rests on a walkout basement, and it is also available with a slab or crawl space foundation. The exterior walls are framed in 2x6 wood, with 2x4 framing available on request. A 2-car garage with front entry extends forward of the facade and carries a garage rooftop deck above. Stacked porches, a covered front porch, a covered rear porch and a covered side porch surround the home with sheltered outdoor living, while a deck, a balcony and an outdoor fireplace keep the conversation going long after sunset.
More Plans By This Architect
Related Plans & Collections
Worth Reading
 Backup Power for a New Home in Canada: Generator vs Battery Costs and Rough-Ins A portable generator, a whole-home standby unit or batteries with solar: what each costs in Canada, how to size it for heat, well and sump, and which rough-ins to add while the walls are still open. Read more →
 Tear Down and Rebuild: 7 Infill House Plan Ideas for Older Canadian Neighbourhoods A knockdown-rebuild starts with demolition permits, hazardous material surveys and tree bylaws long before the first footing is poured. Here are seven infill design ideas that work with those rules on an older street. Read more →
 Drain Water Heat Recovery and Heat Pump Water Heaters: Layout Ideas for a Canadian Home Most of the heat in your shower water goes straight down the drain. Here is how a drain water heat recovery pipe and a well-chosen water heater get some of it back, and what your floor plan needs for both to fit. Read more →
