







Это значит, что у вас есть два варианта на выбор:
1.Доработать проект на уровне эскиза с его автором, купить CAD Concept, а заказать разработку самой документации можете у архитектора из вашей страны.
Construction documents are prepared for the following countries:
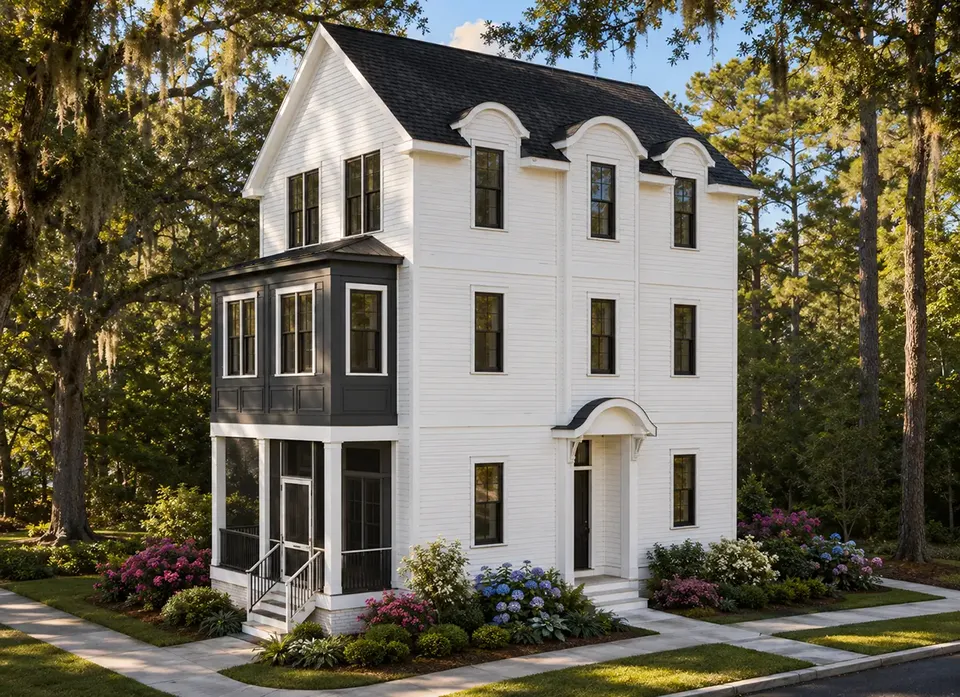
3-Story House Plan 2707 ft²: 5 Beds, Home Office, 3.5 Baths, Open Floor Plan, without Garage
Plan
24322R
Complete
Unsigned & Unsealed
DC Available
Key Specs
2707
Heated ft²
3 + 1
Baths + 1/2 Baths
5 + 1
Beds + Home Office
0
Cars
Canada United States
General & Documentation
Cover Sheet (Includes Front Perspective & Project Data)
General Construction Notes (Specifications & Standards)
Index of Drawings (Sheet List)
Architectural (A)
Floor Plans
Structural (S)
Foundation/Basement Plan
Electrical (E)
Electrical Plans
General & Documentation
Cover Sheet (Includes Front Perspective & Project Data)
General Construction Notes (Specifications & Standards)
Index of Drawings (Sheet List)
Architectural (A)
Floor Plans
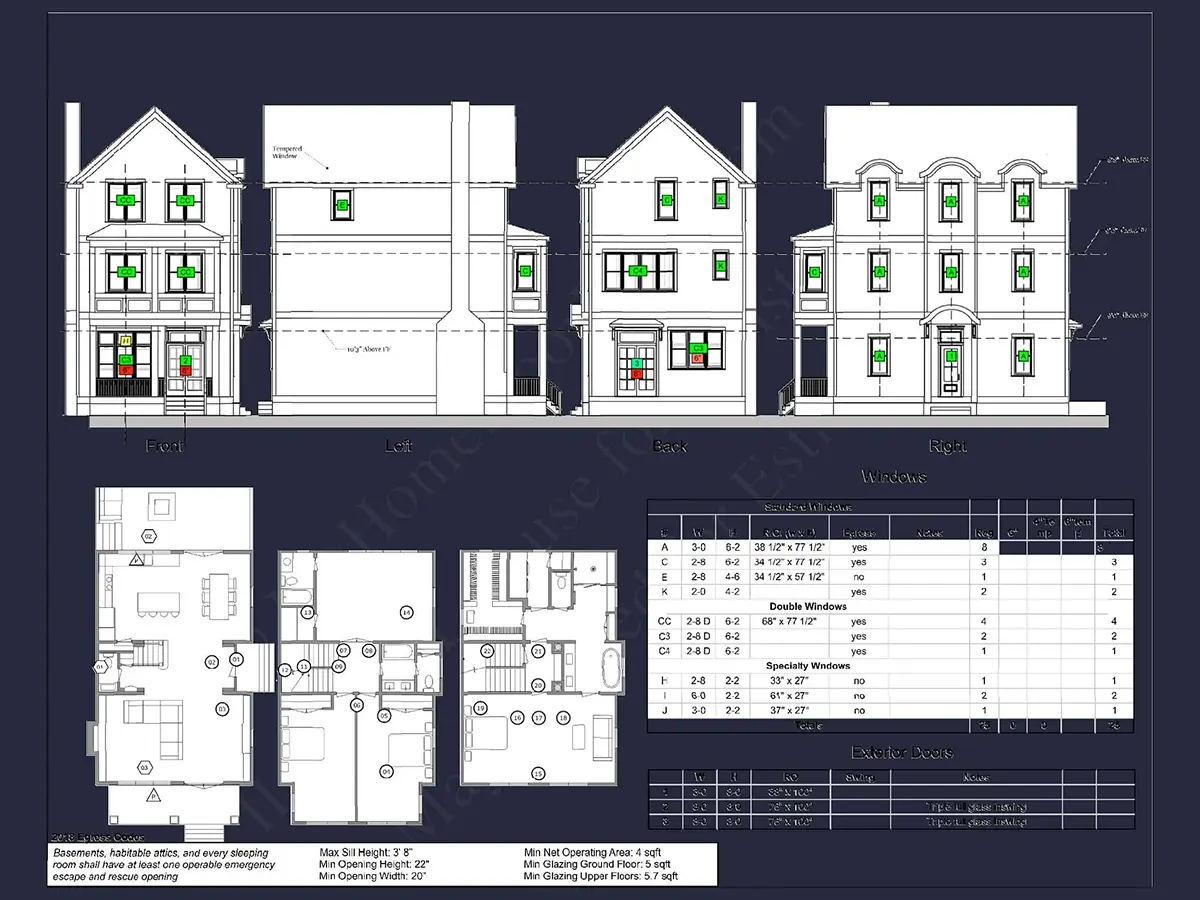
Exterior Elevations
Overhead Roof Plan
Cross Sections
Stair Details
Miscellaneous Details
Structural (S)
Foundation/Basement Plan
Electrical (E)
Electrical Plans
Need to make some changes?
This house plan can be modified to fit your family’s lifestyle and your lot’s specifics.
Floor Plans
Main Floor
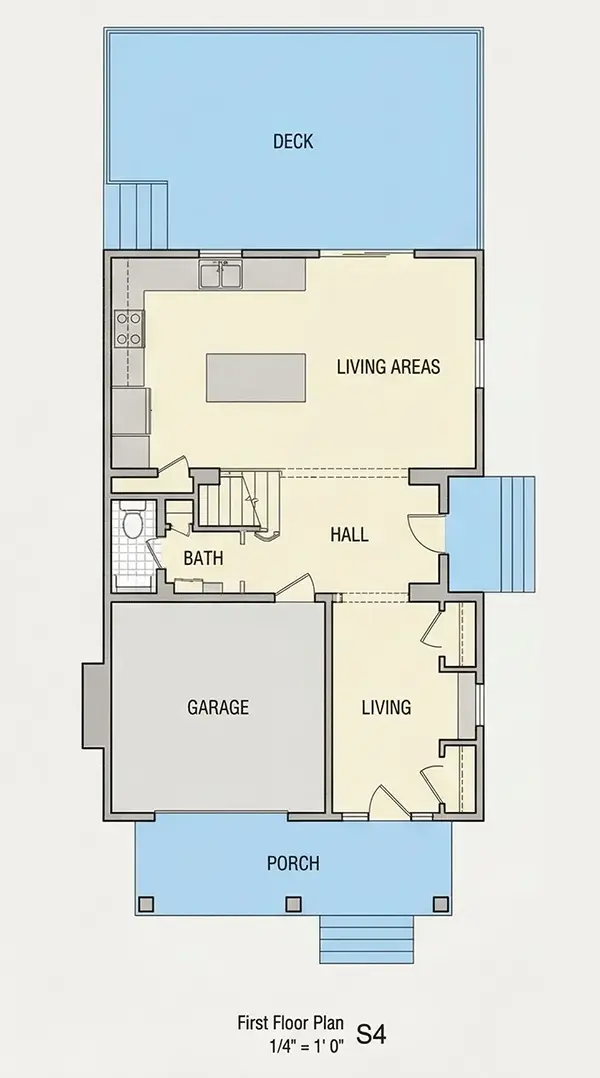
Second Floor
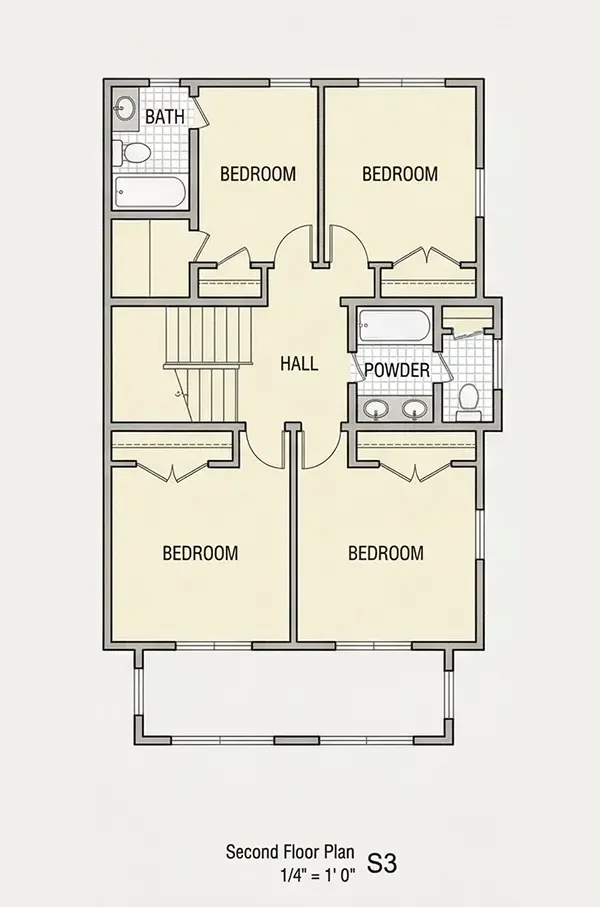
Third Floor
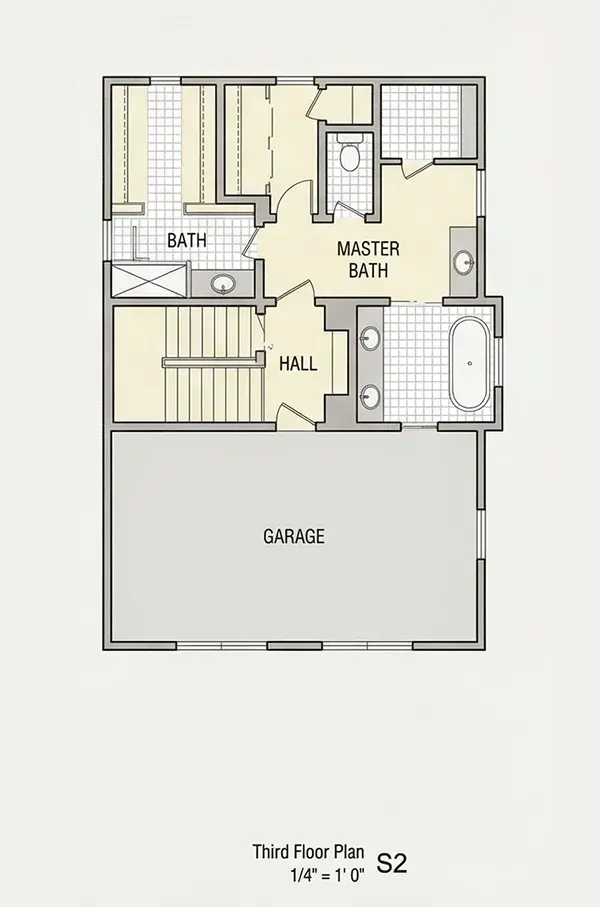
Full Specs & Features
Area
Heated: 2707.00 ft²
Unheated: 442.00 ft²
Dimensions
Depth: 56'0" ft
Width: 24'0" ft
Foundation
As Shown
Crawl Space (Optional)
Slab (Optional)
Monolithic Slab (Mono) (Optional)
Stem Wall (Optional)
Basement (Optional)
Exterior Wall Framing
As Shown
2×6 Exterior Walls (Optional)
Exterior Wall Materials
Siding
Brick
Rooms
Full bathrooms: 3
Half bathrooms: 1
Bedrooms: 5
Home Office
Walk In Closet
Kitchen and Dining
Breakfast bar
Island
Rear Kitchen
Interior Features
Fireplace in Family Room
Second Floor Master
Split Bedrooms
Open Floor Plan
Vaulted ceilings
Exterior Features
Covered Front Porch
Deck
Bay Window
Architectural Style
Charleston
Low Country
Southern
New Orleans
Roof
Gable
Ridge parallel to street
Ceiling
Main Floor Ceiling Height: 9'0" ft
Second Floor Ceiling Height: 9'0" ft
Third Floor Ceiling Height: 9'0" ft
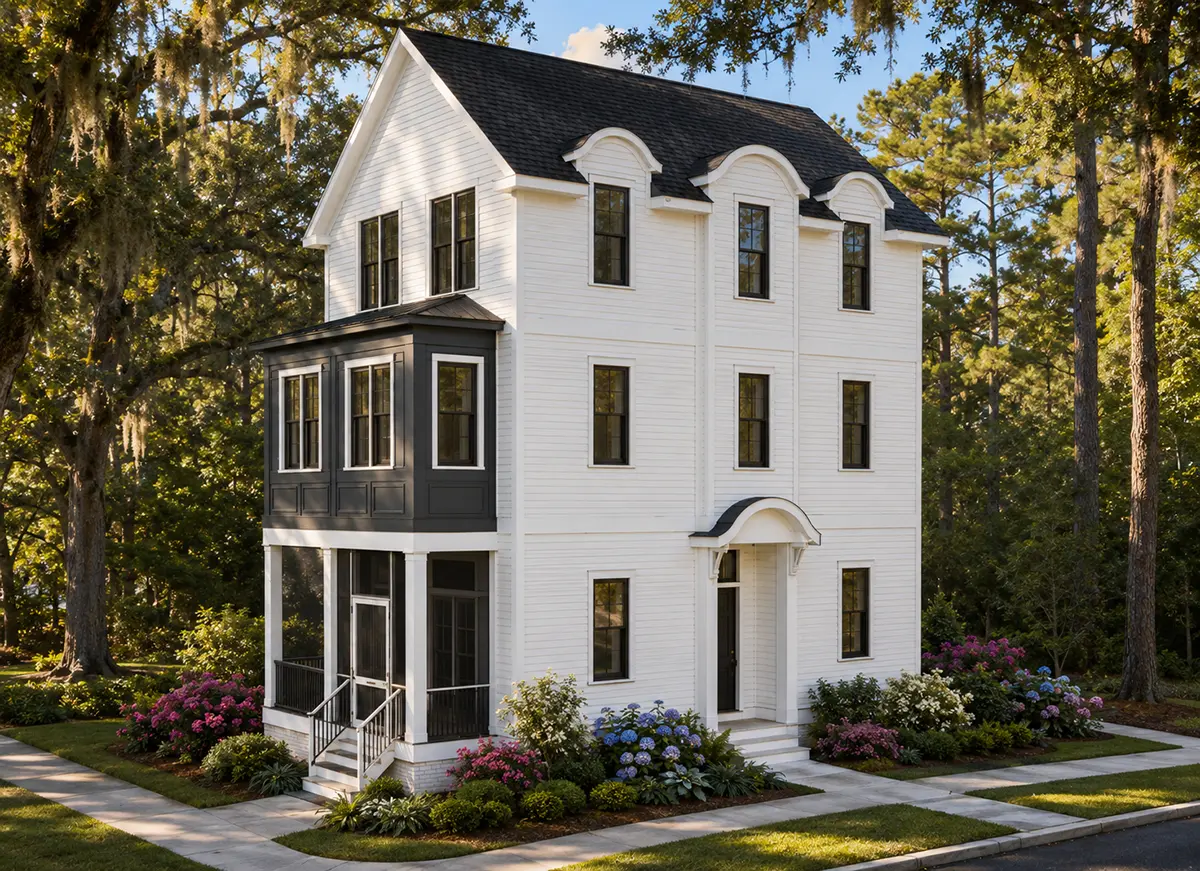
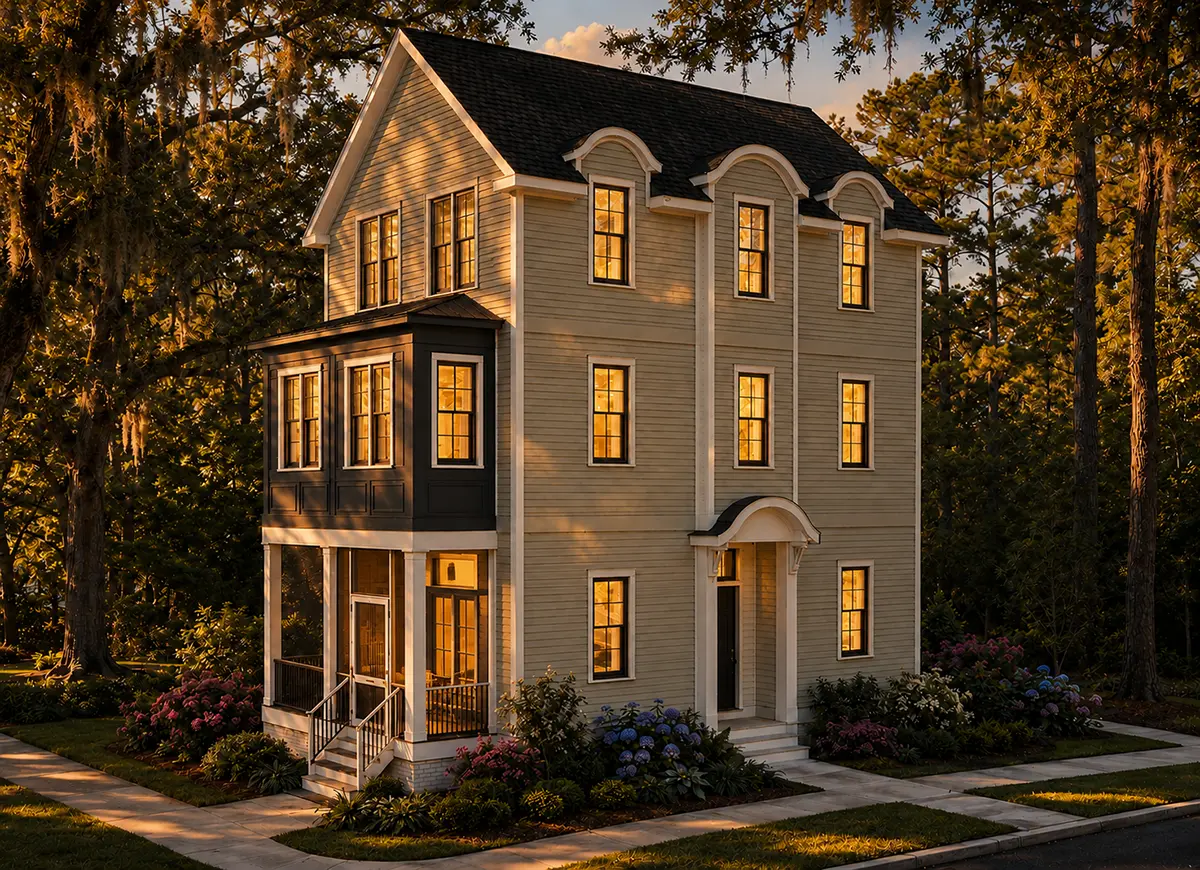
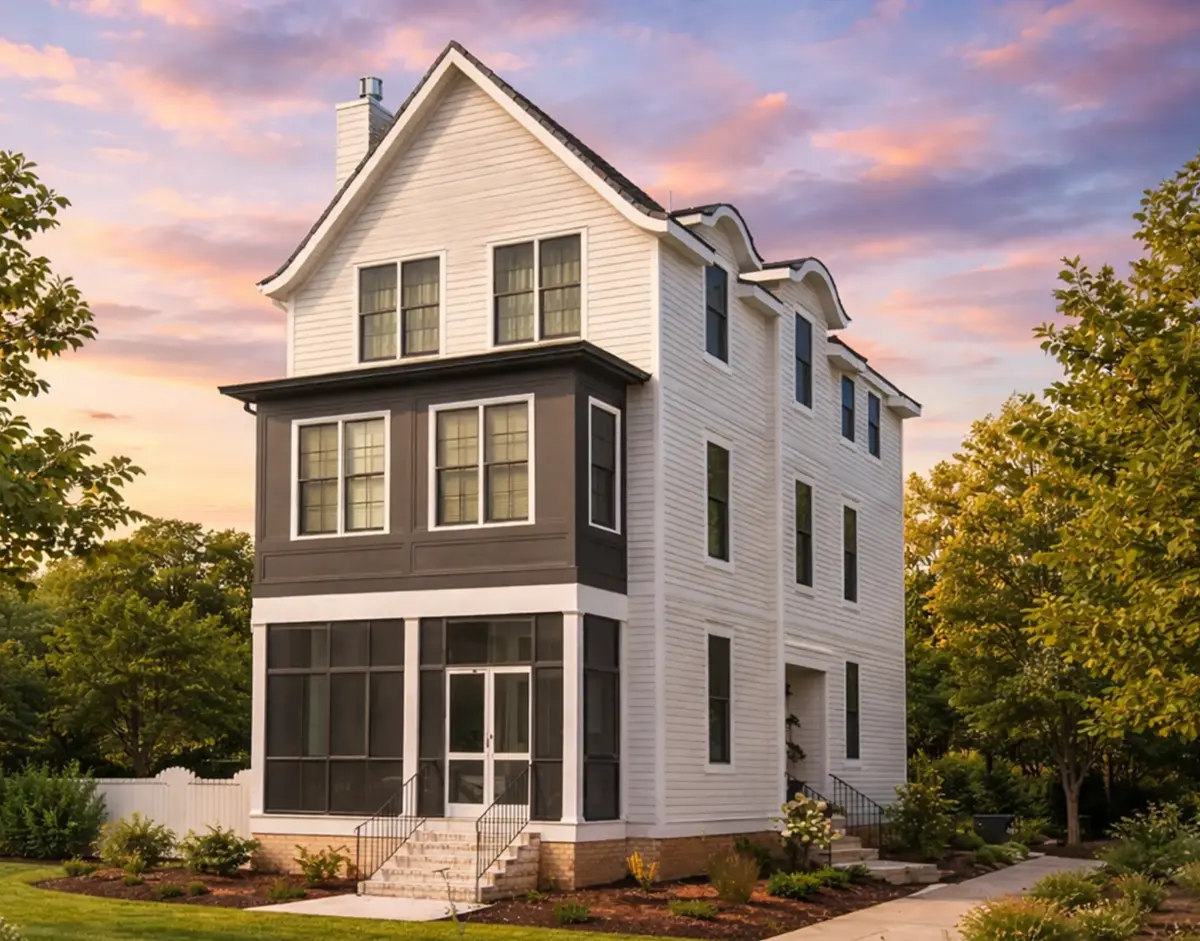
Rising four storeys beneath a gable roof whose ridge runs parallel to the street, plan 24322R is a 5-bedroom 4-storey house plan with 2707 ft² of space and the poise of a classic Charleston residence. Brick and siding share the facade, while Low Country, Southern and New Orleans details shape its upright, gracious profile. At 24'0" wide and 56'0" deep, this narrow, urban home design gives a single family generous room by building upward, and it stands out among house plans Canada buyers consider for a refined, city-style residence.
The sleeping quarters follow a split bedroom arrangement, keeping the primary suite apart from the remaining four bedrooms for quieter nights and more privacy. That primary suite sits on the second floor and comes with a walk-in closet that keeps clothing and seasonal gear neatly out of sight. Three full bathrooms look after the bedrooms, and a half bath saves guests a trip upstairs. A home office gives a proper place for remote work, homework or household accounts, with a door that can close on the day's tasks when the evening begins.
Daily living happens in an open floor plan where the family room, dining area and kitchen flow together without walls breaking up the conversation. A fireplace in the family room creates a warm focal point, and vaulted ceilings lift the space so it feels larger than its slim footprint suggests. Set at the back of the home, the rear kitchen centres on an island with a breakfast bar, ready for a quick breakfast before school or a glass of wine while dinner is underway. A bay window adds a bright, gently projecting nook and a touch of charm to the exterior lines.
The covered front porch is a welcoming threshold in true Southern fashion, sheltered enough for a morning coffee while the street wakes up. Out back, a deck carries meals and summer gatherings into the open air. The home is built on the foundation as shown in the drawings, and it is also available with a crawl space, a slab, a monolithic slab, a stem wall or a basement on request. Exterior walls are framed as shown, with 2×6 exterior walls offered as an option for those who prefer a thicker wall assembly.
More Plans By This Architect
Related Plans & Collections
Worth Reading
 Planning a Home Elevator in Canada: Real Costs and Shaft Ideas for a Two-Storey House A lift added after drywall can cost twice as much as one planned on paper. Here are realistic Canadian prices and seven design ideas that keep the option open. Read more →
 Home Sprinklers and Fire Water Supply in Canada: What They Cost and When You Need Them A long driveway, a distant fire hall or a tight infill lot can add sprinklers or a fire cistern to your permit conditions. Here is how those rules work and what they cost in CAD. Read more →
 Siding, Stucco or Brick? How Canadian Facades Compare With the US and Europe Canadians clad wood-frame houses in siding and brick veneer, while much of Europe renders over insulation or hangs larch boards. Here is what each finish costs, how long it lasts, and what that means for the facade of your new home. Read more →
