The plans are drawn, the lot is bought and the building permit application is in. Then the comments come back from the municipality: the fire department wants the house sprinklered, or wants a water tank on site, because the nearest hydrant is too far away and the driveway is too long for a pumper truck. For some owners this adds a five-figure line to the budget at the worst possible moment. It is avoidable if you know when these conditions show up and you ask about them before the design is final.
The National Building Code and the provincial codes do not, as a general rule, require sprinklers in a detached house. The requirement usually comes from somewhere else: a municipal bylaw, a fire department policy, a condition of a severance or subdivision approval, or a trade-off the fire official accepts when the house cannot meet the normal access rules. That is why two lots in the same province can have very different answers.
Why a fire department asks for sprinklers or water
Firefighting in Canada rests on two things: getting a truck close enough to the house, and having enough water when it gets there. The codes set out a fire department access route, a driveway or lane that a fire truck can use, with limits on its width, its grade, its turning radius, its load capacity and how far the front door can be from where the truck stops. On a typical suburban lot with a street and a hydrant in front, none of this is an issue.
Problems start in three situations:
- Long private driveways. On an acreage or a rural lot set well back from the road, the driveway becomes the access route. If it is too long, too steep, too narrow or has no place for a truck to turn around, it fails the rule.
- No hydrant within reach. Outside serviced areas, the fire department brings water in tankers. Many rural departments ask new homes to provide water on site, often a cistern or a dry hydrant connected to a pond, so that trucks can refill nearby.
- Infill and flag lots. A house behind another house, on a panhandle lot or a back lane, can sit too far from the street for hose lines, with no room to widen the access. Sprinklers are a common way to compensate.
Distance to the fire hall matters too. Response time is not a code number for a house, but some municipalities set policies on it, and insurers in Canada rate homes by how far they are from a staffed fire hall and a hydrant. Being outside those ranges can mean a higher premium every year, which is worth adding to the comparison. Rules and thresholds differ from one municipality to the next, so confirm them with your local building and fire departments.
The cost breakdown
These are typical 2025–2026 ranges for a new single-family house. Final prices depend on the region, the contractor, the size and shape of the house and what your municipality asks for.
| Item | Typical range (CAD, 2025–2026) | When it applies |
|---|---|---|
| NFPA 13D sprinkler system, installed in new construction | $3 to $7 per sq ft of sprinklered area; about $6,000 to $18,000 for most houses | Bylaw requirement or alternative to access rules |
| Sprinkler design, drawings and permit | $800 to $3,000 | Any sprinkler system |
| Larger municipal water service and meter | $1,500 to $6,000 | Serviced lots where the standard service is too small |
| Backflow preventer | $500 to $2,500 | Often required on municipal water |
| Storage tank and pump (houses on a well) | $5,000 to $15,000 | Rural lots where the well cannot supply the system |
| Freeze protection (insulation, dry heads, antifreeze where allowed) | $1,000 to $5,000 | Cold attics, garages, exterior walls |
| Fire cistern, buried | $20,000 to $70,000 or more | Rural lots with no hydrant |
| Dry hydrant to an existing pond | $4,000 to $12,000 | Rural lots with a suitable year-round water body |
| Driveway upgrades to fire access standard | $10,000 to $60,000 or more | Long, narrow or steep private driveways |
| Inspection and testing | $150 to $400 per year | Ongoing for any system |
NFPA 13D sprinklers: the main item
NFPA 13D is the standard most Canadian municipalities point to for one- and two-family homes. It is a life-safety system: its goal is to give people time to get out, not to save every board of the house. The heads go in living spaces, and the standard usually lets you leave out some areas, such as attached garages, most attics and small bathrooms and closets. Your local bylaw can ask for more, so check before pricing.
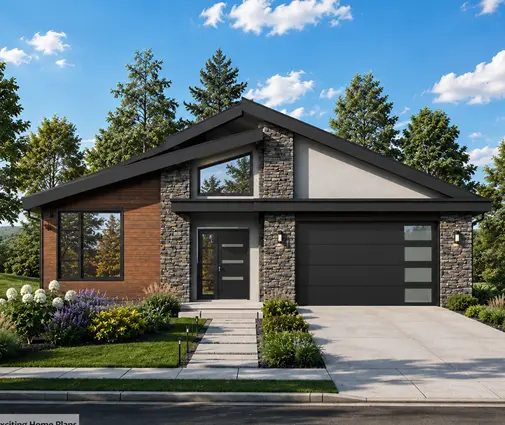
The price follows the area and the complexity of the house more than the number of bedrooms. A compact bungalow with a full basement, like this three-bedroom Craftsman bungalow of 1522 sq ft, is one of the cheapest homes to protect: one main floor, a basement directly below, short pipe runs and a simple ceiling. A comparable modern design such as a lake-style bungalow of 1588 sq ft with a walk-out basement stays in the same range, though vaulted ceilings and big glass walls can call for more heads or special ones.
In Canada, the basement counts. If your plans include one, it will be sprinklered too, so a 1,600 sq ft bungalow is really 3,000 sq ft or more of protected space. Plans from the basement collection are worth pricing on their full area, finished or not.
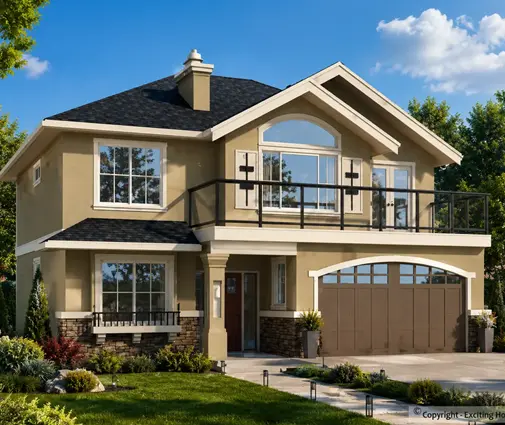
At the other end, a large house with several storeys, high ceilings and many rooms costs far more. A four-level home like this 5355 sq ft French Country estate needs a bigger pipe network, more heads and often more water than a standard service can give, which brings up the next item.



Water supply: the hidden part of the bill
A sprinkler system needs a set flow of water for a set time. On a municipal main this is usually simple, although many builders find the standard service line is too small and must be upsized, with a new meter and a backflow preventer. Ask your municipality early, because service sizes are tied to development charges and connection fees in some places.
On a well, the well alone rarely supplies enough flow. The usual answer is a storage tank in the basement or mechanical room with a dedicated pump. That takes floor space, so a plan with a full basement and a generous mechanical room makes it easier. A single-storey home without a basement, like this 1706 sq ft modern farmhouse ranch, needs room found elsewhere, such as a utility room off the garage, kept above freezing.
Where the fire department wants water for its own trucks, the cost jumps. A buried cistern sized to its needs, with a connection the trucks can reach in winter, is often the most expensive item on the list. A dry hydrant into an existing pond is cheaper, but only if the pond is deep enough not to freeze solid or dry out in summer, which the fire department will want to confirm.
Driveways and access routes
On acreages this is often bigger than the sprinklers. Bringing a long driveway up to the access standard can mean widening it, adding a turnaround near the house, reinforcing culverts and keeping it plowed. Sometimes the fire department accepts sprinklers instead of part of these upgrades, sometimes it asks for both. Moving the house closer to the road can remove the problem entirely, which is a reason to settle the siting before you finalise anything else.
Infill lots: tight access, tall houses
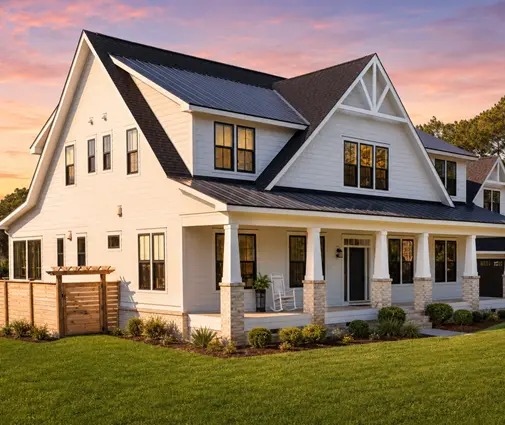
Infill houses on narrow or back lots tend to be taller to get their space, and that is exactly when firefighters have the hardest time. A three-storey design such as this 2082 sq ft modern farmhouse on a slim footprint fits a narrow lot well, but if it sits behind another house with only a side path from the street, expect the question of sprinklers. Browse the narrow lot plans with that in mind, and look at where the entry and the stairs are relative to the street.

How to save
- Decide early. Sprinklers installed during framing cost a fraction of a retrofit. Plan pipe runs before the drywall and ceilings are designed.
- Keep the shape simple. Flat ceilings and stacked floors need fewer heads. A two-storey design like this 3390 sq ft farmhouse with its bedrooms grouped upstairs is more efficient to pipe than a sprawling layout of the same area; a three-level Craftsman of 2585 sq ft shows how stacking keeps runs short.
- Keep pipes in heated space. Avoid routing through cold attics and exterior walls, which saves on freeze protection and on repairs.
- Shorten the driveway. Siting the house nearer the road can cut both the access upgrades and the need for on-site water.
- Combine with the plumbing. Some municipalities allow multipurpose systems that share pipes with the domestic water supply. Ask whether yours does.
- Get insurance quotes. A sprinklered house far from a fire hall may get a lower premium, which offsets part of the cost over the years.
Questions to ask before you finalise a rural or infill plan
- Does the municipality or fire department require sprinklers in new single-family homes, either everywhere or in this area?
- Does my driveway or access path meet the fire department access route requirements, and if not, what will you accept instead?
- Is on-site water required, and in what form: cistern, dry hydrant or something else? What size and where?
- Is the existing water service large enough for a sprinkler system, and what does upsizing cost?
- Which standard and which areas of the house must be sprinklered, including the basement and garage?
- Who reviews the sprinkler drawings, and when must they be submitted?
Bring the answers to your architect or designer before the plan is fixed, and have the fire and building departments confirm them in writing if you can.
In short
- Detached houses rarely need sprinklers by code, but bylaws, fire department policies and access problems can require them.
- A 13D system in a new house typically costs $3 to $7 per sq ft in 2025–2026, with the basement included in the area.
- Water supply, from a larger service to a fire cistern, can cost more than the sprinklers themselves.
- Long driveways and tight infill lots are the most common triggers.
- Ask the municipality the questions above before you finalise the plan and the siting.