
Это значит, что у вас есть два варианта на выбор:
1.Доработать проект на уровне эскиза с его автором, купить CAD Concept, а заказать разработку самой документации можете у архитектора из вашей страны.
Permits & Regulations
Guides on house plans, building costs, permits, materials and energy efficiency, with plans you can buy today.
 Building a House on the East Coast: Permits in NS, NB, PEI and Newfoundland A question-by-question guide to getting a new home approved in the four Atlantic provinces, from septic approvals on rural lots to coastal setbacks, wind exposure and realistic timelines. Read more →
 Building Permits in Manitoba and Saskatchewan: A Step-by-Step Guide for a New House From the online portals in Winnipeg, Saskatoon and Regina to rural municipalities with contracted inspectors, here is how a new house gets approved on the Prairies, and why the soil under it matters as much as the floor plan. Read more →
 Building a House in Quebec: Permits, RBQ Contractors, Novoclimat and What It Costs Quebec has its own way of approving and building a new house. Here is what the permits, the RBQ licence, the energy rules and the paperwork cost, and where you can save. Read more →
 BC Building Permit Myths: What Vancouver, Surrey, Kelowna and Rural BC Really Require Many BC families lose months because they believed a permit myth. Here is what municipalities and regional districts really ask for, from Step Code reports to septic filings and home warranty. Read more →
 Building Permit Drawings in Canada: A Checklist for Your House Plan Package A purchased house plan covers much of a permit application, but not all of it. This checklist shows which drawings and reports a Canadian municipality expects, and who usually prepares each one. Read more →
 Alberta Building Permits: 8 Ideas for Getting Your New House Approved In Alberta, permit approval is mostly a design decision. Here are eight ways to choose and adapt a house plan so it moves through approval in Calgary, Edmonton or a rural county. Read more →
Zoning Bylaws, Setbacks and Lot Coverage: Will Your House Plan Fit Your Lot? Before you fall for a floor plan, read your municipality's zoning bylaw. This checklist shows how to find your zone, work out the largest footprint allowed and decide when a minor variance makes sense. Read more →
 Laneway Houses and Garden Suites in Canada: Five Cities, Their Rules and the Plans That Fit Compare five Canadian cities on laneway house and garden suite rules: footprint caps, height, setbacks, servicing, fire access and 2025–2026 cost per square foot. Then see which compact plans fit a typical backyard. Read more →
Basement Suites in Canada: 8 Myths About Building a Legal Rental Unit Into a New Home A legal secondary suite is much easier and cheaper to build in from day one than to retrofit later. Here are eight common myths about basement apartments, and what the codes and bylaws actually ask for. Read more →
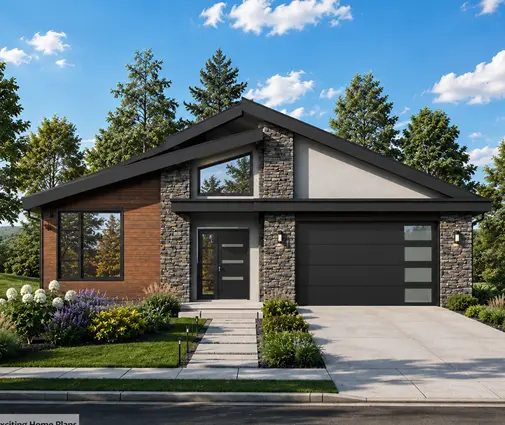 Ontario Building Permit Costs for a New Home: Fees, Charges and Timelines Before the first footing is poured, an Ontario home can carry tens of thousands of dollars in permit-related costs. Here is where the money goes, how long it takes and how to keep it under control. Read more →
