One mistake costs Quebec families more than any other, and it happens before the first shovel goes in. They sign with a builder who quotes low, then find out the company has no valid licence from the Régie du bâtiment du Québec (RBQ). That means no access to the mandatory new home guarantee plan, little leverage if the work goes wrong, and sometimes a stop-work order. Building a home in Quebec is not harder than elsewhere in Canada, but the rules are different. Knowing them early is the cheapest part of the whole project.
This guide breaks down the costs of building a single-family home in Quebec in 2025–2026. It covers the permit, the professionals, the energy requirements and the paperwork, with house plans as examples of sizes. All figures are approximate ranges. Always confirm current fees and rules with your municipality and your professionals.
Cost items at a glance
| Item | Typical range (CAD, 2025–2026) | Notes |
|---|---|---|
| Land transfer duties on the lot ("taxe de bienvenue") | $1,000–$5,000+ | Depends on the price of the lot and on the municipality; higher brackets apply in Montreal |
| Land surveyor (arpenteur-géomètre) | $1,500–$4,000 | Site plan, certificat d'implantation, then certificat de localisation at the end |
| House plans and adaptation to Quebec requirements | $3,000–$15,000 | Includes adjustments by a technologist or architect and French-language drawings |
| Structural engineer (if required) | $1,500–$6,000 | Large spans, engineered beams, difficult soils or steep lots |
| Municipal building permit (permis de construction) | $500–$5,000+ | Often calculated on the declared value of the work |
| Development and connection fees | $2,000–$20,000+ | Water and sewer hookups, park or infrastructure fees in some cities |
| Septic system and well (rural lots) | $30,000–$70,000 | Soil study, separate permits, installation |
| Construction by an RBQ-licensed general contractor | $250–$400+ per sq ft | Finished above-grade area; regional and finish-level differences are large |
| Novoclimat upgrades (optional) | $5,000–$20,000 | Better envelope, airtightness, ventilation; aid programs change, check current status |
| GST and QST | about 14.975% of the taxable price | Partial rebates may apply for new homes; check eligibility |
| Contingency | 10–15% of the construction budget | Rock, water table, price changes, delays |
The biggest item: construction by an RBQ-licensed contractor
In Quebec, anyone who builds a house for someone else must hold an RBQ licence with the right subcategory for new residential construction. A general contractor building a new home must also be registered with a plan of guarantee for new residential buildings. That guarantee protects your deposits and covers defects for a number of years after delivery. Before signing, look the company up in the RBQ licence registry. Make sure the licence is active and covers new homes, and ask for proof of registration with the guarantee plan. Electrical and plumbing work must be done by licensed master electricians and master pipe-fitters, whoever manages the job.
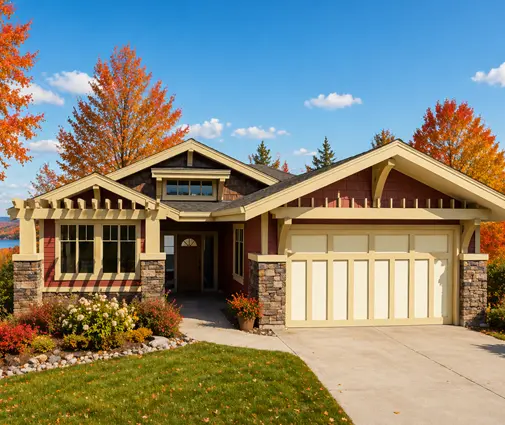
Most of your budget goes into the house itself, so size matters most. A compact bungalow such as this one-storey Craftsman plan of 1515 sq ft with four bedrooms sits at the low end. At $250–$400 per sq ft, the above-grade area alone works out to roughly $380,000–$600,000, before the lot and the soft costs. A slightly larger 1813 sq ft single-storey home with four bedrooms and a two-car garage adds about $80,000–$120,000 at the same rates.


The full basement
Frost penetration in most of Quebec means foundations go down roughly four to five feet anyway. That is why so many families take the extra step to a full basement. The basement adds concrete, waterproofing, drainage and insulation. It is still usually the cheapest square footage in the house, especially if you leave it unfinished at first. Every plan in our basement house plans is designed with this in mind. Clay soils, rock or a high water table can change the cost a great deal, so a soil study is worth having on rural lots.
Owner-builders
Some families want to act as their own general contractor (constructeur-propriétaire) to save the contractor's margin, often 10–20%. Depending on how the work is organised, the RBQ may require an owner-builder licence. That licence involves exams and fees. You also give up the new home guarantee plan, and lenders are often stricter on financing. Hiring subcontractors yourself also brings rules from the Commission de la construction du Québec into play. Contact the RBQ before you decide. The saving can be real, but so is the workload.
Permits: what they cost and how long they take
The permis de construction comes from your municipality, or from your borough in Montreal. The province sets the Construction Code, but each municipality applies its own zoning and construction bylaws. Those bylaws cover setbacks, height, lot coverage, exterior materials and roof slopes. Many areas also apply a PIIA (plan d'implantation et d'intégration architecturale). Under a PIIA, the design is reviewed by the urban planning advisory committee (CCU) and approved by council, which adds both time and design constraints.
Typical timelines in 2025–2026, once the file is complete:
- Montreal: often several weeks to a few months, and it varies a lot by borough. A PIIA review can add one to three months.
- Quebec City: commonly four to ten weeks for a single-family home, longer if an architectural review applies.
- Smaller towns and rural municipalities: often two to six weeks. The septic system and well permits are processed alongside and can become the critical path.
Incomplete files are the most common cause of delay. A missing survey, an unsigned drawing or documents in English only can send the application back to the bottom of the pile.
Energy efficiency and Novoclimat
The Quebec Construction Code includes energy efficiency requirements for new small residential buildings. They cover wall, roof and foundation insulation, windows, airtightness details and mechanical ventilation, usually an HRV. Your plans have to show how the house complies, typically on the wall sections and in a summary table. Plans drawn for other markets often need adjusted wall assemblies or insulation details. Budget for that adaptation instead of discovering it at the permit counter.
Novoclimat is an optional, government-backed certification that goes beyond the code. It requires a builder accredited for Novoclimat, inspections during construction and an airtightness test at the end. The upgrades typically add $5,000–$20,000, depending on the house. In return you get lower heating bills, better comfort and a documented level of performance. Some years there has been financial assistance for buyers of Novoclimat homes; check the current program before counting on it. A simple, compact shape makes certification easier. A rectangular bungalow like this modern 1588 sq ft one-storey home with four bedrooms has far less wall and roof area to insulate and seal than a rambling design.
Professionals and soft costs
The land surveyor is indispensable in Quebec. They place the house on the lot before the permit, stake it before the excavation, and issue the certificat de localisation that lenders and buyers will ask for later. An architect's seal is not required for many single-family homes. Large houses can cross the size or height thresholds where one becomes mandatory. A plan like this 6776 sq ft three-level lake house with six bedrooms is the kind of project where you should confirm early with the municipality or the Ordre des architectes du Québec. For most family-size homes, a building technologist adapts the plans, and an engineer stamps the structural elements where needed.
How to save without cutting corners
- Keep the footprint simple. Fewer corners mean less foundation, less framing labour and easier airtightness.
- Build up instead of out on smaller lots. A two-storey 2240 sq ft Craftsman home with three bedrooms uses a smaller foundation and roof than a bungalow of the same area.
- Finish the basement later. Have the plumbing roughed in and the insulation done to code, then finish the space when the budget allows.
- Choose a plan in a realistic size range. Homes in the 1500–2000 sq ft range often fit both family needs and lender limits. One example is this 1745 sq ft single-storey home with three bedrooms.
- Submit a complete, French-language file. Every round trip with the municipality costs weeks, and weeks cost money in rent and financing.
- Get three quotes from RBQ-licensed builders on the same plans and specifications, so you are comparing like with like.



Checklist: what your permit package needs
- The municipal permit application form, signed by the owner.
- Proof of ownership of the lot, or a written authorisation.
- A site plan by a land surveyor showing setbacks, the driveway, the septic system and the well, if any.
- Floor plans of every level, including the basement.
- Four elevations with exterior materials and colours, plus a PIIA presentation if one applies.
- Cross-sections and wall, roof and foundation assemblies with insulation values.
- A summary showing compliance with the energy efficiency requirements, or Novoclimat documents.
- Structural details or engineer-sealed drawings where required.
- The septic system study and design by a qualified professional for rural lots.
- The contractor's RBQ licence number, or your owner-builder licence.
- All drawings and notes in French. Many municipalities require it, and inspectors work in French on site.
- Payment of the permit fees and any deposits.
In short
- Your permit comes from the municipality or borough; the RBQ licenses builders and sets the Construction Code.
- Hire only an RBQ-licensed contractor registered with the new home guarantee plan, or check the owner-builder rules first.
- Count on roughly $250–$400+ per sq ft for construction in 2025–2026, plus land, soft costs, taxes and a 10–15% contingency.
- Code energy requirements are mandatory; Novoclimat is optional and costs a few thousand to about $20,000 extra.
- Permits take from a few weeks in small towns to several months in parts of Montreal.
- A complete, French-language plan package is the easiest way to save both time and money.




