










Это значит, что у вас есть два варианта на выбор:
1.Доработать проект на уровне эскиза с его автором, купить CAD Concept, а заказать разработку самой документации можете у архитектора из вашей страны.
Construction documents are prepared for the following countries:
1-Story House Plan with Basement 1515 ft²: 4 Beds, 3 Baths, Open Floor Plan, 2-Car Garage
Plan
25362R
Complete
Unsigned & Unsealed
DC Available
Key Specs
1515
Total Heated ft²
3 + 0
Baths + 1/2 Baths
4 + 0
Beds + Home Office
2
Cars
Canada United States
Architectural (A)
Front Perspective
Detailed Floor Plans
Roof Plans
House And Detail Cross-Sections
Exterior Elevations
Structural (S)
Foundation and Basement
Standard Construction Details
Electrical (E)
Electrical Plan
Architectural (A)
Front Perspective
Detailed Floor Plans
Roof Plans
House And Detail Cross-Sections
Exterior Elevations
Structural (S)
Foundation and Basement
Standard Construction Details
Electrical (E)
Electrical Plan
Need to make some changes?
This house plan can be modified to fit your family’s lifestyle and your lot’s specifics.
Floor Plans
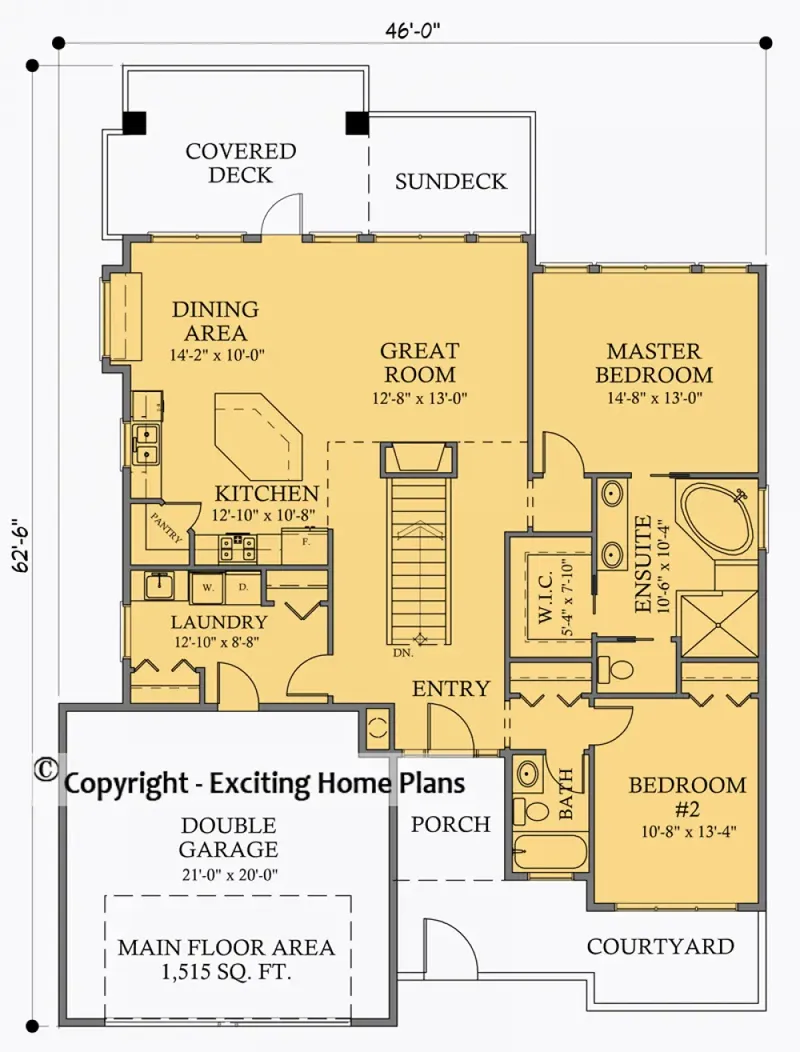
Main Floor
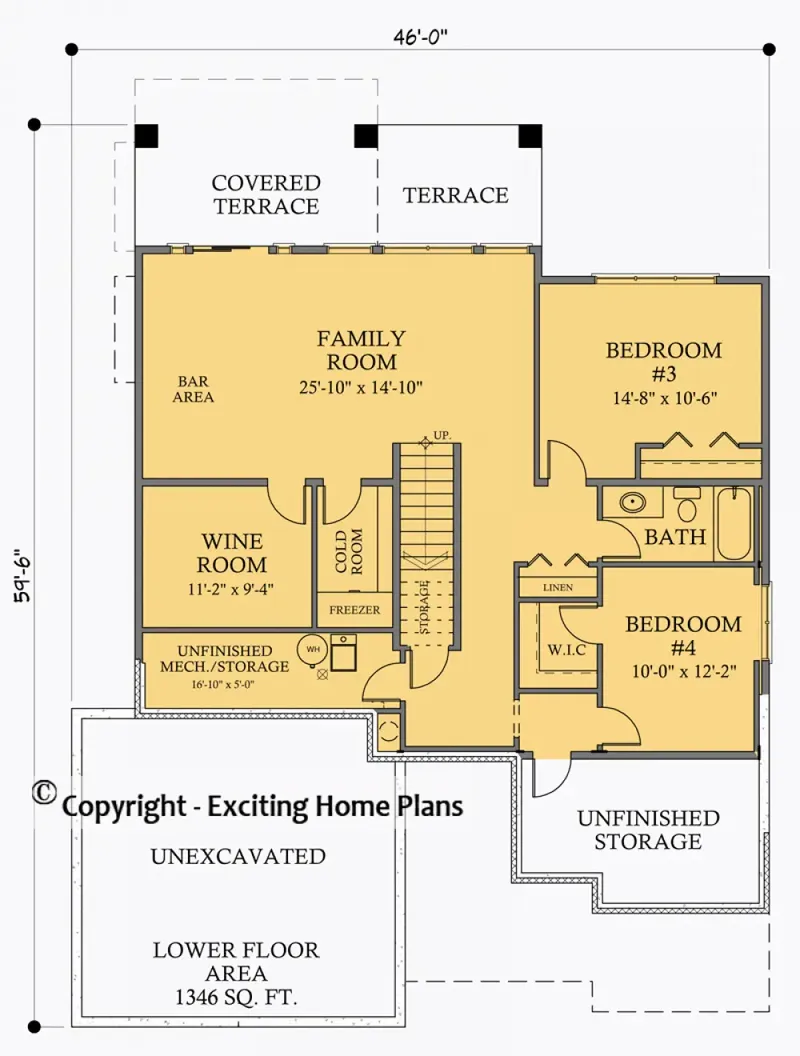
Basement
Full Specs & Features
Area
Main Floor: 1515 ft²
Basement: 1346 ft²
Total Heated: 1515 ft²
Dimensions
Depth: 62'6" ft
Width: 46'0" ft
Garage
Area: 420 ft²
Cars: 2
Front Entry
Foundation
Slab (Optional)
Walkout Basement
Crawl Space (Optional)
Exterior Wall Framing
Wood 2x6
Wood 2x4 (Optional)
Exterior Wall Materials
Siding
Stone/Brick Veneer
Rooms
Full bathrooms: 3
Bedrooms: 4
Utility room
Laundry
Media Room
Entry
Wine Cellar/Room
Walk In Closet
Kitchen and Dining
Walk-in Pantry
Breakfast bar
Breakfast Nook
Island
Interior Features
Laundry On Main Floor
Fireplace in Family Room
Main Floor Master
Clustered Bedrooms
Open Floor Plan
Large Family Room (>270 ft²)
Large Kitchen (>130 ft²)
Vaulted ceilings
Reverse Living
Exterior Features
Balcony
Stacked Porches
Covered Rear Porch
Deck
Panoramic Windows
Large Windows
Architectural Style
Craftsman
American
Modern Craftsman
Ceiling
Main Floor Ceiling Height: 9'0" ft
Basement Ceiling Height: 9'0" ft
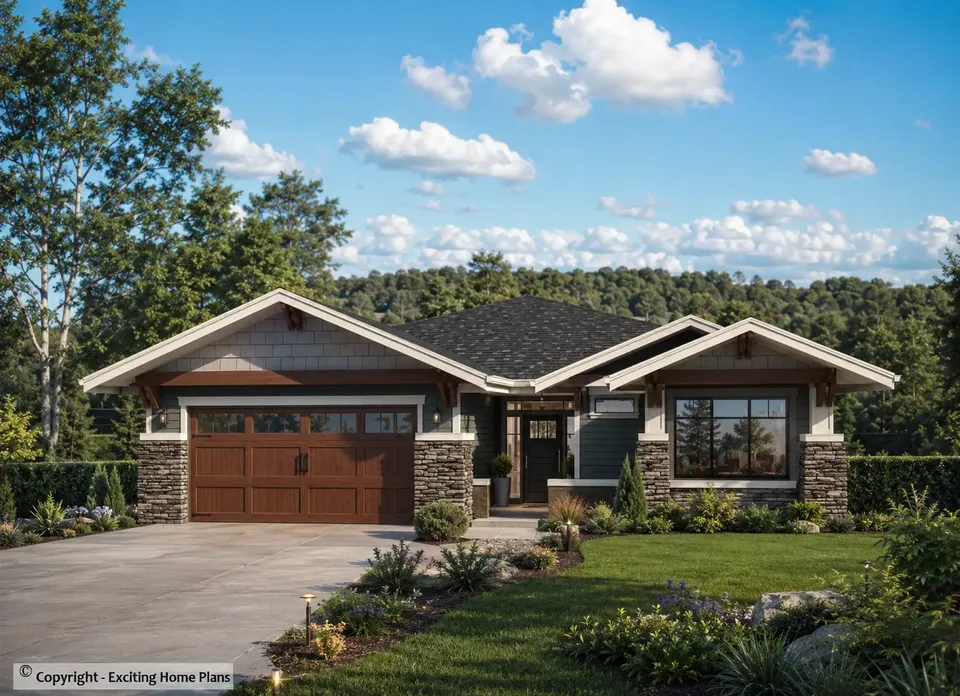
Plan 25362R is a 4-bedroom single-story house plan in the Modern Craftsman style, with 1515 ft² of living space on one main level set above a full walkout basement. Craftsman and American character comes through in the exterior walls, which pair siding with stone/brick veneer over wood 2x6 framing; wood 2x4 framing is also available on request. The home measures 46'0" wide and 62'6" deep and includes 3 full bathrooms, a two-car garage and a reverse-living arrangement that places the everyday living spaces on the upper level, where the views and the light are best.
The entry opens into an open floor plan built around a large family room with vaulted ceilings and a fireplace, the natural gathering point of the house on winter evenings. Panoramic windows and large windows draw daylight deep into the room and connect it visually with the outdoors. The large kitchen sits right alongside, so whoever is cooking stays part of the conversation. An island anchors the workspace, a breakfast bar seats quick meals and homework sessions, and a separate breakfast nook offers a calmer spot for morning coffee. A walk-in pantry keeps groceries and small appliances out of sight, leaving the counters clear.
The bedrooms are clustered, which keeps the private part of the home compact and easy to manage. The main floor master includes a walk-in closet, and with 3 full bathrooms there is no morning queue, even for a family of six. Laundry on the main floor, together with a dedicated laundry room and a utility room, puts household chores close to the bedrooms instead of down a flight of stairs. For leisure, the plan adds a media room for movie nights and a wine cellar/room for storing a collection and entertaining guests.
Outside, this house plan with walkout basement makes good use of every level. Stacked porches and a balcony give the facade depth, a covered rear porch offers sheltered outdoor dining, and a deck extends the living space into the yard. The two-car front-entry garage provides direct, practical access from the street. The walkout basement is the standard foundation, while a slab or a crawl space is also available on request.
More Plans By This Architect
Related Plans & Collections
Worth Reading
 Buying a Lot Before You Build: How Land Loans Really Work in Canada One family's path from a vacant lot to moving day shows why banks treat land so differently from a house, and how to plan the financing before you sign. Read more →
 Bungalow vs Two-Storey Basement Layouts: Rec Room, Guest Suite, Gym and Wet Bar The lower level of a new house is shaped by decisions made upstairs. We put a 1,200 sq ft bungalow basement next to an 1,800 sq ft two-storey footprint and look at where the rec room, guest room, gym, storage and wet bar really fit. Read more →
 Which Features Add Resale Value? Building a Canadian Home That Sells Well Later You may plan to stay for decades, but jobs and families change. Here is how buyers in Canada, the US, Germany and Poland judge a house, and what that means for the plan you choose. Read more →
