The most common mistake people make when buying land to build on is assuming the bank will treat the lot like a house. Most lenders don't. A family that has been approved for a $600,000 mortgage on an existing home can find that the same lender wants a third or half of the price in cash for a bare piece of land. The rate is higher, the loan has to be paid off sooner, and the conditions are stricter. Here is how that played out for one fairly typical family in southern Ontario: two working parents, two school-age kids, and a plan to build a family home within a short drive of a mid-sized town.
Chapter 1: Two lots, two very different price tags
After a year of looking, the family narrowed the search to two properties. The first was a 0.6-acre lot in a new rural subdivision on the edge of town, listed at about $265,000. It had a paved road, hydro at the lot line, a municipal water connection and natural gas in the street. The second was a 3-acre parcel twenty minutes further out, listed at about $210,000. It had a gravel road, a hydro line about 400 feet away, and no well or septic system.
On paper the acreage was the bargain. Once they priced the missing services, it no longer was. In 2025 a drilled well in that part of the province commonly cost somewhere between $15,000 and $35,000 depending on depth. A septic system, after the site evaluation and soil tests a septic design needs, often ran $25,000 to $50,000 or more. Extending hydro across the property could add another five-figure sum. A long driveway built to carry a concrete truck in spring thaw was one more line on the budget. Before any house went up, the "cheaper" lot was within a few thousand dollars of the serviced one, with more unknowns.
Lenders see it the same way. A serviced lot in an approved subdivision is easy to value and easy to resell, so it is easier to finance. An unserviced rural parcel is harder to appraise, slower to sell, and riskier if the borrower walks away.
Lessons: Price the lot and its services as one number. Get quotes for the well, the septic system, the hydro connection and the driveway before you make an offer, and make the offer conditional on financing and a satisfactory site evaluation.
Chapter 2: The bank says 35 per cent
The family's own bank, which held their current mortgage, was polite but firm. For the serviced lot it would lend, but only with a down payment of roughly 25 to 35 per cent. For the raw acreage it wanted closer to half. The rate was well above what it offered on a regular home mortgage. The amortization was much shorter than the 25 years they were used to, and the term was only a year or two. Because mortgage default insurance generally isn't available on vacant land, the usual 5 or 10 per cent down payment simply wasn't an option. Twenty per cent was the floor, not the target.
A local credit union was more flexible. Its lending officers knew the township, had financed other lots in the same subdivision and understood the local resale market for rural land. It offered a somewhat lower down payment on the serviced lot and was open to talking about the acreage. Credit unions often keep these loans on their own books, so the terms vary a lot from one to the next. It is worth asking two or three of them.
The family also looked at Farm Credit Canada, since they had heard it lends on rural land. FCC focuses on agriculture: producers, farmland and agribusiness. A 3-acre parcel for a family home with no farm operation generally isn't what it is set up to finance. A family planning a real hobby farm or market garden with income should talk to FCC directly about whether they qualify.
Lessons: Expect 20 to 50 per cent down on land, a higher rate and a short amortization. Compare a big bank, at least one credit union and, only if there is genuine farming involved, Farm Credit Canada. Ask every lender the same questions so the offers can be compared side by side.
Chapter 3: Choosing a plan the lender can value
The family chose the serviced lot. The next lender's question surprised them: what are you going to build, and what will it cost? The best rates and the smoothest approval came from lenders who would finance the land and the construction together. To do that, the lender needed plans, a builder's quote and an appraisal of the finished home "as complete".
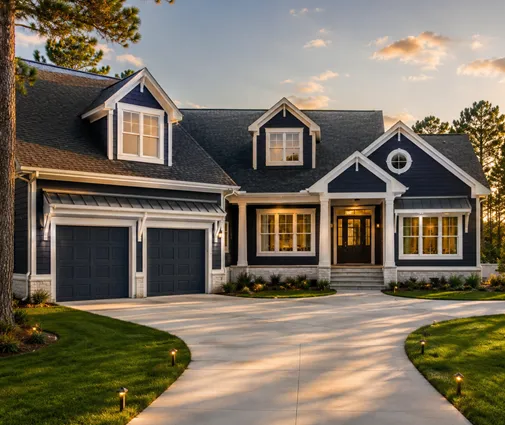
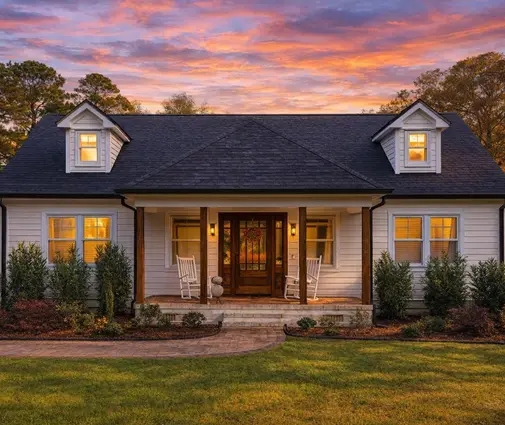
That pushed the family to settle the house sooner than planned. Their budget pointed to a one-storey home over a full basement. In their area the frost depth means the footings go deep anyway, so the extra floor of living space costs relatively little compared to the rest of the house. They studied a compact Craftsman bungalow with bedrooms split between the main floor and the lower level. At about 1,649 sq ft above grade, it would keep the construction loan modest. They also looked at a slightly wider one-storey layout with four full bathrooms, which suited a family expecting grandparents to visit for long stretches, and at a simpler 1,515 sq ft version as a fallback if the builder's quote came in high.



The appraiser also cared about fit. A house far larger or far more expensive than its neighbours tends to appraise for less than it costs to build. The lender bases its loan on the appraisal, so the family would cover the gap in cash. In a subdivision of modest bungalows, a modest bungalow over a finished basement was the safer choice for financing.
Lessons: Have your plan and a builder's estimate ready before you apply, not after you close on the land. Match the size and finish of the house to the neighbourhood, because the appraisal of the finished home caps what the lender will advance.
Chapter 4: Rolling the land loan into a construction mortgage
The structure the family ended up with is common in Canada. They bought the lot with a land loan from the credit union. When the building permit was issued, the credit union converted it into a construction mortgage, often called a draw mortgage. The equity they had in the lot counted towards the down payment on the whole project. Because they had already paid a big share of the lot in cash, they needed little additional money when construction started.
The money came in stages. After the foundation, after framing and roofing, after the mechanical rough-ins and drywall, and at completion, an inspector or appraiser visited the site and the lender released the next draw. Between draws, the builder needed to be paid. The family kept a cash cushion of roughly 10 per cent of the construction budget for that gap and for the surprises that every build produces: rock in the excavation, a price jump on windows, a heat pump model that was back-ordered. They paid interest only on the money drawn so far. When the house was finished, the loan converted into a regular mortgage with a normal amortization.
Before signing, they had looked at a larger two-storey Craftsman with a full upstairs of bedrooms and a sprawling single-level farmhouse with a three-car garage. Both would have needed construction draws well above what the appraisal on their lot could support. They kept those plans in their notes for a future acreage, not this one.

Lessons: Ask early whether the lender can turn the land loan into a construction mortgage, and what it needs at each draw. Keep cash in reserve between draws. If you would rather pay off the land first and build in a few years, ask whether a smaller Cape Cod-style home with a single garage or another lower-cost plan would let you start sooner.
Chapter 5: The clock that starts at closing
Holding the lot had a deadline the family hadn't thought about at first. The land loan's short term meant the lender expected construction to start within a year or two, or the loan to be renewed on its terms, at its rate. The subdivision had its own rules. The developer's agreement required construction to start within a set period after purchase and set a minimum house size and some exterior finishes. Lots elsewhere, especially in growing municipalities, can come with similar requirements. In some places, vacant or underused property also faces extra taxes or a different property tax class. These rules change and differ by province and municipality, so the family read the title documents and the subdivision agreement carefully and asked the municipality and their lawyer what applied.
Their own timeline came together this way. The land closed in spring. Plans were adapted to the Ontario Building Code requirements by a designer, with the snow loads, insulation levels and HRV the building department expected. The permit was issued about three months later. They broke ground in late summer, closed in the house before the first heavy snow, and finished the interior over the winter. They moved in the following spring, a little over a year after buying the lot. By then the land loan was long gone, folded into a single mortgage on a finished family home.
Lessons: Find out how long you can hold the lot before the lender, the developer or the municipality expects you to build, and build that into your plan from day one. Check permit timelines with the local building department and confirm current code and tax rules with the municipality, a lawyer or a designer, because they vary from place to place and change over time.




