Ask a first-time owner-builder what a house costs and you will hear about framing packages, concrete and windows. Ask the same person three months later and the answer changes: the soil engineer's invoice, the energy advisor, two rounds of drawing revisions and a permit deposit have quietly eaten money that was supposed to buy kitchen cabinets. These are soft costs, and in Canada they arrive almost entirely before anyone digs.
On a build with a hard-cost budget around $600,000, it is realistic to spend somewhere between $20,000 and $60,000 on professional work and fees before the footings are poured, and more in municipalities with heavy development charges. The spread is wide because every lot and every jurisdiction asks for something slightly different. The figures below are 2025–2026 ballparks gathered from typical quotes; treat them as a starting point and ask for written quotes in your area.
What you pay for before construction starts
| Soft cost item | Typical range (CAD, 2026) | Usually required by |
|---|---|---|
| House plan purchase | $1,500 – $4,500 | You (starting point) |
| Plan changes and conversion to your provincial code | $2,000 – $10,000 | Municipality, indirectly |
| Permit-ready drawing set by a local designer or technologist | $3,000 – $12,000 | Municipality |
| Structural engineering for beams, lintels and point loads | $800 – $3,500 | Municipality, when outside prescriptive tables |
| Lateral design (shear walls, hold-downs, bracing) | $1,500 – $5,000 | Municipality, mainly in high wind or seismic zones |
| Roof truss and engineered floor layouts | Often bundled with supply; $300 – $1,500 if separate | Municipality |
| Geotechnical investigation and report | $2,500 – $8,000 | Municipality on slopes, fill or hazard sites; otherwise optional |
| Topographic and site survey | $1,500 – $4,000 | Municipality and lender |
| Stakeout and foundation location check | $800 – $2,500 | Municipality, often the lender too |
| Energy modelling plus mid-build and final airtightness tests | $1,500 – $4,500 | Province or municipality on the performance path |
| Septic system design and percolation testing (rural lots) | $1,500 – $5,000 | Province or regional health authority |
| Building permit fees | $3,000 – $15,000 | Municipality |
| Development charges, lot levies, connection fees | Near zero to well over $50,000 | Municipality or region |
| Appraisal, draw inspections, builder's risk insurance | $2,500 – $7,000 | Lender |
Drawings: the plan is only the first sheet
A purchased plan gives you the design, but rarely a set your building department will stamp as-is. Someone local has to check footing sizes against your frost depth, show the insulation values your climate zone demands, add the ventilation layout and fit everything to your lot. In Ontario that is commonly a designer with the provincial qualification to file drawings; in other provinces it may be an architectural technologist or, for larger and more complex homes, an architect.
The cost of this step tracks complexity more than square footage. A straightforward bungalow such as this 1575 sq ft single-level design over a full basement needs few changes beyond code notes and site specifics. Each layout change you request, from moving a stair to widening the garage, adds hours. Settle the changes before you hire the drafter, not during the permit review.


Engineering: where the spans and the snow come in
Most Canadian wood-frame homes are built under the prescriptive part of the code, which means many joists, rafters and headers can be picked from tables. Engineering is needed when the design steps outside those tables: a long opening between kitchen and great room, a dropped beam carrying a bearing wall above, a heavy roof in a deep-snow region, or tall walls with lots of glass.
Floor plans with wide open living areas tend to trigger this. A ranch-style layout of about 2,300 square feet with a three-car garage spreads its footprint wide, so beam and girder truss loads show up in more places than in a compact box. Trusses and engineered joists are usually designed by the supplier, and their layout drawings come with the order, but your permit set must reference them, so order them early enough for the plans examiner to see them.
In parts of British Columbia and other areas with high seismic or wind loads, a lateral design for shear walls and hold-downs is a separate line item. Expect your engineer to also visit the site at least once to review framing before the drywall goes up; that visit is billed too.
Geotechnical reports: optional until they are not
On a flat serviced lot in an established subdivision, many municipalities never ask for a soil report. On a sloped acreage, fill ground, a ravine edge or a lot flagged for landslide or flooding risk, a geotechnical engineer's report can be a condition of the permit. The engineer drills or digs test holes, checks bearing capacity and groundwater, and often recommends footing sizes or drainage details.
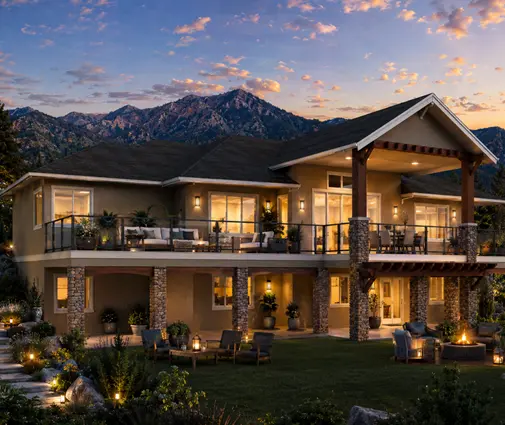
A walkout design like this three-level home built into the grade is exactly the kind of project where a report pays for itself: knowing the water table before you excavate is far cheaper than discovering it with a sump pit running all spring. If you are shopping for land, ask whether earlier reports exist for neighbouring lots; they will not replace your own, but they hint at what you will find.
Energy modelling and blower door tests
Energy compliance has turned into a real line in the soft-cost budget. Where a province or city uses performance tiers, such as the Step Code in BC or the tiered energy requirements adopted elsewhere, you usually hire a registered energy advisor. The advisor models the house from your drawings, recommends insulation, window and mechanical choices to hit the target, then runs an airtightness test partway through framing and a final one at completion.
The model is cheaper and more useful when done early. Bring the advisor in while you still can swap a window package or add exterior insulation, not after the permit drawings are finished. Compact shapes also model better: a 1669 sq ft one-storey that fits five bedrooms keeps exterior wall area low for the space it delivers, which makes an airtightness target easier to reach than a rambling footprint of the same size.
Even in provinces that let you comply prescriptively, an energy model can unlock rebates or financing incentives. Program names and amounts change often, so check what is open when you apply.
Surveys, stakeouts and site plans
Your municipality needs a site plan showing setbacks, grades and drainage, and that plan needs a survey behind it. After approval, a surveyor stakes the house on the lot, and many jurisdictions or lenders want a foundation location check before framing continues. Skipping that step risks a wall ending up half a metre over a setback line, which no amount of soft-cost saving will fix.
What the lender wants on top
Construction mortgages release money in draws, and each draw usually follows an inspection by the lender's appraiser. Before the first draw, expect to show a building permit, a detailed cost breakdown, proof of builder's risk insurance and often a survey. Some lenders also require a new home warranty enrolment or proof of owner-builder authorization where the province demands it. These are lender and provincial requirements, not municipal ones, so confirm them before you sign the mortgage commitment.


How soft costs add up on a $600,000 build
Two scenarios show how much location and design drive the total. They exclude development charges, which vary too much to average.
- Serviced suburban lot, simple plan, few changes: plan, local drawings, minimal engineering, survey, energy model and permit fees can land around $18,000 to $28,000, roughly 3 to 5 percent.
- Rural or sloped acreage, custom changes, upper energy tier: add a geotechnical report, septic design, lateral engineering and more drafting hours, and the total reaches $40,000 to $60,000, or about 7 to 10 percent.
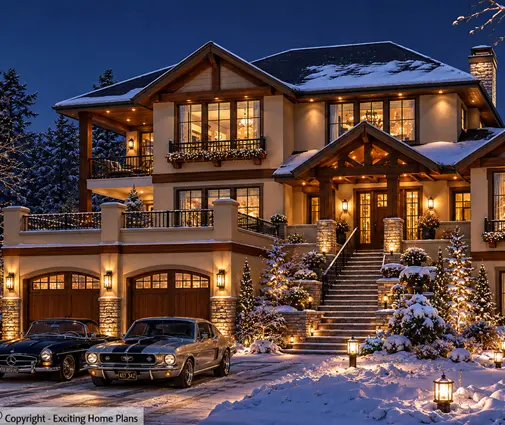
Size pushes the numbers up as well. A two-storey of around 3,700 square feet such as this shingle-influenced family home carries more beams, more permit area and a longer energy model than a bungalow. At the top end, a 6811 sq ft estate design will almost certainly need an architect or full engineering package, and soft costs scale accordingly.
Where you can actually save
- Choose a plan close to what you want. Every change costs drafting and sometimes engineering time. Browsing plans that already include a basement avoids redrawing a foundation later.
- Prefer simple massing. A clean rectangle on a single level or a stacked two-storey volume needs fewer beams and seals more easily.
- Bundle site visits. Ask your engineer and energy advisor to schedule inspections around the same framing stage.
- Hire the energy advisor first, not last. Late redesigns to meet a target cost more than early ones.
- Ask the building department early. A pre-application meeting can tell you whether a soil report or lateral design is truly needed on your lot.
The short version
- Budget 3 to 10 percent of hard costs for soft costs, plus any development charges.
- Permit drawings, surveys and permit fees are almost always required.
- Engineering, geotech and energy modelling depend on your design, your site and your province.
- Lenders add appraisals, draw inspections and insurance on top.
- Check current requirements with your municipality, an energy advisor and a local designer before you commit.




