Ask anyone who has just moved into a custom-built home which part of the budget surprised them most, and the answer is often the kitchen. It rarely blows up all at once. It creeps: a deeper drawer stack here, a waterfall edge there, a range that needed a bigger hood and a new circuit. By the time the final selections sheet is signed, the kitchen can easily be the most expensive room per square foot in the house.
Below are eight beliefs we hear again and again from people planning a build, with what the numbers actually look like. All prices are rough 2026 ranges in Canadian dollars, installed, and they swing widely between a small town in Saskatchewan and a Toronto or Vancouver suburb. Treat them as a way to frame a conversation with your builder and your kitchen designer, not as a quote.
Myth 1: The builder's kitchen allowance will get me a nice kitchen
Fact: An allowance is a placeholder, and it is usually set to keep the base price competitive. On a mid-size new home, a typical cabinet allowance might sit somewhere around $12,000 to $25,000, with separate lines for counters and appliances. That usually buys flat or simple shaker doors in thermofoil or painted MDF, standard box heights, few drawers, and a basic hardware set. The moment you ask for full-height uppers, a pantry wall or soft-close everything, you are spending above the allowance. Before signing, ask the builder for the actual supplier, door style and number of linear feet the allowance assumes. If they cannot tell you, the number is a guess.
Myth 2: Semi-custom cabinets cost only a little more than stock
Fact: The jump is bigger than most people expect. Counting uppers and lowers together, stock cabinetry from a big-box line or a builder's default supplier tends to run roughly $250 to $450 per linear foot installed. Semi-custom lines, where you choose widths in finer increments, more finishes and better drawer boxes, commonly land between $450 and $900. Fully custom work from a local cabinet shop starts near $900 and can pass $1,500 per linear foot with inset doors, solid wood or specialty paint. On a 24-foot kitchen, moving from stock to semi-custom can add $5,000 to $10,000 before you change anything else. The good news: Canada has plenty of regional cabinet makers, and a local shop is sometimes closer to semi-custom pricing than you would think, so get at least one quote outside the big chains.
Myth 3: Quartz has become so common that it costs about the same as laminate
Fact: Quartz has become standard in many new subdivisions, but it is not cheap. Installed laminate still runs about $30 to $60 per square foot of counter. Entry-level quartz sits roughly in the $70 to $110 range, and premium slabs with veining that has to be matched at the seams climb to $150 or more. Granite overlaps quartz, often $65 to $140, depending on the stone and how far it travels. A modest kitchen with 45 square feet of counter can therefore cost $2,000 in laminate or $5,000 to $7,000 in quartz. Edge profiles, undermount sink cutouts, a full-height backsplash in the same slab and a waterfall end each add to the fabricator's bill. A practical compromise many families use: quartz on the island where everyone sees it, laminate or a cheaper quartz group on the perimeter.
Myth 4: An island is just a bigger cabinet
Fact: An island with nothing in it is cheap. An island with a sink, a dishwasher or a cooktop is a small construction project. A sink in the island needs a drain and venting run through the floor, which is straightforward over an unfinished basement and harder over a slab or a finished ceiling below. Expect roughly $1,500 to $4,000 in extra plumbing depending on the venting solution your inspector will accept. Electrical code also generally requires receptacles on islands, and a cooktop means a dedicated heavy circuit and, ideally, downdraft or ceiling ventilation that costs more than a wall hood. Budget $800 to $3,000 for island electrical alone. Check the requirements with your municipality, because local inspectors interpret venting and outlet rules differently.
Myth 5: Appliances are where the real money goes
Fact: In most new homes, cabinets and counters together outweigh appliances by a wide margin. A basic builder package (fridge, range, dishwasher, over-the-range microwave) can be had for $4,000 to $7,000. A solid mid-range set with a counter-depth fridge, induction range and quiet dishwasher is more like $10,000 to $18,000. Built-in panel-ready or professional-style suites start around $30,000 and easily double from there. The hidden cost is not the appliance but what it demands: a 36-inch gas range needs a gas line and a hood with makeup air in many jurisdictions, and a panel-ready fridge needs matching custom panels from your cabinet maker. In airtight new homes with an HRV, a powerful hood is a design question, not just a shopping one, so raise it with your HVAC contractor early.
Myth 6: A bigger house always means a more expensive kitchen
Fact: What drives the price is linear feet of cabinetry, square feet of counter and the number of things that need plumbing and power, not the overall floor area. A compact bungalow with a long L-shaped wall and a full island can cost more to fit out than a larger home with a tidy galley. Take a 1638 sq ft Craftsman bungalow over a full basement: the open kitchen and the basement below make an island sink relatively easy to plumb, but its layout is efficient enough to keep cabinet runs short. Compare it with a sprawling 4579 sq ft farmhouse, where the kitchen, pantry and serving areas together can carry two or three times the cabinetry. Before you fall for a plan, count the cabinet feet on the drawing. It is the single best early predictor of the kitchen bill.


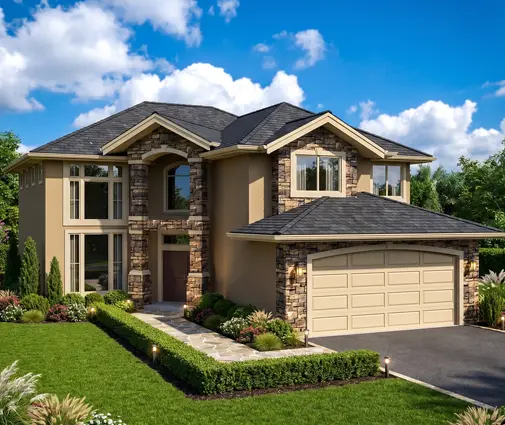
Smaller footprints can still feel generous. This Scandinavian-leaning single-storey home at 1953 sq ft puts the kitchen in one open room with living and dining, so one well-designed run plus an island does the work of a much larger kitchen. A two-storey family layout like a 2285 sq ft traditional house with a basement keeps the kitchen on the main floor with plumbing stacked for the bathrooms above, which helps contain rough-in costs. If you like that kind of connected space, our open concept plans are a good place to compare kitchen sizes side by side.
Myth 7: A walk-in pantry saves money because I need fewer cabinets
Fact: Sometimes, but only if the pantry is simple. Plain painted shelving in a walk-in closet is far cheaper per foot of storage than finished cabinetry, so moving bulk storage out of the main kitchen can trim several thousand dollars. Once the pantry becomes a second working kitchen with its own counter, sink, microwave drawer and lighting, it adds rather than saves. Plans such as a 3691 sq ft Modern Tudor with a generous back kitchen look wonderful but deserve a separate budget line. Browse butler's pantry layouts with that in mind and decide early whether yours will be shelving or a full room of cabinetry.
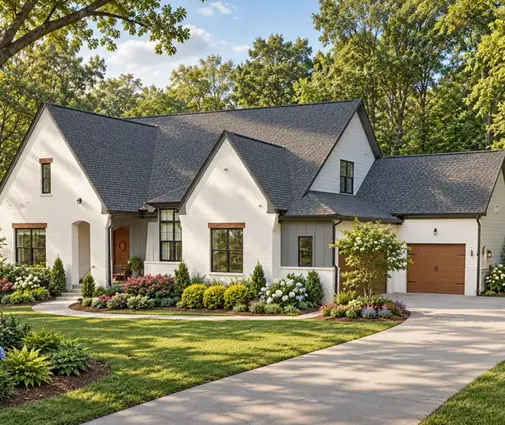
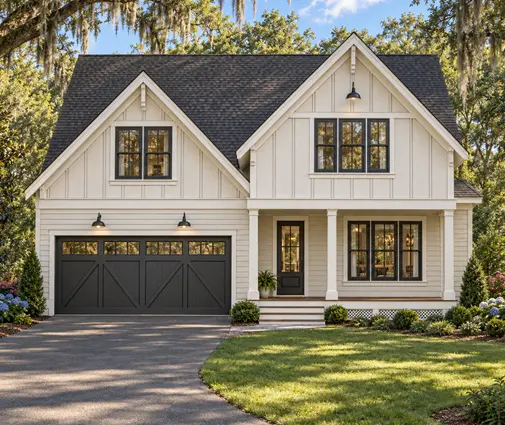

A mid-size farmhouse like this 2396 sq ft design with a covered porch and three levels shows the middle ground: a working pantry near the kitchen that can be finished simply now and upgraded later.
Myth 8: I can start with the basics and upgrade the kitchen later
Fact: Some things upgrade easily, and some practically never get done. Appliances, hardware, faucets and lighting fixtures swap out in an afternoon. Countertops can be replaced, but they often chip the backsplash and sometimes force a new sink. Cabinets are effectively permanent for ten to twenty years, and anything inside the walls, such as an island drain, a gas line, a 240-volt circuit for an induction range or blocking for heavy uppers, is far cheaper during rough-in than after drywall. A sensible rule: spend on boxes, layout and rough-ins now, save on things with a plug or a screw. Even if you buy a basic range today, have the electrician run the circuit for the one you want in five years.
Putting the numbers together
For a typical new family home, a reasonable 2026 range looks roughly like this:
| Tier | Cabinets | Counters | Appliances | Likely total |
|---|---|---|---|---|
| Builder-grade | Stock, at allowance | Laminate or entry quartz | Basic package | $20,000 to $40,000 |
| Mid-range | Semi-custom | Quartz or granite | Mid-range set | $45,000 to $85,000 |
| Custom | Local custom shop | Premium slab | Built-in suite | $100,000 and up |
Add island plumbing and electrical, ventilation and lighting on top, and keep a contingency of 10 to 15 percent. Then go back to the floor plan: the length of the cabinet runs, the size of the island and whether the pantry is shelving or a second kitchen will move your number more than any finish choice. Settle those on paper first, and the selections stage becomes a matter of taste instead of a negotiation with your bank.




