











Это значит, что у вас есть два варианта на выбор:
1.Доработать проект на уровне эскиза с его автором, купить CAD Concept, а заказать разработку самой документации можете у архитектора из вашей страны.
Construction documents are prepared for the following countries:
1-Story House Plan with Basement 1638 ft²: 3 Beds, Home Office, 2.5 Baths, Open Floor Plan, 2-Car Garage
Plan
77721R
Complete
Unsigned & Unsealed
DC Available
Key Specs
1638
Total Heated ft²
2 + 1
Baths + 1/2 Baths
3 + 1
Beds + Home Office
2
Cars
Canada United States
Architectural (A)
Front Perspective
Detailed Floor Plans
Roof Plans
House And Detail Cross-Sections
Exterior Elevations
Structural (S)
Foundation and Basement
Standard Construction Details
Electrical (E)
Electrical Plan
Architectural (A)
Front Perspective
Detailed Floor Plans
Roof Plans
House And Detail Cross-Sections
Exterior Elevations
Structural (S)
Foundation and Basement
Standard Construction Details
Electrical (E)
Electrical Plan
Need to make some changes?
This house plan can be modified to fit your family’s lifestyle and your lot’s specifics.
Floor Plans
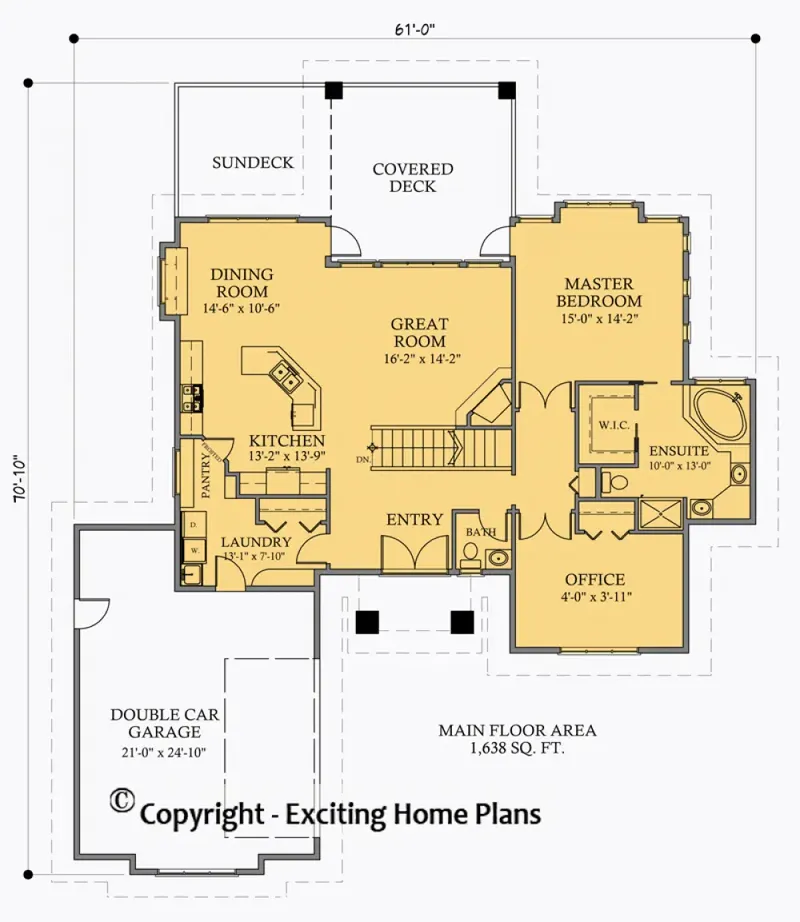
Main Floor
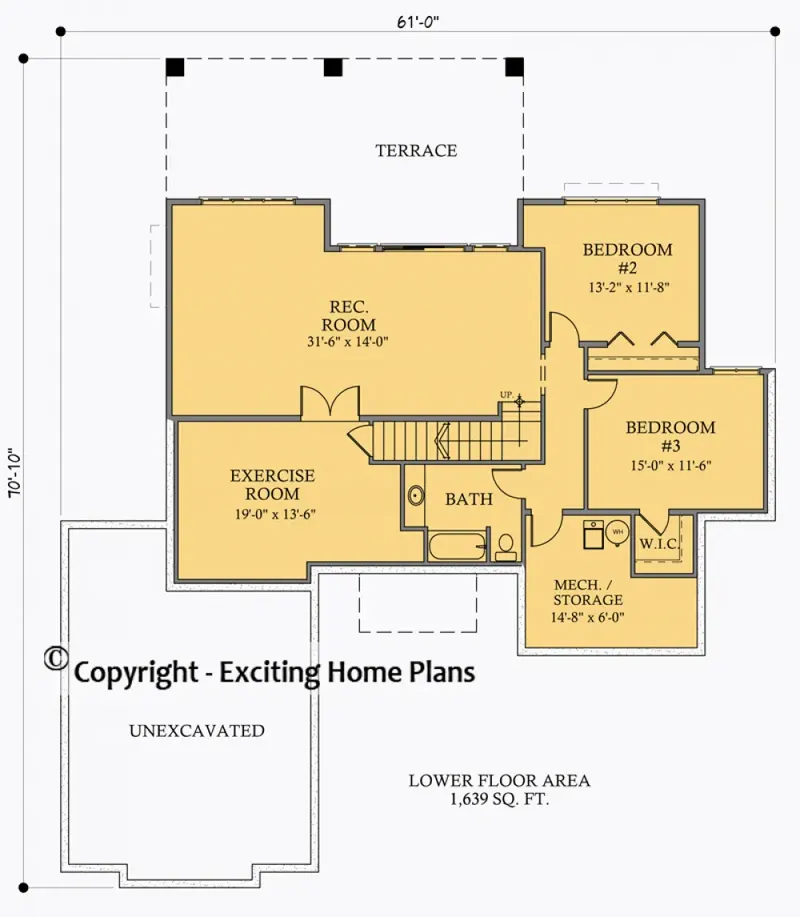
Basement
Full Specs & Features
Area
Main Floor: 1638 ft²
Basement: 1639 ft²
Total Heated: 1638 ft²
Dimensions
Depth: 78'5" ft
Width: 61'0" ft
Garage
Area: 522 ft²
Cars: 2
Courtyard Entry
Extension Forward
Foundation
Slab (Optional)
Walkout Basement
Crawl Space (Optional)
Exterior Wall Framing
Wood 2x6
Wood 2x4 (Optional)
Exterior Wall Materials
Stone/Brick Veneer
Stucco
Rooms
Full bathrooms: 2
Half bathrooms: 1
Bedrooms: 3
Utility room
Exercise Room
Laundry
Media Room
Entry
Home Office
Walk In Closet
Kitchen and Dining
Walk-in Pantry
Breakfast Nook
Island
Interior Features
Laundry On Main Floor
Fireplace in Family Room
Main Floor Master
Clustered Bedrooms
Open Floor Plan
Large Kitchen (>130 ft²)
Reverse Living
Exterior Features
Balcony
Courtyard
Stacked Porches
Covered Rear Porch
Patio
Deck
Large Windows
Architectural Style
Craftsman
Mountain
American
Roof
Hip & Valley
Ceiling
Main Floor Ceiling Height: 9'0" ft
Basement Ceiling Height: 9'0" ft
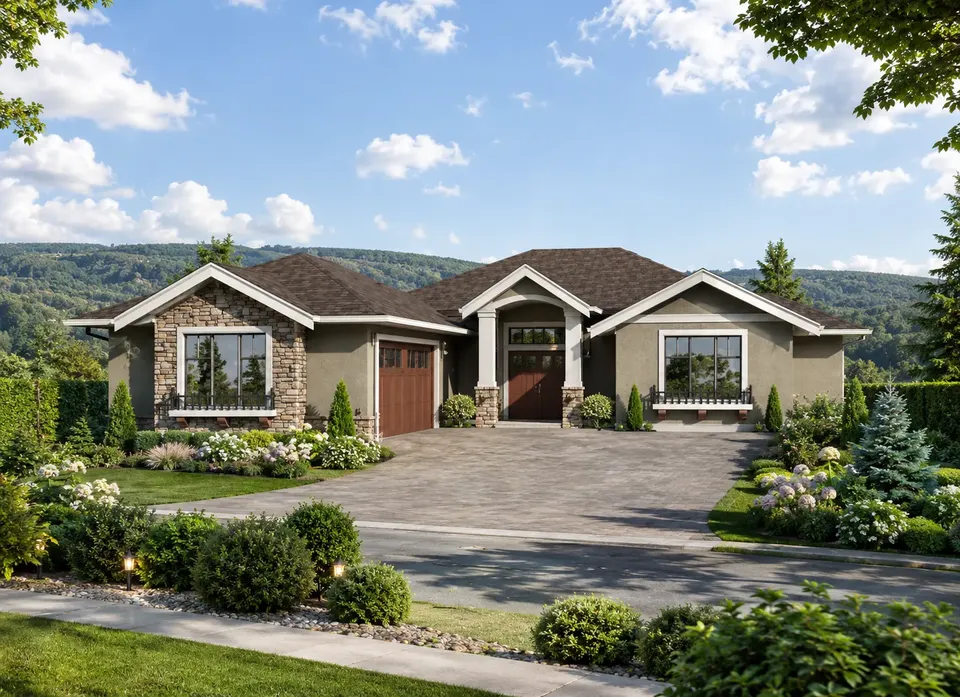
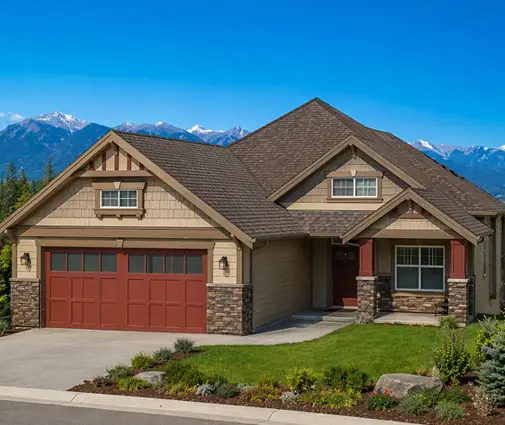
Plan 77721R is a 3-bedroom single-story house plan that brings Craftsman and Mountain character to a family home of 1638 ft². A hip & valley roof gives the house a calm, sheltered silhouette, while stone/brick veneer and stucco give the exterior walls texture that suits the country or the suburbs. This single family design with American roots measures 61'0" wide and 78'5" deep, and its exterior walls are framed in 2x6 wood, with 2x4 framing available on request.
Through the entry, an open floor plan joins the family room, the kitchen and the breakfast nook in one generous space. A fireplace anchors the family room, which makes this a house plan with fireplace that draws everyone together on winter evenings. The large kitchen is made for real cooking: an island for prep and casual meals, a walk-in pantry for bulk storage, and the breakfast nook for quick mornings before school and work. Large windows carry daylight across the open concept layout, and the reverse living arrangement places the everyday living spaces on the upper level.
The master suite sits on the main floor with its own walk-in closet, and the bedrooms are clustered together, so the private side of the house stays quiet and easy to reach. Two full bathrooms and a half bath serve both family and guests. The laundry is on the main floor as well, and a separate utility room handles the practical needs of the house. The plan also finds space for a home office, an exercise room and a media room, so the family has places to work, train and watch a movie without leaving home.
The house stands on a walkout basement and is also available with a slab or a crawl space foundation. The 2-car garage extends forward with a courtyard entry, so the garage doors turn toward a courtyard instead of facing the street and the front keeps its Craftsman detail. Stacked porches, a covered rear porch and a balcony create shaded outdoor rooms, while a deck and a patio add space for grilling, outdoor dining and summer gatherings. For anyone looking for a 3 bedroom house plan with a basement and a two-car garage, this one-story home offers comfortable living on one level with more room below.
More Plans By This Architect
Related Plans & Collections
Worth Reading
 Combi Heating Systems in Canada: 8 Myths About One Unit for Heat and Hot Water One gas appliance for both the furnace and the hot water tank sounds too good to be true. Here is what holds up and what doesn't when you plan a combi system for a new Canadian home. Read more →
Roof Trusses or Stick-Framed Rafters? What Canada and Europe Pay for Attic Space A Canadian truss roof is fast and cheap, but it usually leaves the attic as storage. Here is what an attic you can live in costs, and what European builders do differently. Read more →
 Kitchen Cost Myths in a New Canadian Home: What Cabinets, Counters and Appliances Cost Most kitchen budgets in a new house go wrong for the same few reasons. Here are eight common beliefs about cabinets, countertops, appliances and islands, checked against 2026 Canadian prices. Read more →
