A common plan in Canada is to build a bungalow now and finish the attic later, when the kids arrive. Then the family climbs into that attic and finds a forest of diagonal two-by-fours. They are the webs of engineered trusses, and none of them can be cut. The roof was designed as a cold, insulated lid, and it will stay one. Whether the space under your roof can ever hold bedrooms is decided in the plan, before the truss order goes in.
Canada and much of Europe answer this question in opposite ways. Here, factory trusses lifted into place by crane are the default. In Germany and Poland, a carpenter usually builds the roof from rafters and purlins, and the attic is expected to become living space. In Estonia and Latvia, house factories ship whole insulated roof elements. Seeing how each system works makes the Canadian choice easier to understand and easier to budget.
What the roof structure costs in Canada
The table compares three ways to frame and close the roof over a footprint of about 1,500 to 1,600 sq ft, at rough 2025 prices. Lumber prices swing from year to year, and snow loads in Calgary, Sudbury or the Saguenay change the truss design. Use these figures to compare the options, and get a firm quote from a local truss plant and framer.
| Cost item (CAD, 2025) | Common trusses, cold attic | Attic trusses, storey-and-a-half | Stick-framed rafters |
|---|---|---|---|
| Framing material | $9,000–$18,000 | $20,000–$40,000 | $12,000–$25,000 incl. engineered ridge beam |
| Labour, crane and setting | $3,000–$7,000 | $5,000–$10,000 | $15,000–$35,000 |
| Engineering and layout drawings | usually in the truss quote | usually in the truss quote | $1,500–$5,000 |
| Sheathing, membranes, shingles | $14,000–$26,000 | $16,000–$30,000 (steeper roof) | $16,000–$30,000 |
| Insulation and air barrier | $2,500–$6,000 (blown-in, ceiling level) | $8,000–$20,000 (sloped ceilings, knee walls) | $8,000–$20,000 |
| Dormers, each | — | $8,000–$25,000 | $8,000–$25,000 |
| Stair to the upper level | — | $4,000–$12,000 | $4,000–$12,000 |
The cold attic is clearly the cheapest roof. The other two columns buy you floor area under the roof, and that area still has to be finished with drywall, flooring and a bathroom. The fair comparison is therefore the cost per finished square foot of the upper rooms, set against the cost of building those rooms on a bigger footprint or as a full second storey.
Why Canada builds its roofs in a factory
A truss plant cuts and plates the members by computer. It designs each truss for your municipality's snow and wind loads and delivers a package that a small crew sets with a crane, usually in a day. Common trusses span the full width of most houses, often 30 ft or more, with no bearing walls inside. That clear span is why open-concept main floors are so easy to build here.
Trusses also suit how Canadian codes approach energy. A raised-heel (energy-heel) truss leaves enough depth at the eaves for full-thickness blown insulation over the exterior walls. A flat ceiling under a vented attic is the simplest place to get high R-values and a continuous air barrier, with an HRV handling ventilation. A modest bungalow like this 1,292 sq ft three-bedroom cottage is the classic case: one ceiling plane, one truss package, and the full basement below gives you the extra space.
The cost is the attic itself. The webs fill the triangle, and the bottom chords are sized for a ceiling, not for a floor. Converting that space later means replacing the trusses, which effectively means building a new roof.
Germany, Poland and the Baltics: the attic is the upper floor
A German Dachstuhl is the work of a Zimmerer, a licensed carpentry trade. The timbers are usually cut by CNC in the shop and assembled on site as a purlin roof, with posts carrying beams that the rafters rest on. The space between the rafters stays open. Combined with a Kniestock, a section of exterior wall that rises above the upper floor, this makes the classic one-and-a-half-storey house with bedrooms under the roof.
Poland follows the same logic. The więźba dachowa is cut from sawn timber, and many new homes are designed z poddaszem użytkowym, with a habitable attic. The ścianka kolankowa, the knee wall, often around a metre high and built in masonry, is a design decision in its own right. It determines how much of the upper floor has usable headroom.
The Baltic prefab industry takes a third route. Estonian and Latvian house factories build closed roof elements with the insulation, membranes and sometimes the interior lining already in place. These elements go up in a day or two, much like Canadian trusses, but they leave the space open in the way a rafter roof does.
These countries build heavier walls on smaller lots and expect the roof to hold rooms. In Canada, footprint and basements are cheaper, so the roof is usually just a roof.
Attic trusses, knee walls and collar ties
If you want rooms under the roof in Canada, you have two realistic options.
Attic (room-in-attic) trusses
These trusses are made at the plant with an open rectangle in the middle. Their deep bottom chord works as the floor joist. They keep the speed of the crane and the engineered stamp, but each one is much heavier and costs two to three times a common truss. The room width is limited by the truss geometry, typically somewhere in the low to mid teens of feet for an ordinary house width. Steeper pitches widen the room, and so does a taller knee wall.
Stick-framed rafters
A rafter roof lets you shape the space freely, add dormers and get vaulted ceilings. In a cold attic, the ceiling joists tie the rafter feet together and stop the walls from spreading. Remove those ties to gain headroom and the ridge has to become a structural beam, usually an LVL or glulam sized by an engineer. Collar ties high in the triangle hold the rafter pairs together at the top, but they cannot replace the ties at the bottom. Check the details with your designer and building department, because Part 9 of the code and its provincial versions set the rules for these connections.
The knee wall
In a typical Canadian storey-and-a-half, the knee wall is a short framed wall inside the attic, and the space behind it is lost to storage and ducts. The European idea worth borrowing is to raise the exterior wall above the upper floor level. Even 2 to 4 ft of raised wall can turn a cramped attic into full-width bedrooms. Your provincial code sets minimum ceiling heights for habitable rooms over part of their floor area, so confirm those numbers before you choose a roof pitch.
Which roof fits which plan
For a single-storey home with a cold attic, choose common trusses. Wide one-level layouts such as this 1,993 sq ft modern farmhouse ranch rely on clear spans for an open great room. A full basement, as in this compact bungalow with five bedrooms across the main floor and the lower level, adds space more cheaply than any attic conversion. More examples are in the one-storey plans.
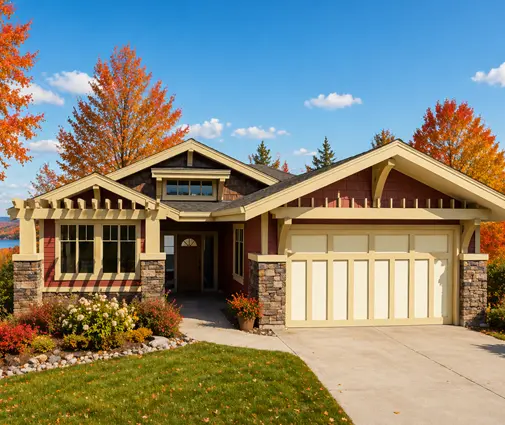


For a home where the upper bedrooms sit under the roof, choose attic trusses or rafters from the start. A narrow cottage like this 1,744 sq ft Craftsman design with its bedrooms upstairs shows how a smaller footprint carries a lot of living space. That matters on tight suburban lots, where a two-storey house is easier to fit than a sprawling bungalow. The storey-and-a-half plans are designed around this kind of roof, and plans with dormers show how dormers add headroom and daylight.
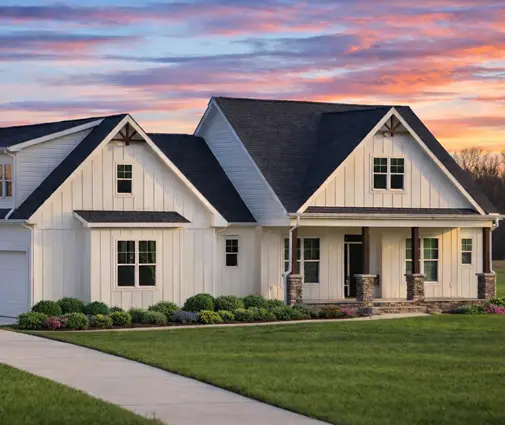


Compare a full two-storey such as this four-bedroom farmhouse or this coastal cottage with its bedrooms upstairs against a storey-and-a-half version. The full second storey has standard walls and a simple truss roof again, and it often costs less per finished square foot than an attic full of sloped ceilings.
How to save on the roof
- Decide about the attic before ordering trusses. Upgrading to attic trusses on day one is cheap compared with tearing off a roof later.
- Keep the roof simple. Every hip, valley and dormer adds labour and leak risk. A straight gable is the cheapest roof to frame and insulate.
- Use raised-heel trusses over a cold attic. This is the lowest-cost way to reach the ceiling R-values your energy code expects.
- Borrow the European knee wall. Raising the exterior wall a few feet often gains more usable floor area than a steeper roof.
- Ask about a bonus-room truss over the garage. It gives you a finishable room without changing the house roof.
- Get two quotes. Price the attic trusses and an engineered rafter roof for the same plan. Framers in some regions are fast with rafters and price them competitively.
In short
- Canada builds with engineered trusses for cost and speed. The result is an excellent cold attic but usually no living space under the roof.
- Germany and Poland build rafter roofs with knee walls because the attic is expected to hold bedrooms. Baltic factories reach the same result with prefab roof elements.
- A bungalow with a cold attic and a full basement is the cheapest way to get space in most of Canada.
- A storey-and-a-half needs attic trusses or a rafter roof with a structural ridge, chosen at the design stage.
- Prices above are rough 2025 ranges. Check loads, ceiling heights and costs with your municipality, an engineer and local suppliers.



