



 Canada







Это значит, что у вас есть два варианта на выбор:
1.Доработать проект на уровне эскиза с его автором, купить CAD Concept, а заказать разработку самой документации можете у архитектора из вашей страны.
Construction documents are prepared for the following countries:
1.5-Story House Plan 1695 ft²: 4 Beds, 3.5 Baths, without Garage
Plan
82275R
Complete
Unsigned & Unsealed
DC Available
Key Specs
1695
Heated ft²
3 + 1
Baths + 1/2 Baths
4 + 0
Beds + Home Office
0
Cars
Canada United States
General & Documentation
Cover Sheet (Includes Front Perspective & Project Data)
General Construction Notes (Specifications & Standards)
Index of Drawings (Sheet List)
Architectural (A)
Floor Plans
Structural (S)
Foundation/Basement Plan
Electrical (E)
Electrical Plans
General & Documentation
Cover Sheet (Includes Front Perspective & Project Data)
General Construction Notes (Specifications & Standards)
Index of Drawings (Sheet List)
Architectural (A)
Floor Plans
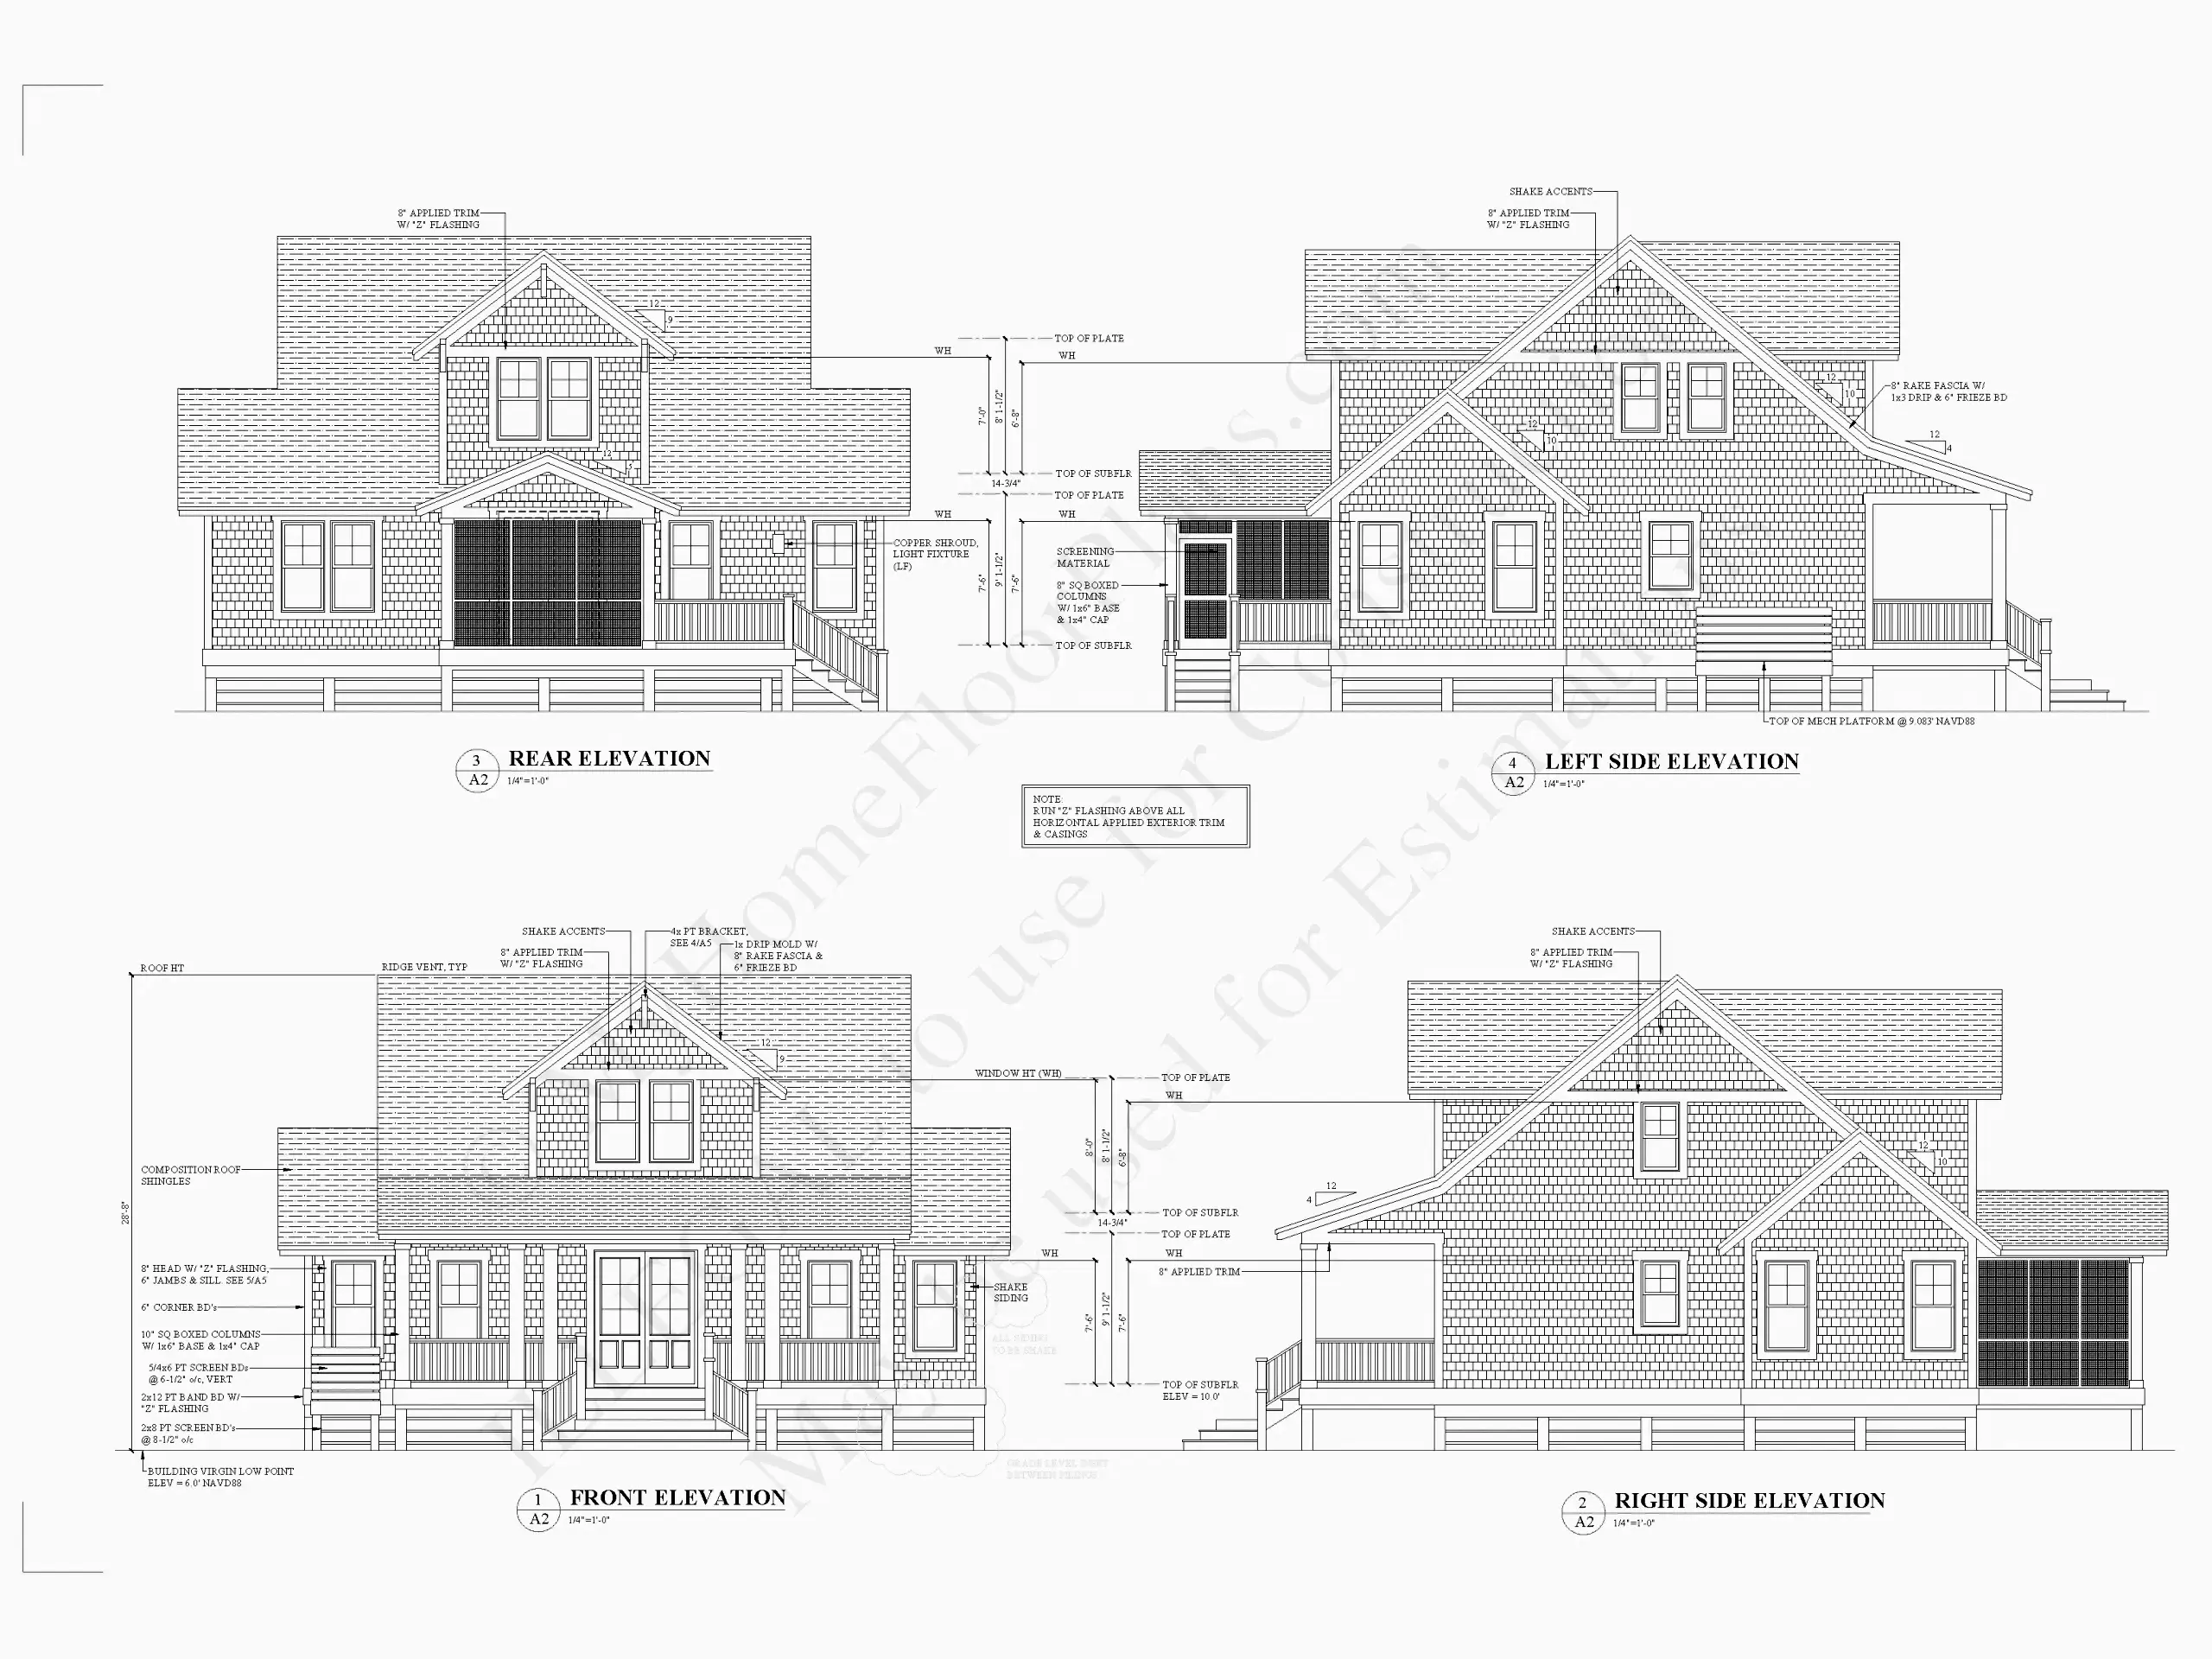
Exterior Elevations
Overhead Roof Plan
Cross Sections
Stair Details
Miscellaneous Details
Structural (S)
Foundation/Basement Plan
Electrical (E)
Electrical Plans
Need to make some changes?
This house plan can be modified to fit your family’s lifestyle and your lot’s specifics.
Floor Plans
Main Floor
Second Floor
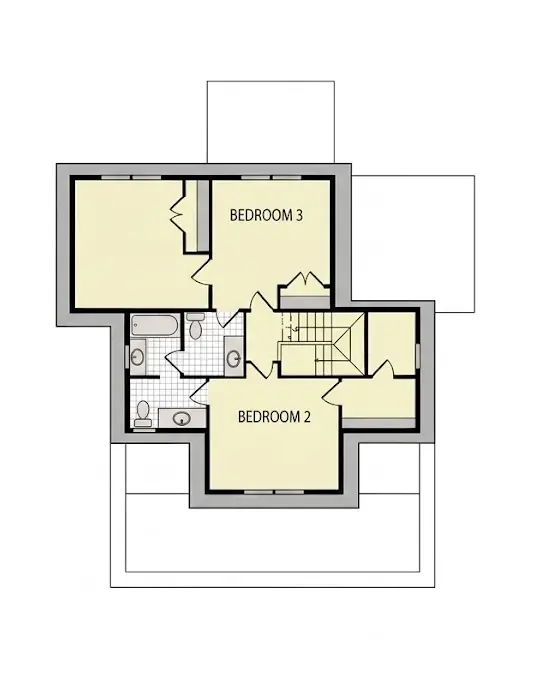
Full Specs & Features
Area
Heated: 1695.00 ft²
Dimensions
Depth: 50'8" ft
Width: 41'0" ft
Foundation
As Shown
Crawl Space (Optional)
Slab (Optional)
Monolithic Slab (Mono) (Optional)
Stem Wall (Optional)
Basement (Optional)
Exterior Wall Framing
As Shown
2×6 Exterior Walls (Optional)
Exterior Wall Materials
Shakes / Shingles
Rooms
Full bathrooms: 3
Half bathrooms: 1
Bedrooms: 4
Walk In Closet
Kitchen and Dining
Walk-in Pantry
Breakfast bar
Island
Interior Features
Closed Floor Plan
Exterior Features
Covered Front Porch
Screened Porch
Deck
Architectural Style
Beach
Bungalow
Coastal
Cottage
Low Country
Southern
American
Roof
Gable
Dormer
Ridge parallel to street
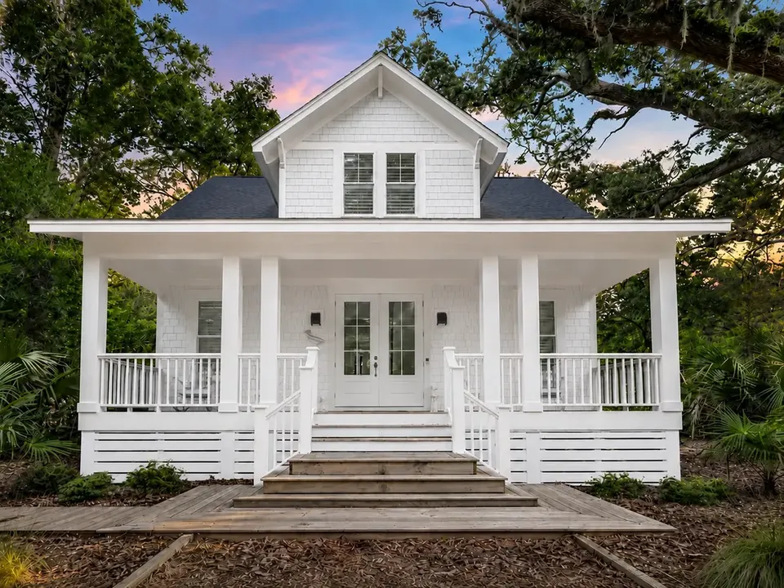
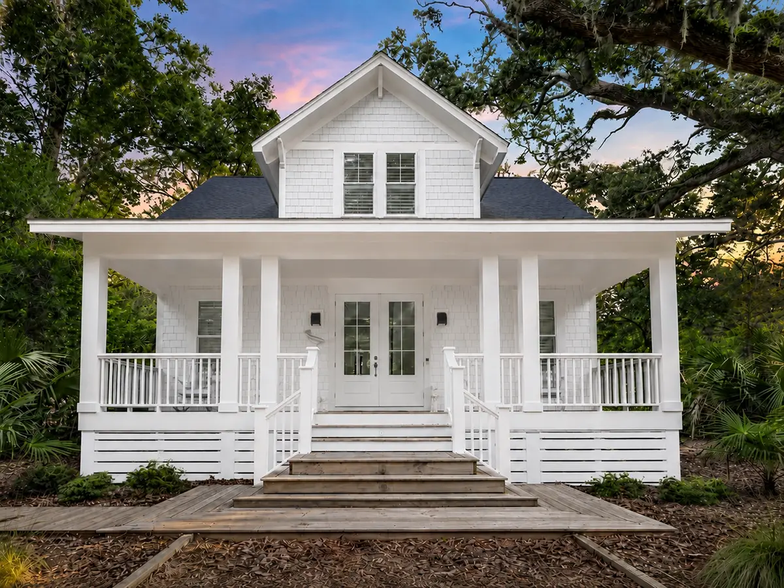
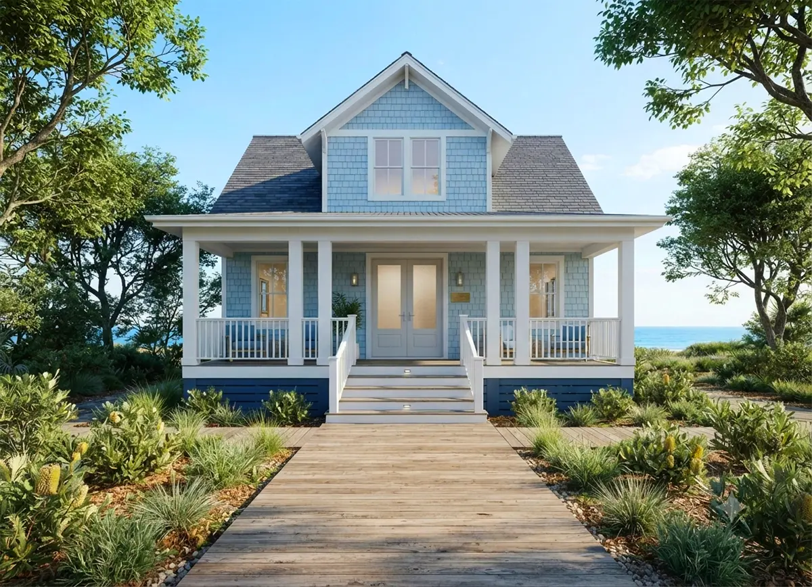
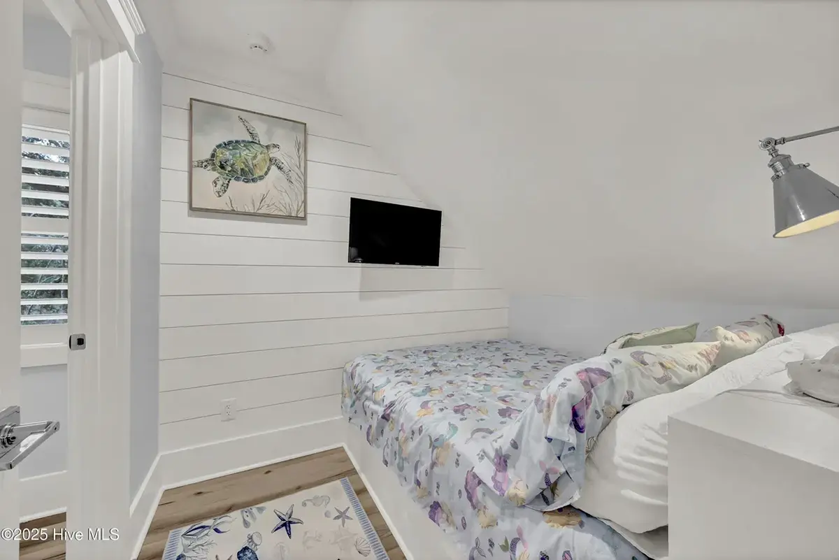
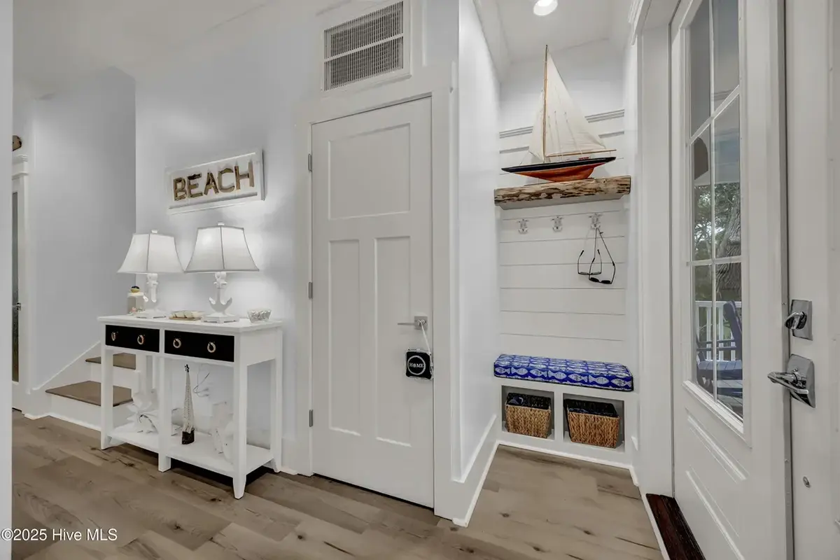
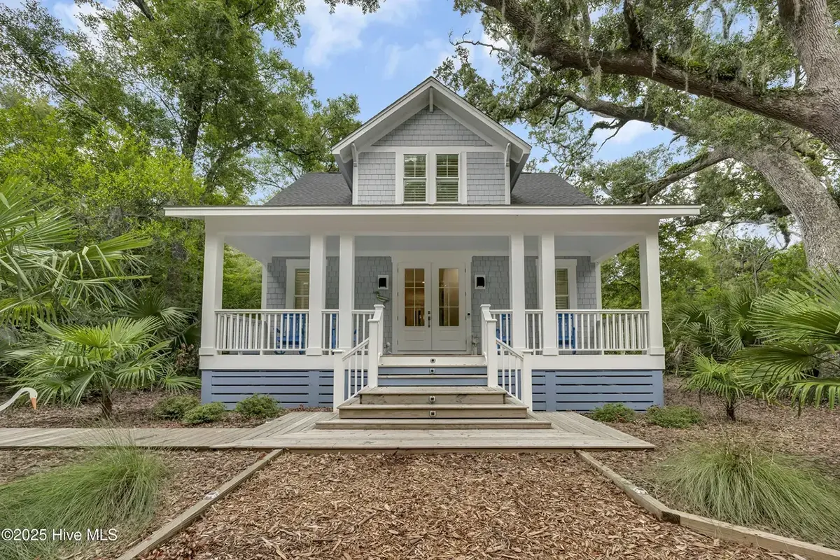
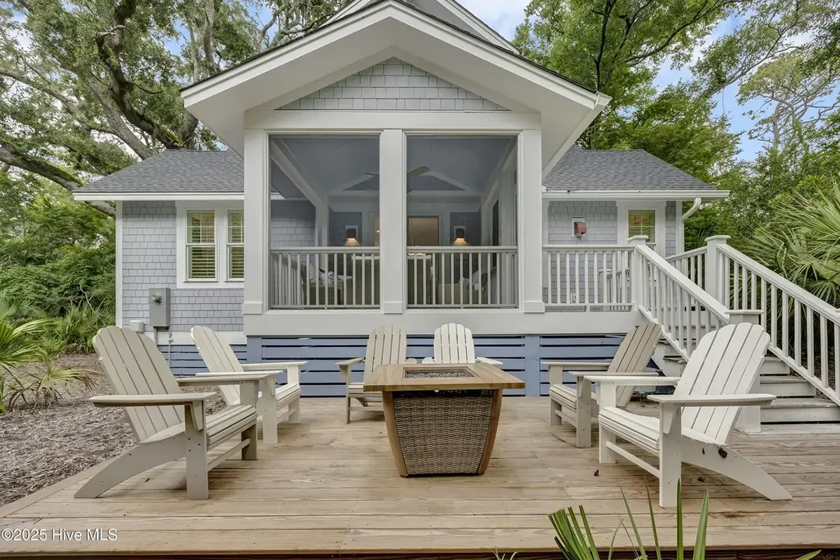
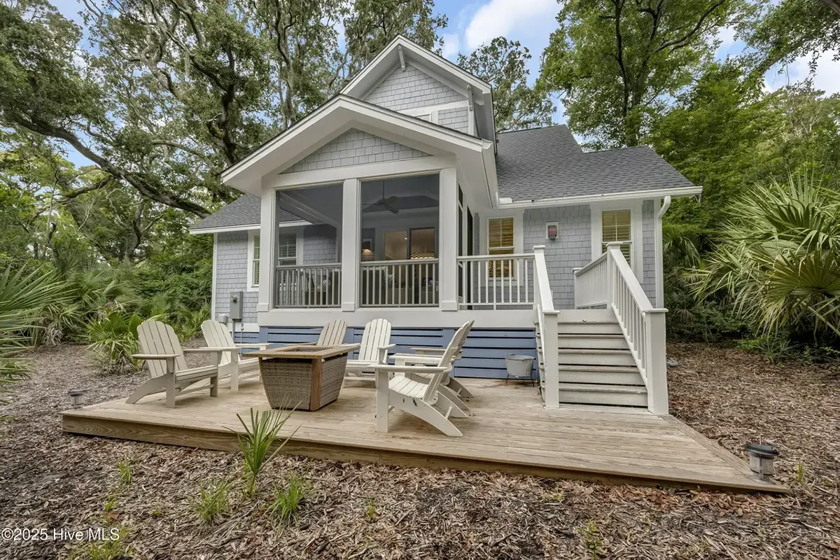
Plan 82275R is a 4-bedroom 2-story coastal house plan that brings together the relaxed Low Country look and the charm of a Southern cottage in 1695 ft². A gable roof with dormers runs with its ridge parallel to the street, and walls clad in shakes and shingles give the facade the texture of a classic American seaside bungalow. The house is 41'0" wide and 50'8" deep, a well-proportioned single family home with four bedrooms, three full bathrooms and a half bath.
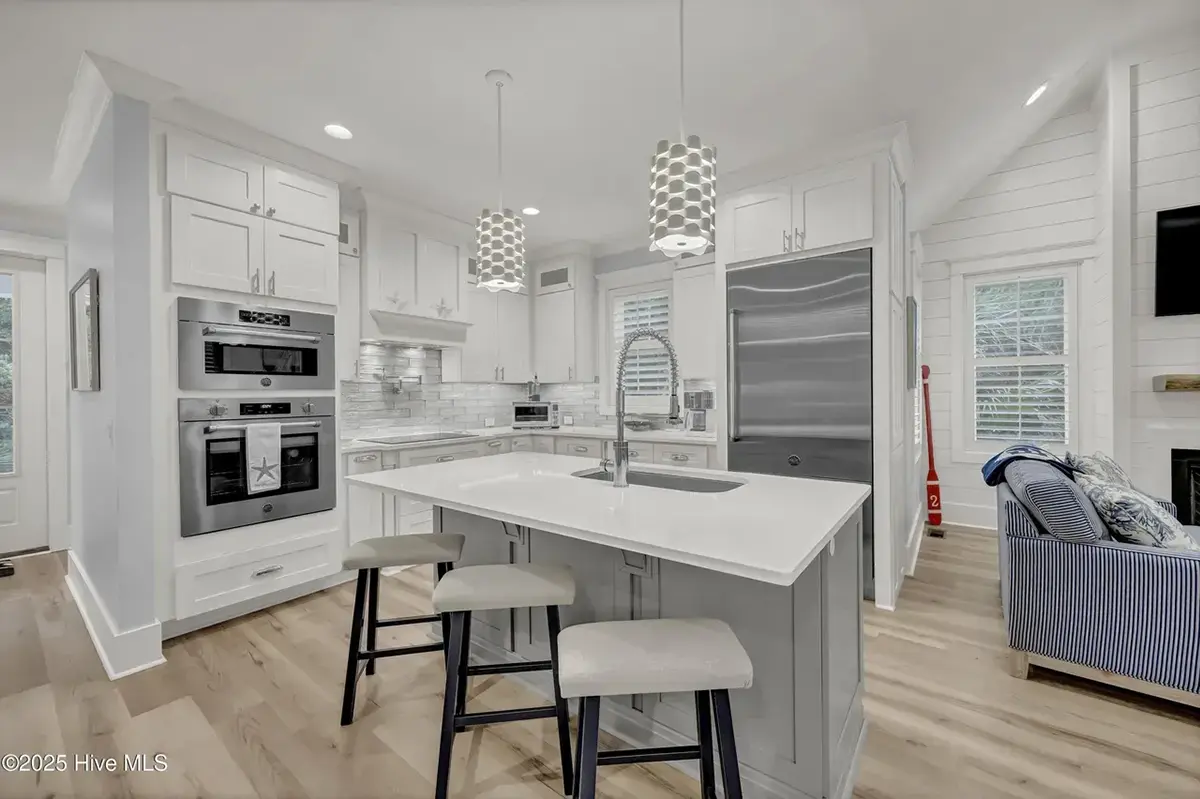
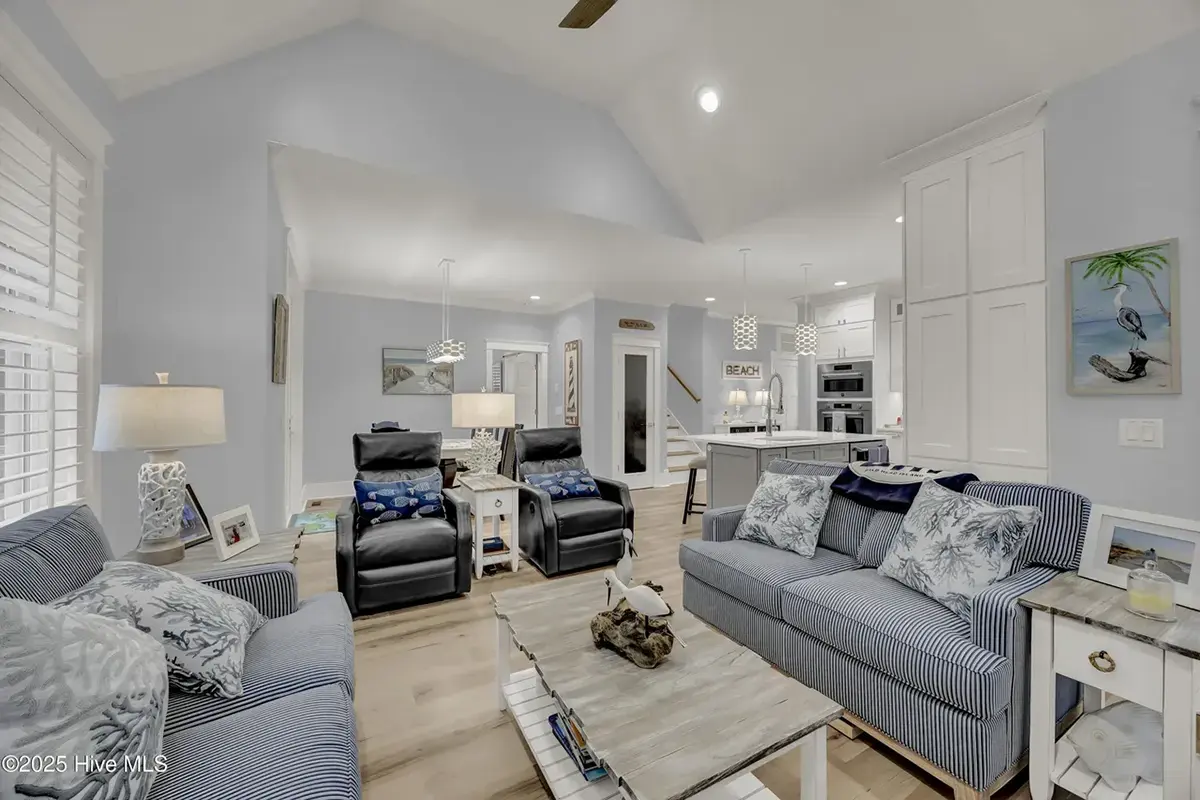
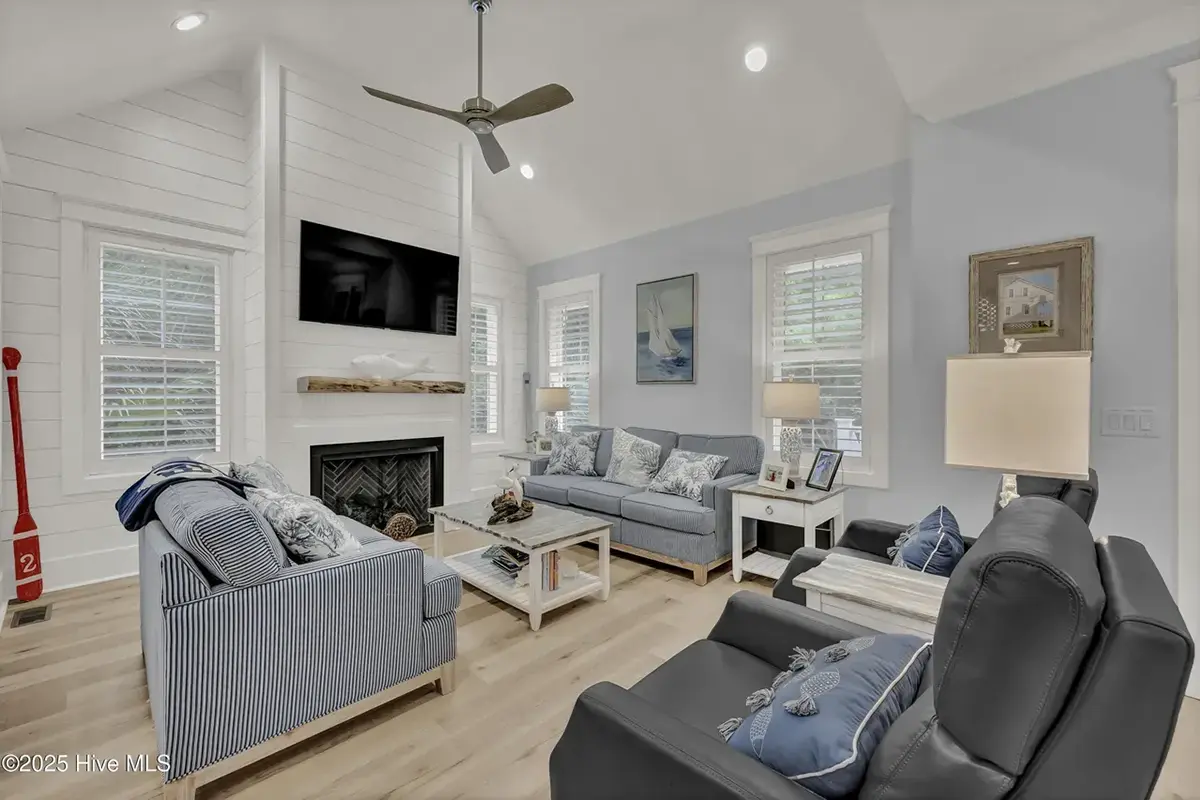
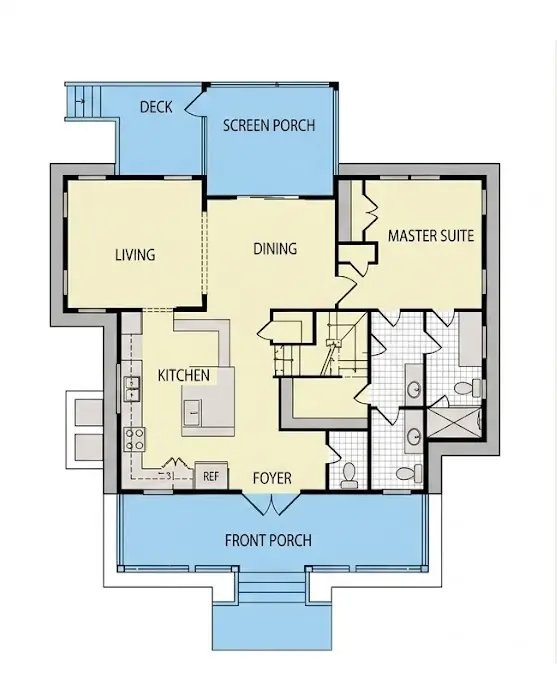
Inside, a closed floor plan gives each room its own walls and its own purpose, so the living areas stay quiet and defined instead of running into one another. The kitchen is the working center of the home: an island adds prep space in the middle of the room, a breakfast bar seats the family for quick morning coffee or homework after school, and a walk-in pantry keeps groceries, small appliances and bulk supplies out of sight. Cooking stays separate from the living spaces, which many families value for both conversation and calm.
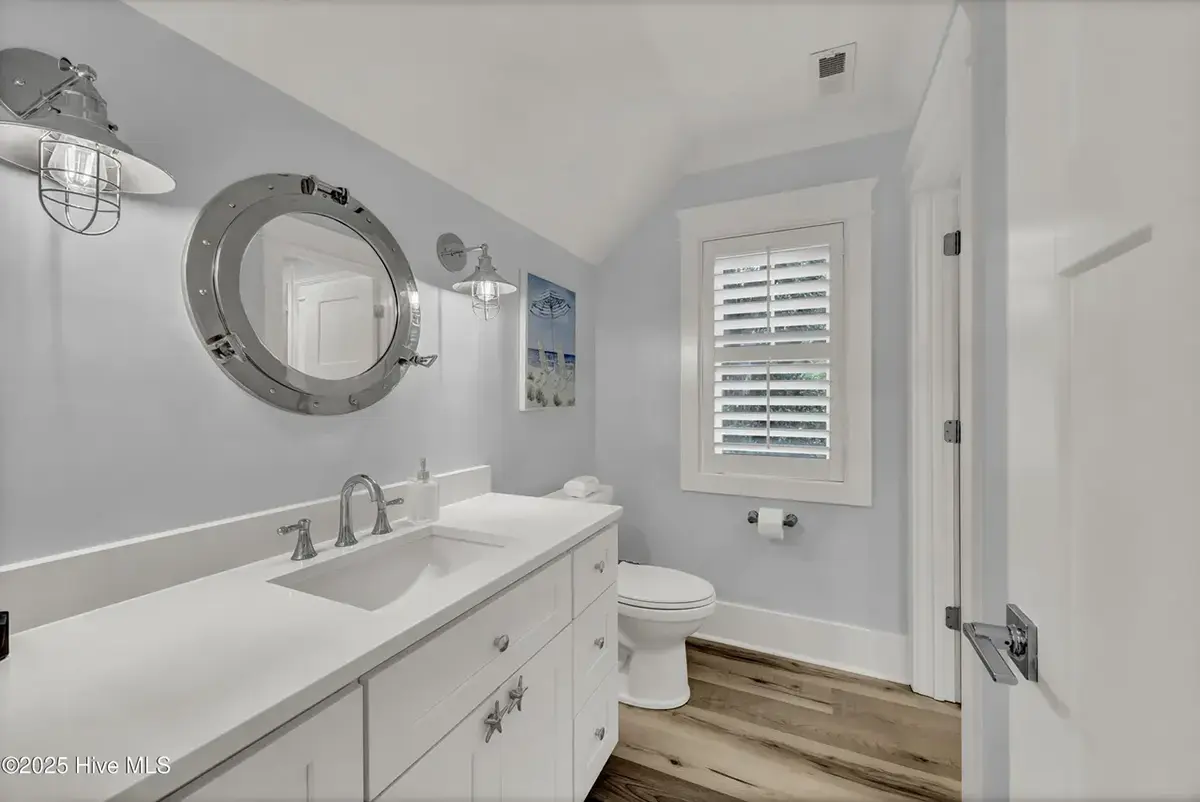
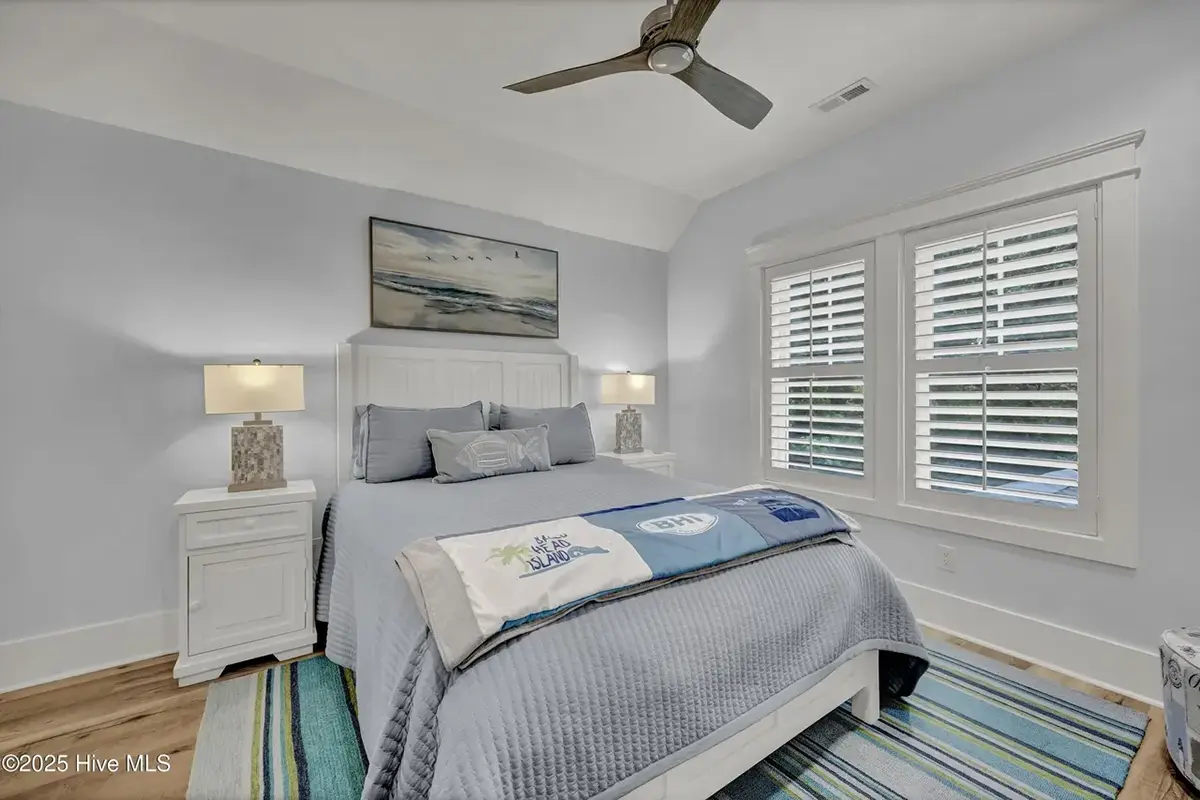
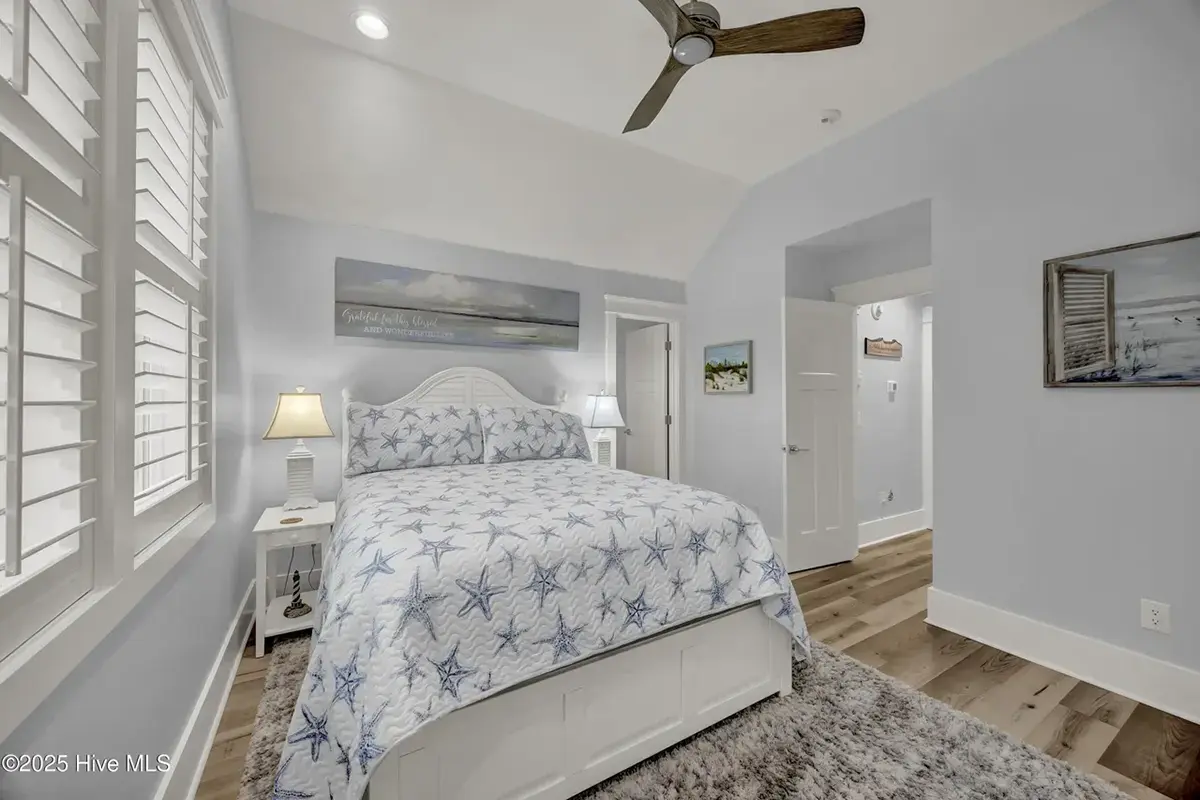
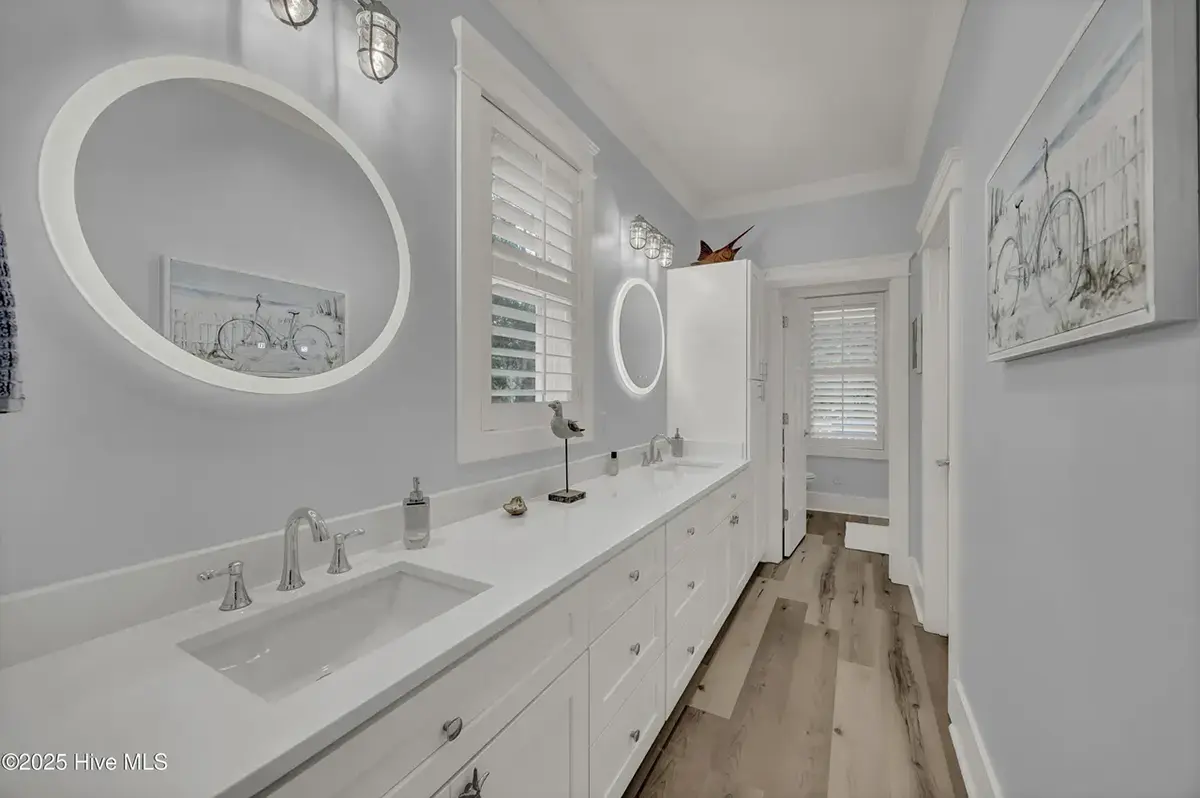
The four bedrooms are served by three full bathrooms, so busy mornings rarely mean a line at the door, and the half bath is handy for guests without sending them toward the private rooms. A walk-in closet adds generous storage for clothes and seasonal items. This 4 bedroom house plan has no basement and no garage, which keeps the footprint focused on the living space itself.
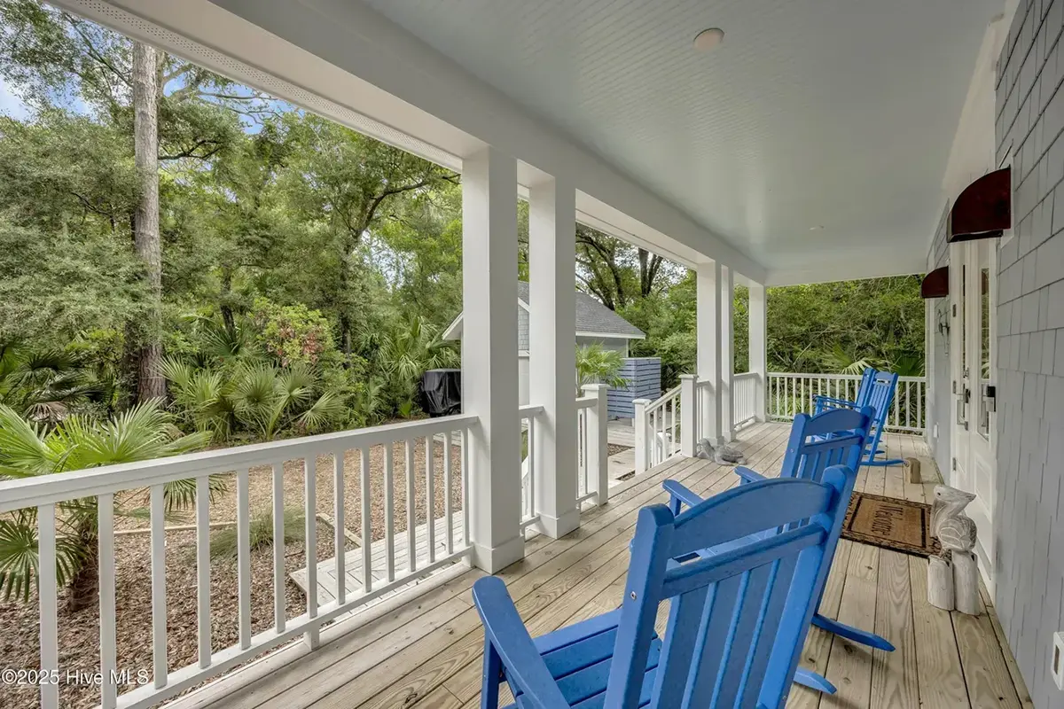
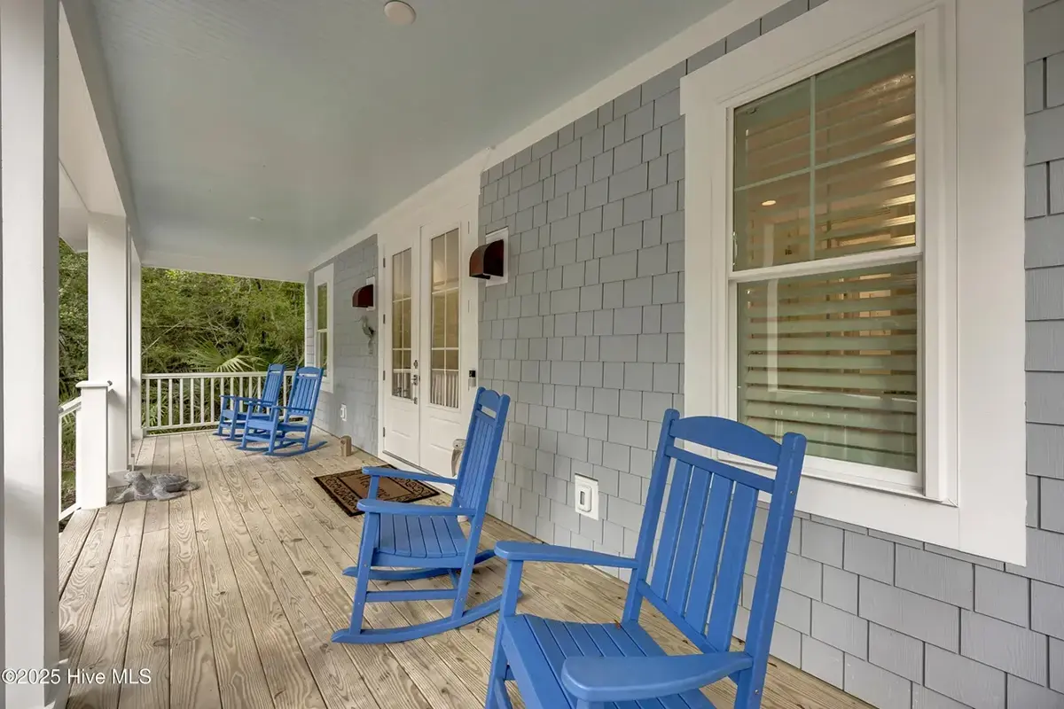
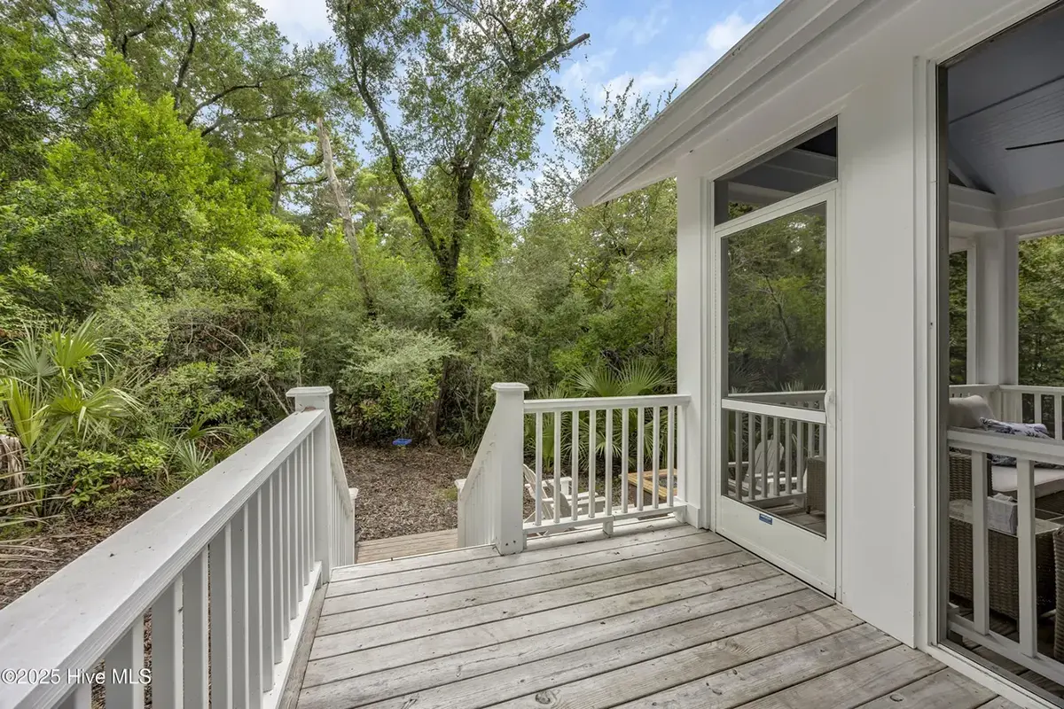
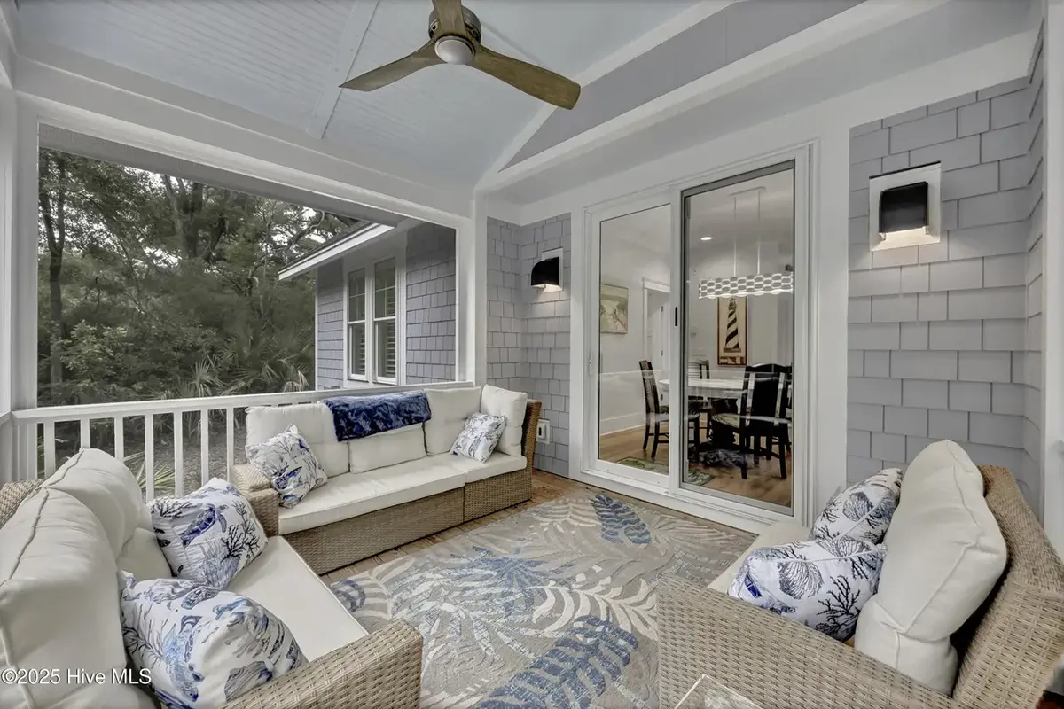
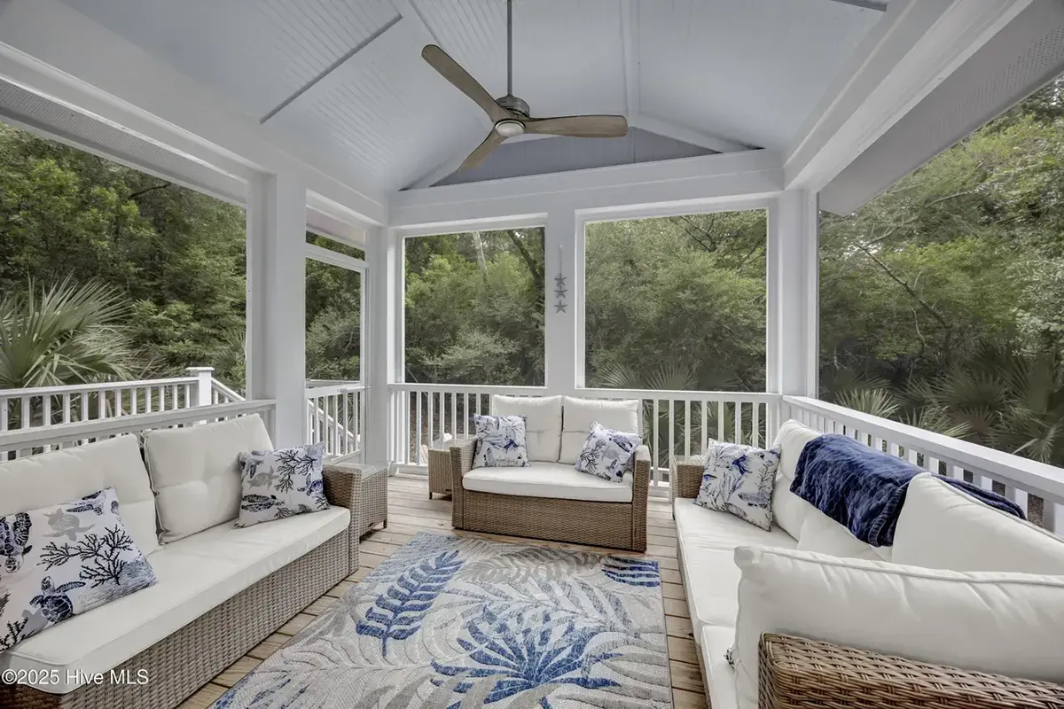
Outdoor living is where this Low Country house plan truly shines. A covered front porch welcomes visitors and offers a sheltered spot for evening conversations, a screened porch lets the family enjoy fresh air without insects, and a deck extends room for grilling and summer gatherings. The foundation is built as shown on the drawings, and the plan is also available with a crawl space, slab, monolithic slab, stem wall or basement foundation, as well as with 2×6 exterior walls on request.
More Plans By This Architect
Related Plans & Collections
Worth Reading
 Before You Sign for a Building Lot in Canada: Seven Checks That Shape Your House Plan A lot can look perfect at the showing and still rule out the house you want. Here are seven checks to make before the offer goes firm, and how each one points you toward the right house plan. Read more →
 Zoning Bylaws, Setbacks and Lot Coverage: Will Your House Plan Fit Your Lot? Before you fall for a floor plan, read your municipality's zoning bylaw. This checklist shows how to find your zone, work out the largest footprint allowed and decide when a minor variance makes sense. Read more →
Narrow Lot House Plans in Canada: Two-Storey Homes for 30 to 40 ft Lots A 30 ft lot often leaves only 22 to 26 ft to build on. Here are straight answers on how a two-storey plan makes that width work, from the garage to the stairs to the light. Read more →
