Twenty-four feet. On many new 30 ft lots in Ontario, Alberta and BC, that is about all the width left for the house once the side yards come off. It sounds tight, but a well-planned two-storey home on that footprint can hold three or four bedrooms, a real kitchen and a full basement. These are the questions buyers of narrow suburban lots ask most, with direct answers.
How wide a house can I build on a 30, 35 or 40 ft lot?
Take the lot frontage and subtract both side-yard setbacks. That gives your maximum building width. Setbacks come from the municipal zoning bylaw and vary a lot. In many suburban subdivisions they are around 1.2 m (about 4 ft) on one side and 0.6 m (about 2 ft) on the other. Other bylaws ask for about 4 ft on each side, or more on a corner lot.
| Lot frontage | Typical side yards (total) | Buildable width |
|---|---|---|
| 30 ft | 6 to 8 ft | about 22 to 24 ft |
| 35 ft | 6 to 8 ft | about 27 to 29 ft |
| 40 ft | 6 to 10 ft | about 30 to 34 ft |
Treat these as starting points only. Before you choose a plan, get the zoning for your lot from the municipality. Subdivisions often add their own architectural controls on top of the bylaw.
How many square feet does a narrow two-storey home give me?
More than most people expect, because you build up rather than out. On a 30 ft lot, a footprint of 22 ft by 50 ft is about 1,100 sq ft per floor. Two storeys give roughly 2,200 sq ft above grade, plus a basement of about the same size. The real limits are usually lot depth, the rear-yard setback and lot coverage, more than width.
For a sense of how the rooms stack up, look at a compact two-storey plan with 4 bedrooms in 1695 sq ft. A wider lot opens the door to something like this 4-bedroom, 3.5-bath two-storey design at 1945 sq ft. In the narrow lot house plans collection, filter for widths of about 20 to 28 ft. Then check the overall dimensions on each plan page against your buildable envelope.


Should I choose a front garage or a rear lane garage?
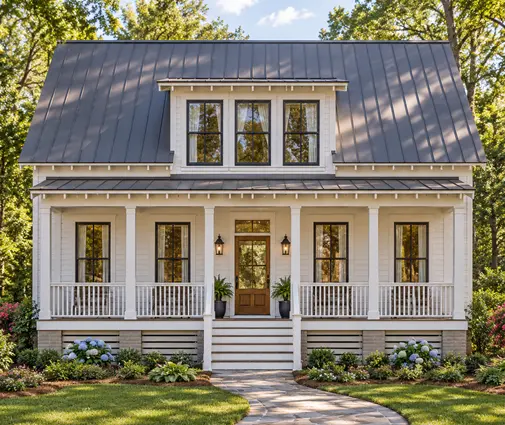
If your subdivision has rear lanes, a garage off the lane usually gives you the better house. Without the garage, the whole front of the main floor is free for living space. That means a porch, a front room and windows facing the street instead of a garage door. Lane-access lots are common in newer parts of Calgary and Edmonton and in some Ontario communities. Plans drawn without an attached garage, like this 3-bedroom two-storey cottage plan of 1701 sq ft, suit them well. The garage then goes at the back of the yard as a separate structure.
A front garage costs width you cannot get back. A single garage takes roughly 11 to 13 ft of a 22 to 24 ft facade, and a front entry and some windows have to fit beside it. The upside is a bigger backyard, since there is no garage behind the house, and no lane maintenance fees where those apply.
Can a house on a narrow lot still have a double garage?
Yes, but usually only from about 36 to 40 ft of frontage, or with a lane. A double garage needs about 20 ft of interior width. On a 30 ft lot that would take almost the entire front of the house. Some municipalities also cap garage width as a share of the frontage or of the front wall, so check before you plan around one. On a wider lot, a plan like this two-storey Craftsman with 3 bedrooms, a 2-car garage and a basement, 2240 sq ft shows how the living space moves upstairs and toward the back. Compare its width to your envelope first.
Where should the stairs go in a narrow house?
Run them along one side wall, parallel to the length of the house, roughly in the middle of the plan. That keeps the stair out of the room widths. It also lets the basement stair stack directly below, and it places the upper landing where bedrooms can open off a short hall. A straight run along the wall uses less floor than a U-shaped stair, though a U-stair with a landing window can be the best light source in the house.
Avoid a stair placed across the width of the house. On a 22 ft footprint, it can cut the main floor in two and push the kitchen or living room into a narrow corridor.
How do I get enough daylight into a long, narrow footprint?
Put most of the glass on the front and rear walls, and pull light in from above. The side walls are only a few feet from the property line, which causes two problems. Your neighbour will be just as close, and the building code's spatial separation rules limit how many unprotected openings (windows) a wall can have that near the lot line. So side windows tend to be small, high or few.
- Use an open main floor so light from the back windows reaches the middle of the house. The open concept plans work well on narrow lots.
- Add a window or skylight over the stair to light the core of both floors.
- Choose 9 ft main-floor ceilings and taller rear windows or patio doors.
- Consider a solar tube for an interior bathroom or upper hallway.
Is a main-floor flex room worth the space?
For most families, yes. It is the room that adapts as life changes. At the front of a narrow house it can be a home office, a playroom or a guest room. Later it can become a bedroom for a parent who should not climb stairs. To keep that last option open, put a full bathroom nearby, or at least a rough-in. Make the doorway wide enough for future accessibility. This 3-bedroom, two-storey European cottage plan of 1890 sq ft is one example of a layout that leaves room at the front for that kind of space.
Do I still need a full basement on a narrow lot?
In most of Canada, the foundation has to go below the frost line anyway, often 4 ft or more depending on the region. Digging a full basement usually adds a lot of space for a modest extra cost. On a narrow lot, it is the cheapest way to add a rec room, storage and mechanical space for the furnace or heat pump air handler, the HRV and the water heater. That keeps the main floor free.
Many provinces and cities now permit secondary suites. A side or rear basement entrance can therefore pay off later. Confirm the current suite rules, required ceiling heights and egress windows with your municipality before you design for one. For layouts that already include one, see the house plans with a basement, such as this 4-bedroom two-storey traditional plan with a basement and 2-car garage, 2189 sq ft.



Is a narrow two-storey cheaper to build than a wide bungalow?
Usually yes, per square foot of living space. A two-storey home puts the same floor area on half the foundation and half the roof. Those are two of the most expensive parts of a Canadian house, especially once you account for frost-depth footings and roofs built for snow load. A compact, rectangular shell also has less exterior wall to insulate and air-seal, which helps it meet today's R-value and energy requirements. The trade-offs are the cost of the stair, scaffolding on tight side yards and less room for equipment on site. Ask local builders for current quotes, because costs vary widely between regions and change every year.
What should I check before buying a plan for a narrow lot?
Check the plan's overall width and depth against your buildable envelope first. Then go through the rest of the zoning: maximum height, lot coverage, rear-yard setback and any garage rules. Next come the code requirements. Your designer or engineer will need to adapt the plan to the building code that applies where you build. That could be the National Building Code, the Ontario Building Code, the BC Building Code and its Energy Step Code in your municipality, or the Quebec code. It also covers local snow loads, insulation levels and ventilation such as an HRV.
Finally, walk through the plan as if you lived in it. Ask where you would drop the boots, where the groceries come in from the car and which rooms get the morning light. On a 24 ft wide house, those answers matter more than an extra 100 sq ft. A plan like this 3-bedroom modern farmhouse two-storey of 2150 sq ft is a good test case: check how its entry, kitchen and stair line up before you decide what you need. Many more options are in the two-storey house plans.



