Six or seven steps. That is all that separates the kitchen from the bedrooms in a classic Canadian back-split, and it is the reason a generation of families in Etobicoke, Nepean, Burlington and the older Prairie suburbs grew up in one. The split-level went out of fashion when open-concept two-storey homes took over new subdivisions, but the lots it was designed for never went away. A gentle slope, a frost line that demands deep footings anyway, and a family that wants some distance between the TV and the bedrooms are still common in Canada.
So is a split-level still a good choice in 2026? It depends on which split you mean and what your lot does. Below, the three main layouts go head to head: the side-split, where the levels step sideways and you can see the split from the street; the back-split, which looks like a bungalow from the front and opens up into more levels at the back; and the front-split (also called a front-to-back split), which shows its stacked two-storey section to the street with a single-level wing behind. Builders and listings do not always use these names the same way, so check the elevation drawings, not just the label.
Side-split, back-split and front-split at a glance
| Criterion | Side-split | Back-split | Front-split |
|---|---|---|---|
| Best lot slope | Falls side to side, roughly half a storey (4 to 5 ft) across the footprint | Falls from street to rear yard | Rises from street to rear yard |
| Look from the street | Two volumes side by side, garage often under the bedrooms | Bungalow-like, low and wide | Two storeys facing the street |
| Lot width needed | Wide, often 55 ft and more | Moderate | Moderate to narrow |
| Living/sleeping separation | Very good | Very good | Good |
| Aging in place | Weak | Weak to fair | Weak |
| Heating and cooling balance | Hardest | Moderate | Moderate |
| Framing and envelope complexity | High | Medium to high | Medium to high |
| Natural light in the lower level | Good on the low side | Very good toward the rear yard | Limited at the rear |
Fit with the lot
A split-level exists to follow the ground instead of fighting it. In a back-split, the entry and the main living floor sit at street grade, the bedrooms rise half a flight above, and the family room drops half a flight below, often with windows or a door to a yard that is lower than the street. A side-split does the same thing sideways, which is why it needs a wider lot: the garage and family room sit on the low side, the bedrooms stacked over them, the kitchen and living room on the high side. A front-split flips the back-split for lots that climb away from the road.
Where this works best is a moderate drop, roughly 4 to 6 feet across the house. Less than that and you are moving soil to create a slope; much more and a full walkout basement usually makes better use of the grade. If you are still choosing land, the sloped lot house plans and the dedicated split-level collection are a good place to see how designers handle each situation.
Verdict: back-split for lots falling to the rear, side-split only if the lot is wide and falls sideways, front-split for uphill lots.
Zoning of living and sleeping
This is the split-level's best argument, and it has aged well. Half-flights create real separation without the full storey of a two-storey home. Parents in the bedrooms above can hear the kitchen but not the hockey game in the lower family room. Teenagers get a level of their own. A home office on the lowest level is genuinely quiet. Compare that with an open-concept main floor, where every sound carries.
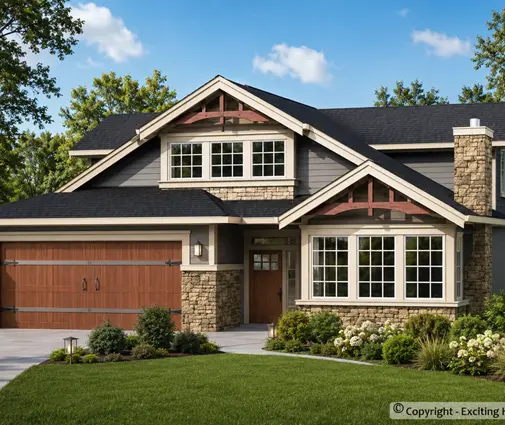
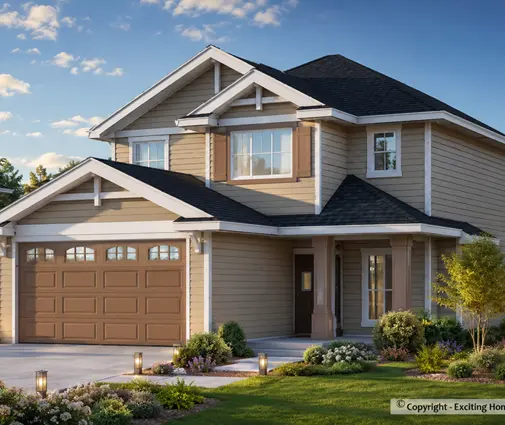
Many back-splits go further with four or even five levels: the fourth is a family room with a two-piece bath, the fifth a basement for storage and mechanicals. Plans organized in several levels, such as this 1995 sq ft Craftsman with 3 bedrooms on three levels or a 2186 sq ft three-level home with 5 bedrooms, show the same idea of stacking zones by use, which is the logic you want to keep if you adapt a design to a split.
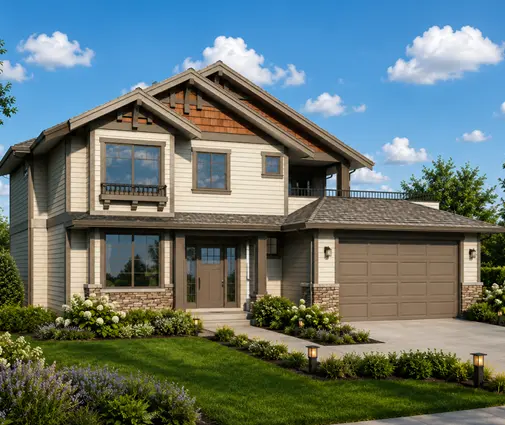
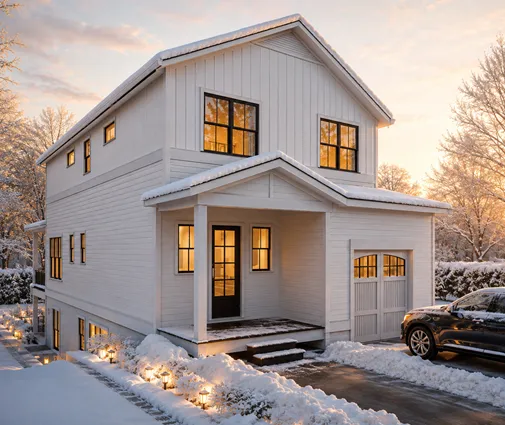
Verdict: side-split and back-split tie; the front-split is slightly weaker because its single-level wing tends to mix living and bedrooms.
Stairs and aging in place
Here the split-level loses ground. Every room you use daily is a few steps from the next. That is easy at 35 and harder at 75, and a stair lift on a split needs a separate unit for each short run. If you plan to stay for decades, design for it from the start: put a bedroom and a full bathroom on the entry level, keep the half-flights straight rather than winding, and make them wide enough for a future lift. A back-split is the easiest to adapt because its entry level is also the kitchen and living level. A side-split usually has the garage at the bottom, which means steps from the car to the kitchen.
If single-level living is a priority, be honest about it: a bungalow with a basement, or a raised bungalow, will serve you better.
Verdict: back-split, but none of the three is a true aging-in-place home without careful planning.
Heating, cooling and ventilation
Anyone who grew up in a 1970s side-split remembers the bedrooms being too warm in July and the family room too cold in January. Heat rises through the open half-flights, and a single furnace with one thermostat on the middle level cannot keep up. Today's codes make the problem smaller but not gone. With a heat pump and an HRV, which are now standard in many new Canadian builds and effectively expected under higher tiers of the BC Energy Step Code, the fix is zoning: separate supply runs or zones per level, a thermostat in the bedrooms, and sometimes a ductless head for the lowest level. Ask your HVAC designer to do a room-by-room heat-loss calculation, not a whole-house rule of thumb.
The side-split is the hardest case because its garage often sits under the bedrooms. That floor needs to be well insulated and air-sealed against the cold garage and its fumes, which your building code addresses through specific gas-proofing rules; confirm the details with your designer.
Verdict: back-split and front-split are easier to balance; the side-split needs the most careful mechanical design.
Framing, foundation and envelope
A split is a stack of offset floors, and each offset is a detail: a stepped foundation wall, a rim joist that sits partly against soil and partly against air, a roof line that breaks. In much of Canada footings must go below the frost line anyway (often about 4 ft in southern Ontario and deeper on the Prairies, but check your municipality), so the lower half-level does not add as much foundation cost as it might seem. What adds cost is labour and airtightness. Every level change creates more corners to seal, and if you face a blower-door test under your provincial energy rules, those junctions are where you lose points.
Roofs deserve attention too. Where a two-storey section meets a lower roof, snow drifts collect, and the lower roof must be designed for that extra load. Valleys and step-flashing need good work to avoid ice damming. As a rough guide, in 2025 many Canadian custom builders quoted somewhere between $300 and $500+ CAD per square foot depending on the region and finish, and a split usually sits within that range rather than above it, but get local quotes before committing.
Verdict: front-split and back-split are simpler; the side-split, with more roof breaks and the garage below living space, is the most complex.
Light, views and curb appeal
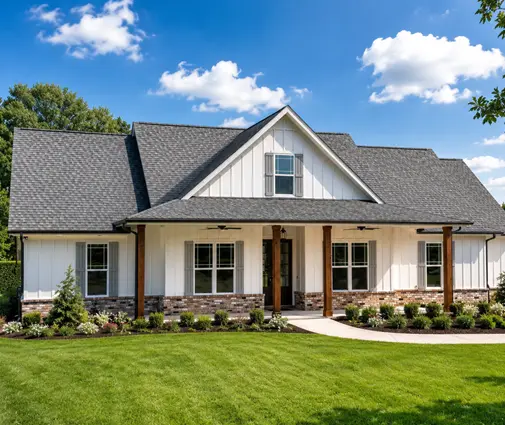
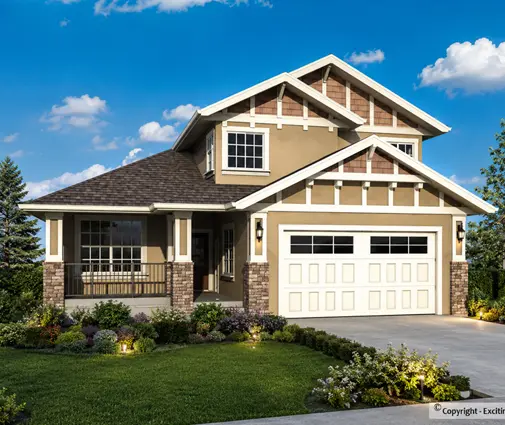
The back-split's hidden strength is its rear facade. On a lot falling away from the street, the lower family room gets full-size windows facing the yard, something a regular basement cannot offer. From the street it reads as a modest bungalow, which suits mature neighbourhoods. The side-split has more presence but can look dated if the elevation is not handled well; modern versions use a single material and simple roof lines. Homes with a contemporary or mountain feel, like this 2189 sq ft modern mountain design with 4 bedrooms or a 2468 sq ft rustic Northwest home with 5 bedrooms on three levels, show how a stepped massing can look current rather than retro.
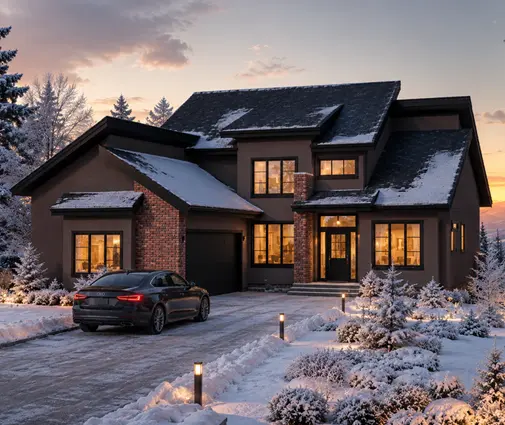
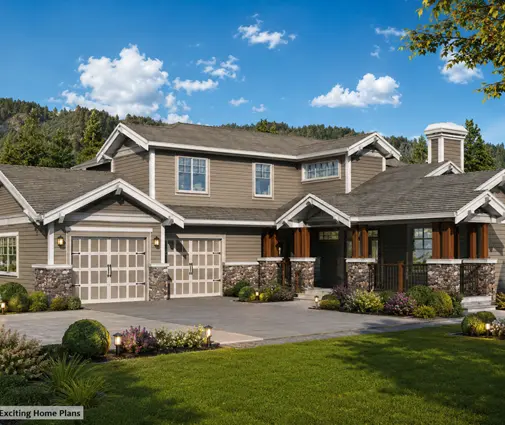
Verdict: the back-split for light in the lower level; the side-split for street presence if the elevation is well designed.
Who should choose what
- Choose a back-split if your lot falls 4 to 6 feet toward the rear, you want a bright lower family room, and you like a low profile from the street. It is the most balanced of the three.
- Choose a side-split if you have a wide lot that falls sideways and want the garage tucked under the bedroom wing. Budget extra for HVAC zoning and garage-ceiling insulation.
- Choose a front-split if your lot rises from the road and you want a taller face to the street, for example on a narrower suburban lot.
- Choose a walkout basement instead if the drop is 8 feet or more; you get a full lower storey with daylight and a door to the yard, without the half-flights. Browse plans with a basement to compare.
- Choose a raised bungalow instead if the lot is flat, you want the bedrooms on one level and a bright, high basement, and you can live with one split-entry stair at the door.
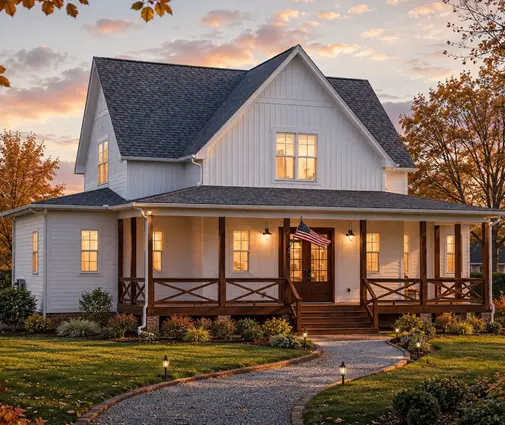
- Choose a bungalow if aging in place matters more than separation of zones. A plan like this 2082 sq ft modern farmhouse with 4 bedrooms shows a compact multi-level layout, but for life without stairs a single storey is the honest answer.
Whichever you pick, start from the survey of your lot, not from a picture you like. Ask your designer for a cross-section through the site showing the grade, and confirm setbacks, height limits and frost depth with your municipality before you finalize the plan.