






Это значит, что у вас есть два варианта на выбор:
1.Доработать проект на уровне эскиза с его автором, купить CAD Concept, а заказать разработку самой документации можете у архитектора из вашей страны.
Construction documents are prepared for the following countries:
1.5-Story House Plan 1945 ft²: 4 Beds, 3.5 Baths, Open Floor Plan, without Garage
Plan
89622R
Complete
Unsigned & Unsealed
DC Available
Key Specs
1945
Heated ft²
3 + 1
Baths + 1/2 Baths
4 + 0
Beds + Home Office
0
Cars
Canada United States
General & Documentation
Cover Sheet (Includes Front Perspective & Project Data)
General Construction Notes (Specifications & Standards)
Index of Drawings (Sheet List)
Architectural (A)
Floor Plans
Structural (S)
Foundation/Basement Plan
Electrical (E)
Electrical Plans
General & Documentation
Cover Sheet (Includes Front Perspective & Project Data)
General Construction Notes (Specifications & Standards)
Index of Drawings (Sheet List)
Architectural (A)
Floor Plans
Exterior Elevations
Overhead Roof Plan
Cross Sections
Stair Details
Miscellaneous Details
Structural (S)
Foundation/Basement Plan
Electrical (E)
Electrical Plans
Need to make some changes?
This house plan can be modified to fit your family’s lifestyle and your lot’s specifics.
Floor Plans
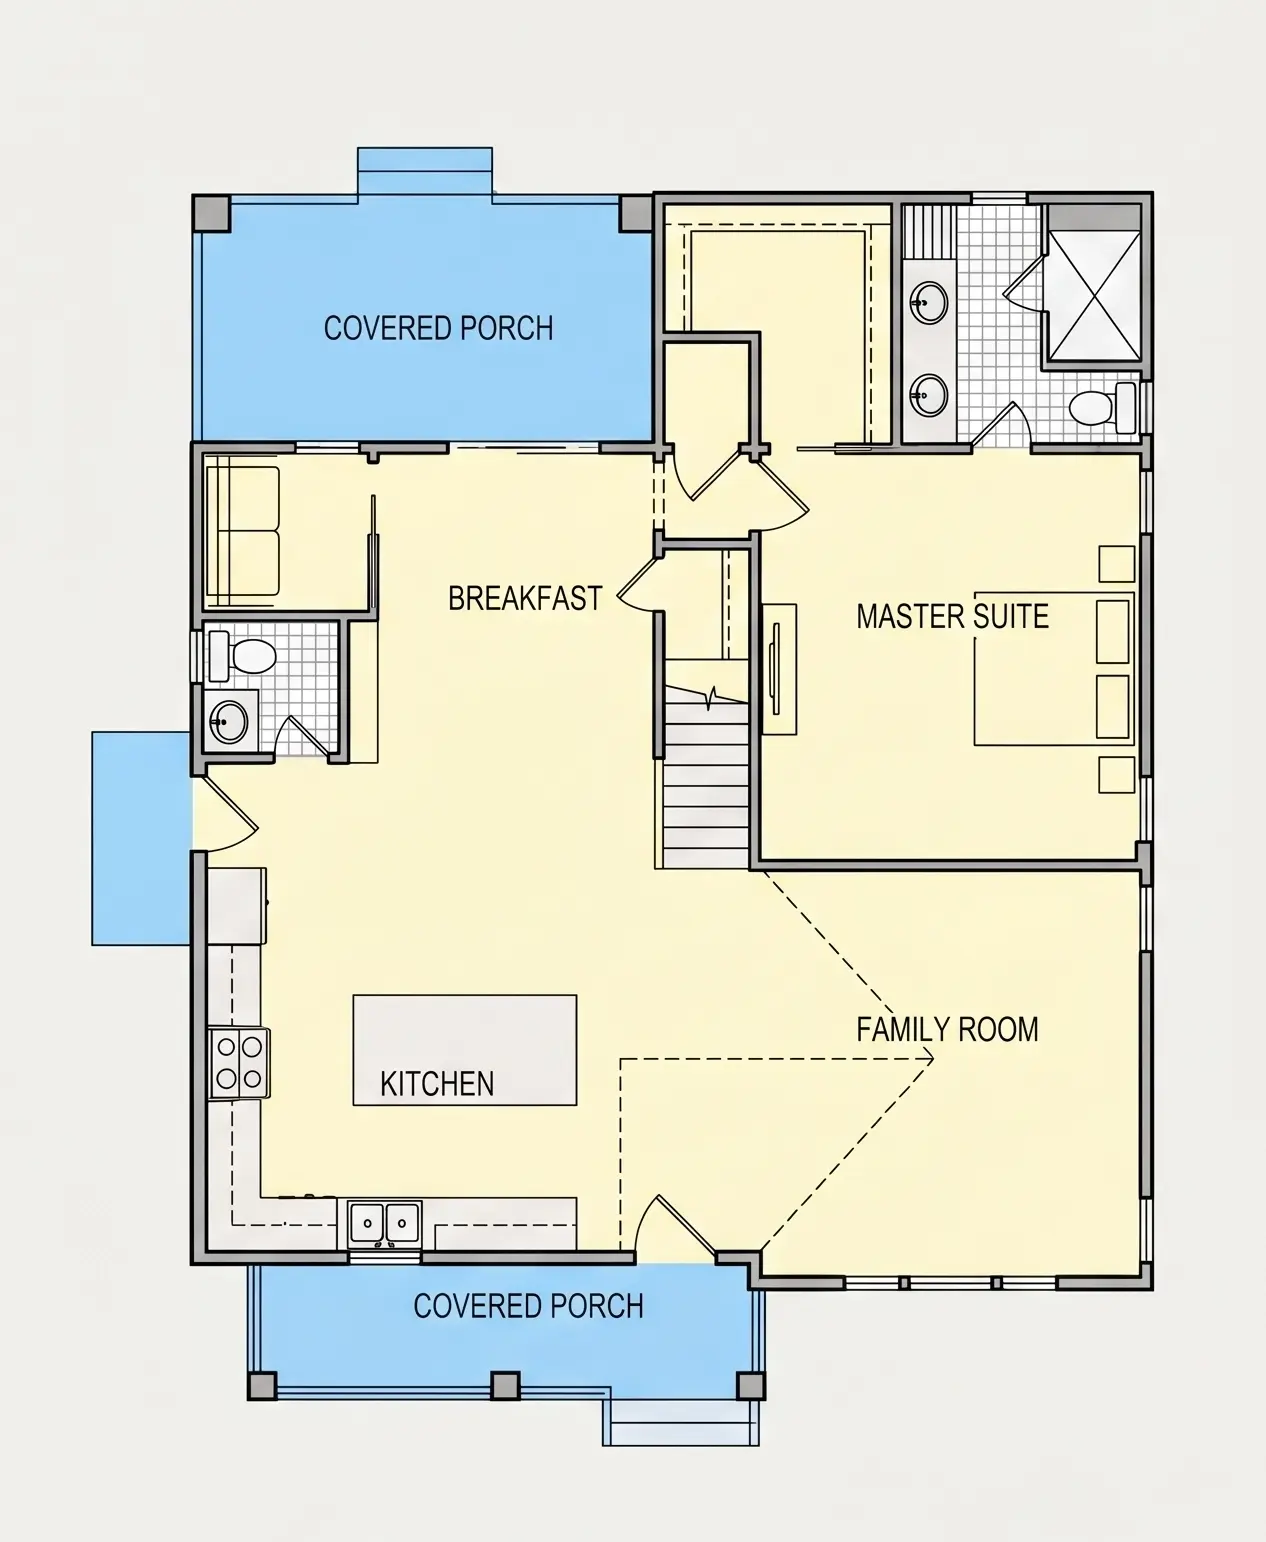
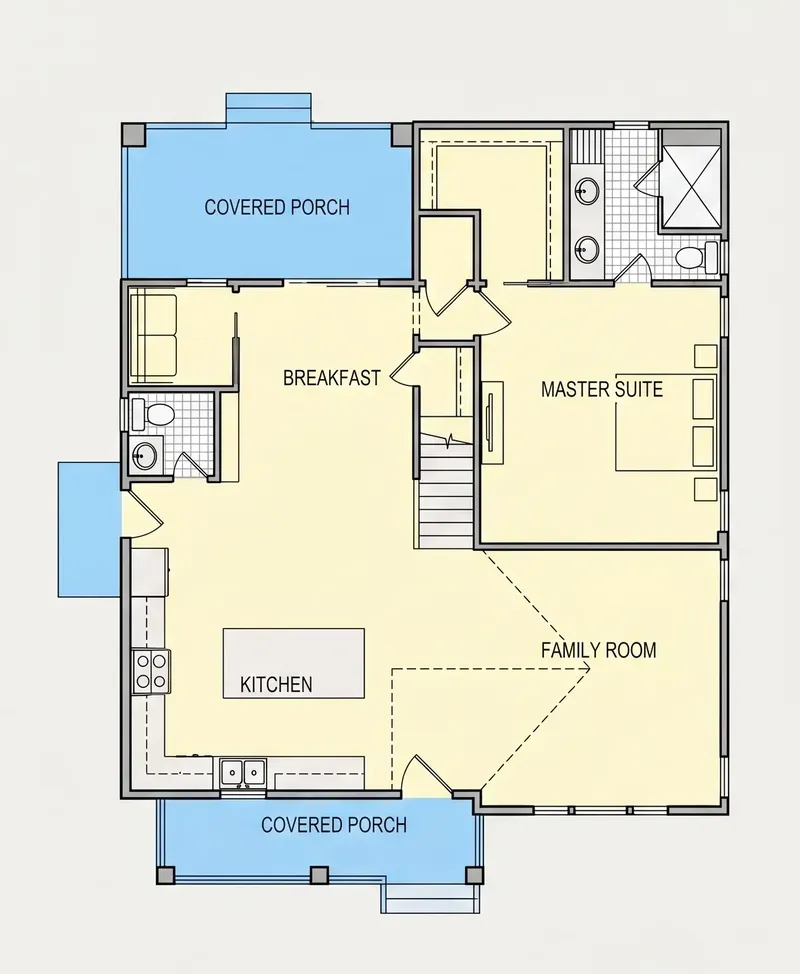
Main Floor
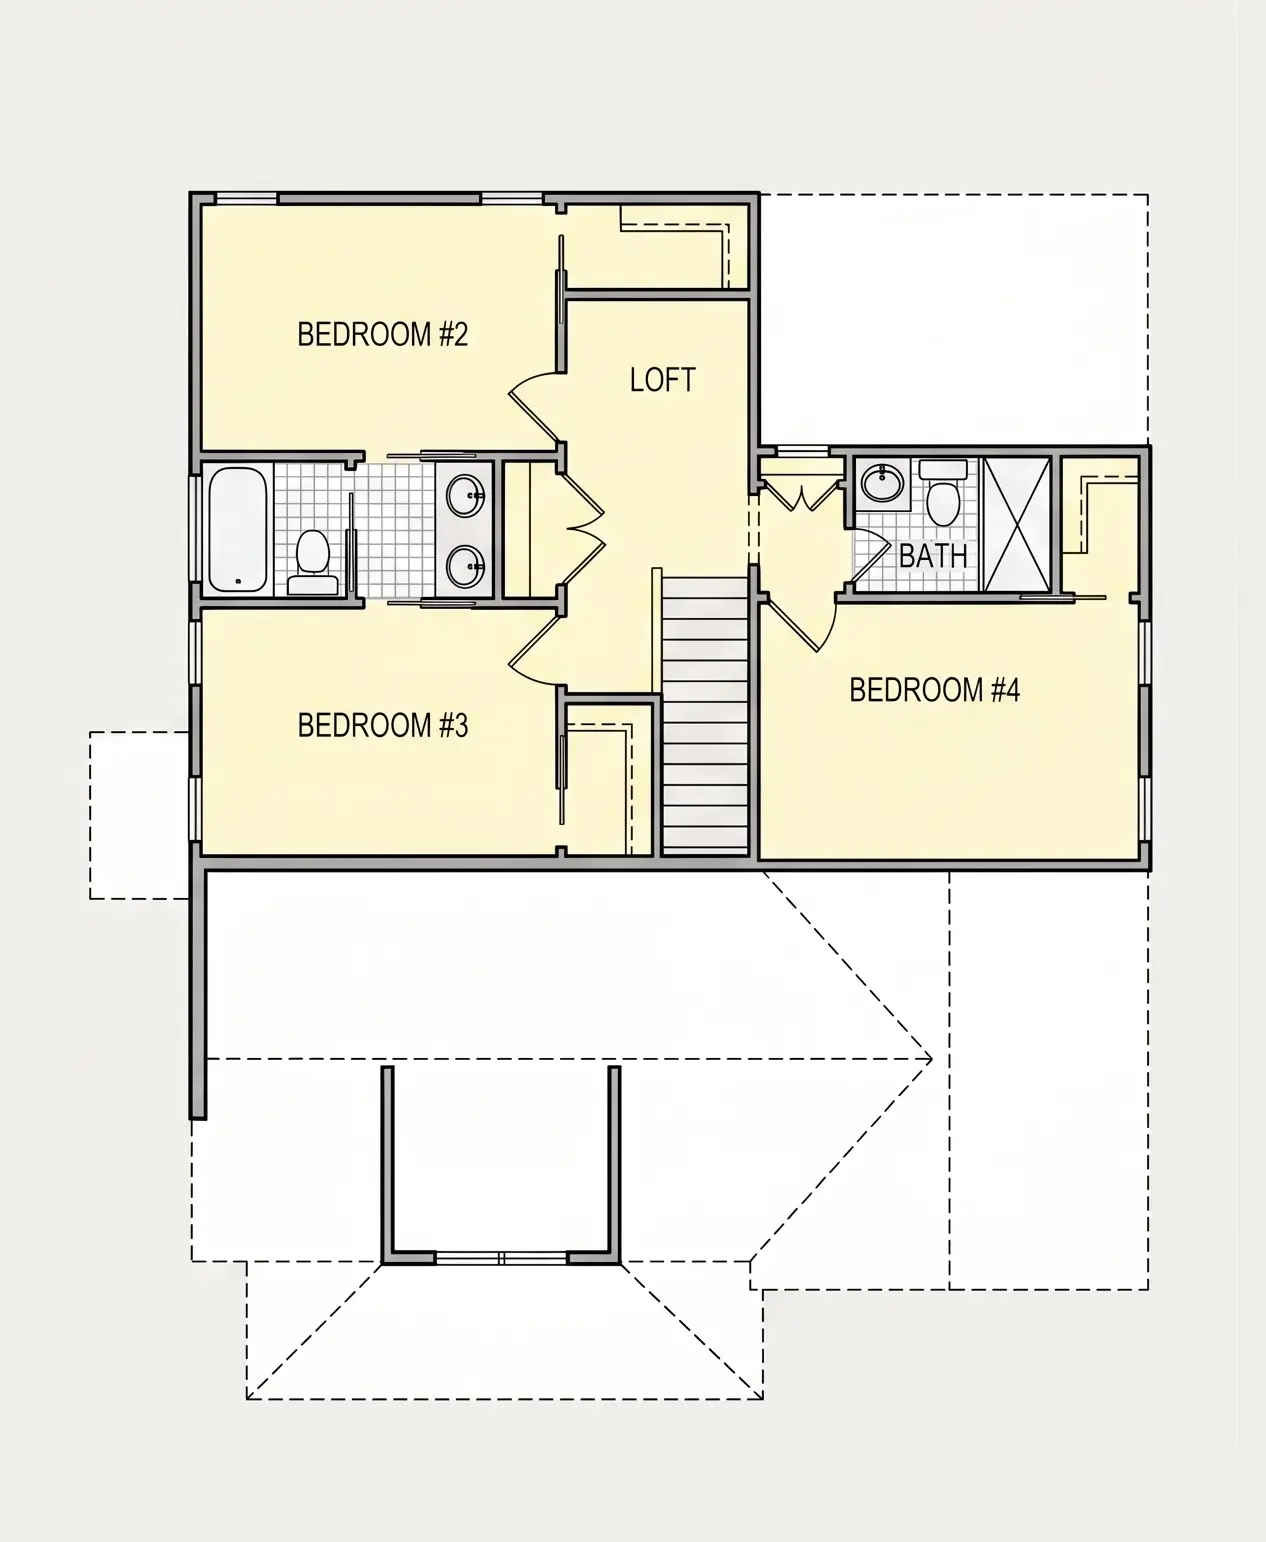
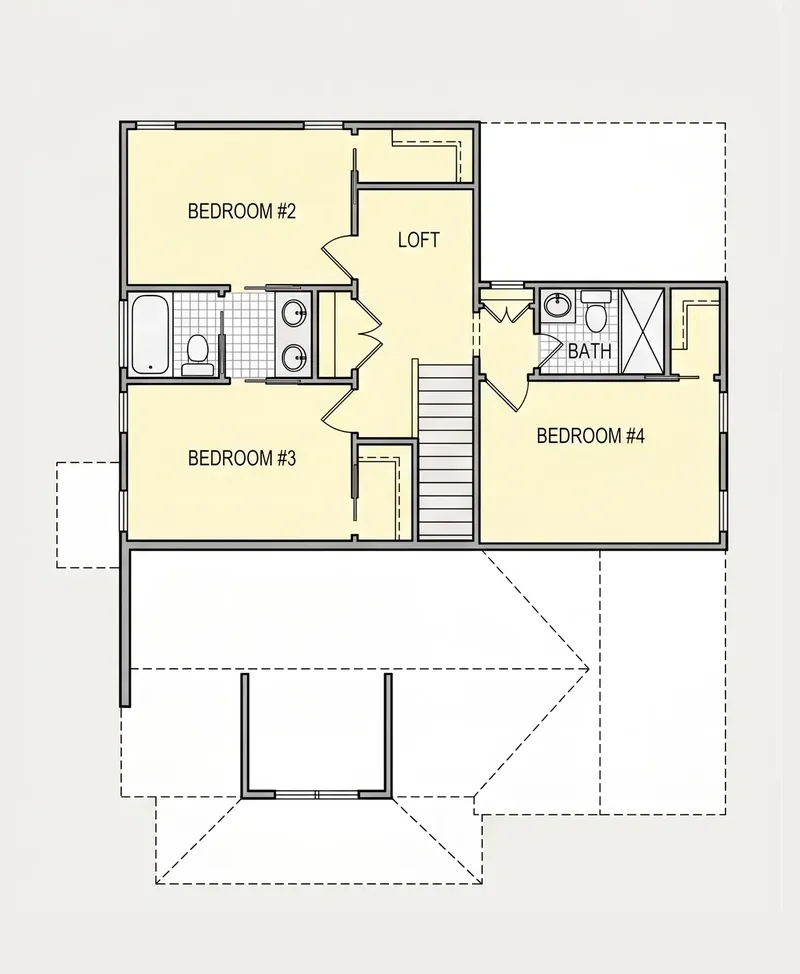
Second Floor
Full Specs & Features
Area
Heated: 1945.00 ft²
Unheated: 265.00 ft²
Dimensions
Depth: 39'6" ft
Width: 38'2" ft
Foundation
As Shown
Crawl Space (Optional)
Slab (Optional)
Monolithic Slab (Mono) (Optional)
Stem Wall (Optional)
Basement (Optional)
Exterior Wall Framing
As Shown
2×6 Exterior Walls (Optional)
Exterior Wall Materials
Siding
Rooms
Full bathrooms: 3
Half bathrooms: 1
Bedrooms: 4
Laundry
Walk In Closet
Kitchen and Dining
Breakfast bar
Breakfast Nook
Island
Interior Features
Laundry On Main Floor
Main Floor Master
Clustered Bedrooms
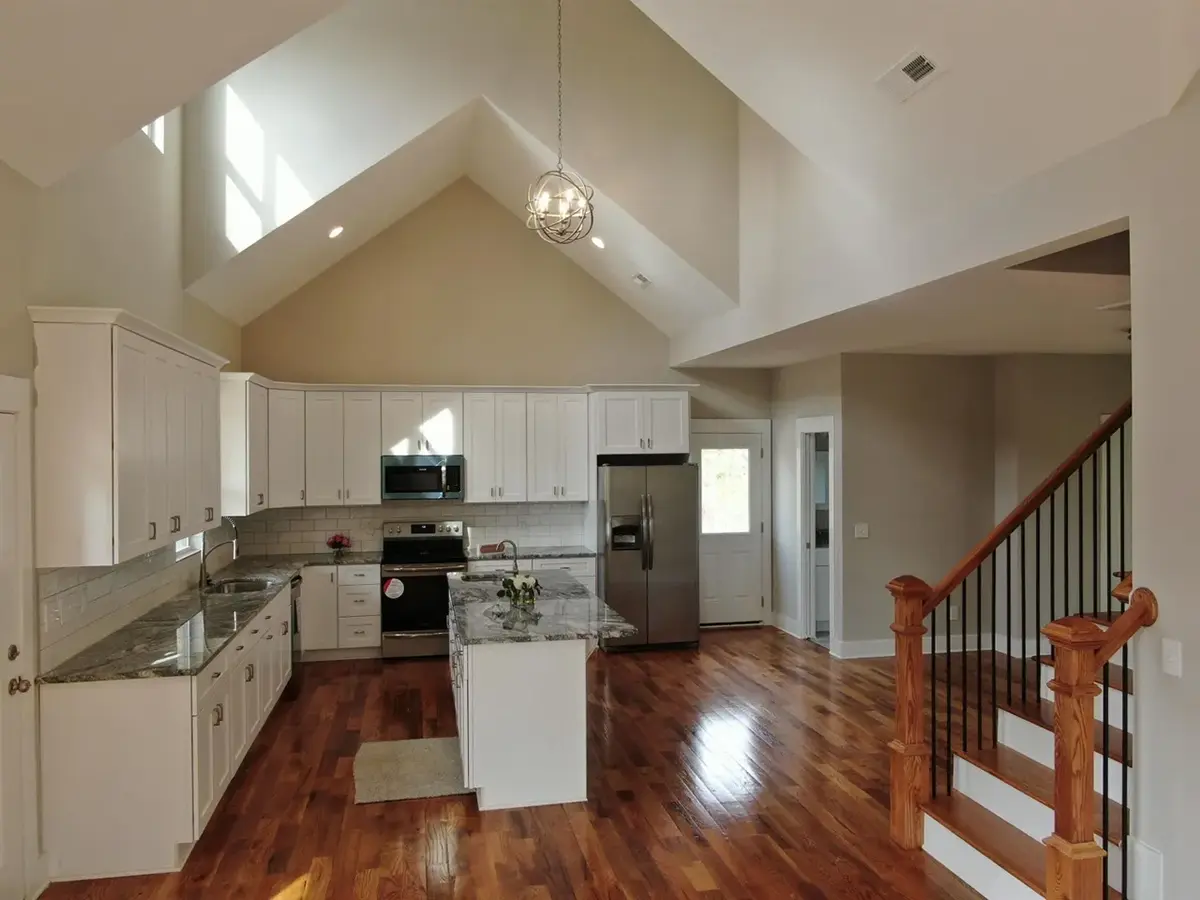
Open Floor Plan
Vaulted ceilings
Exterior Features
Covered Front Porch
Covered Rear Porch
Architectural Style
Cottage
Country
Farmhouse
American
Roof
Gable
Dormer
Ridge parallel to street
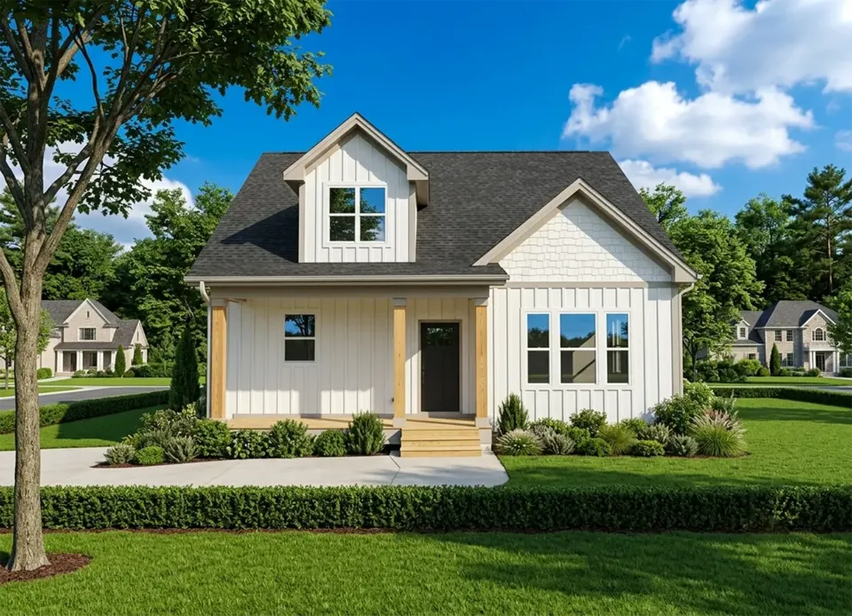
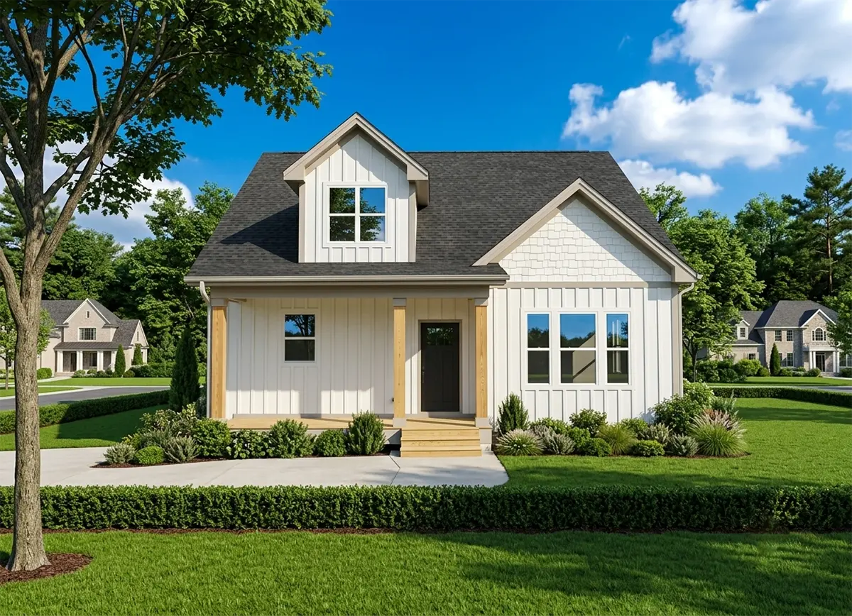
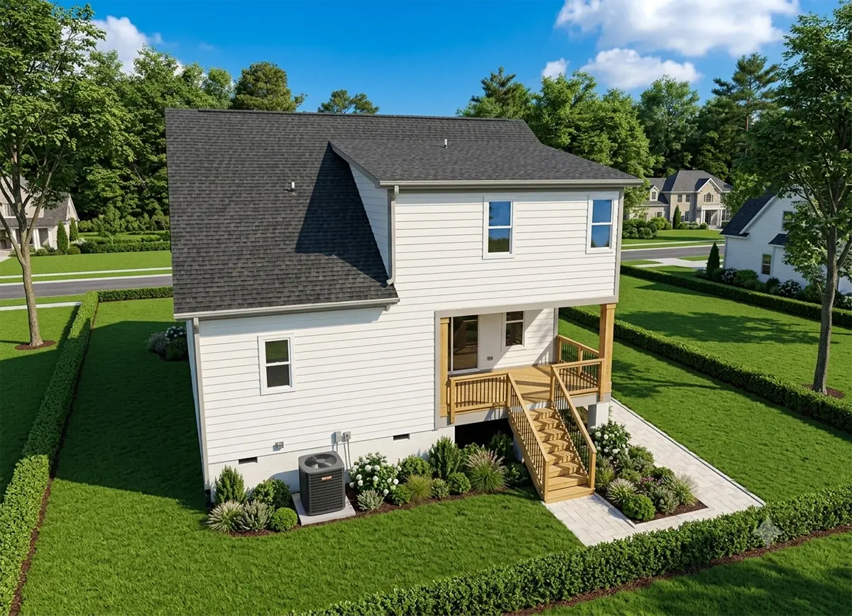
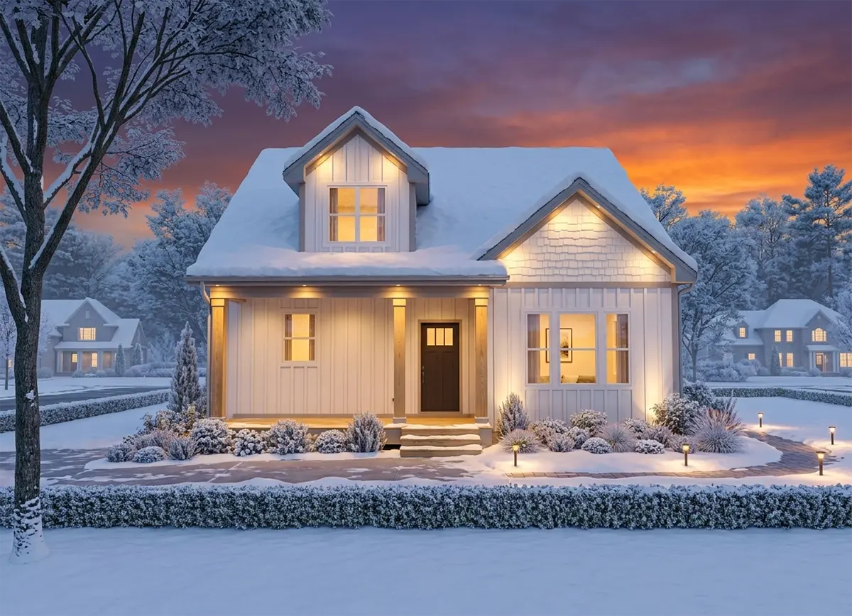
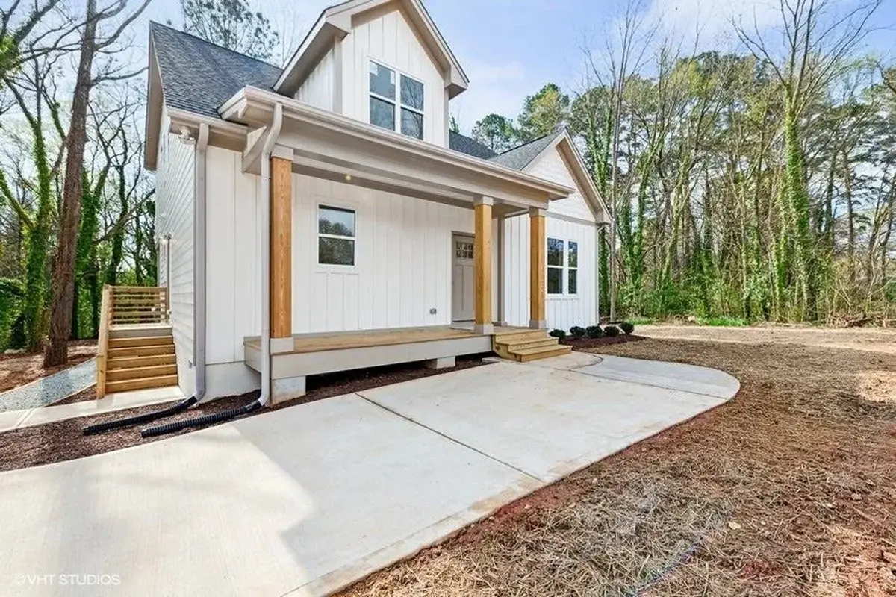
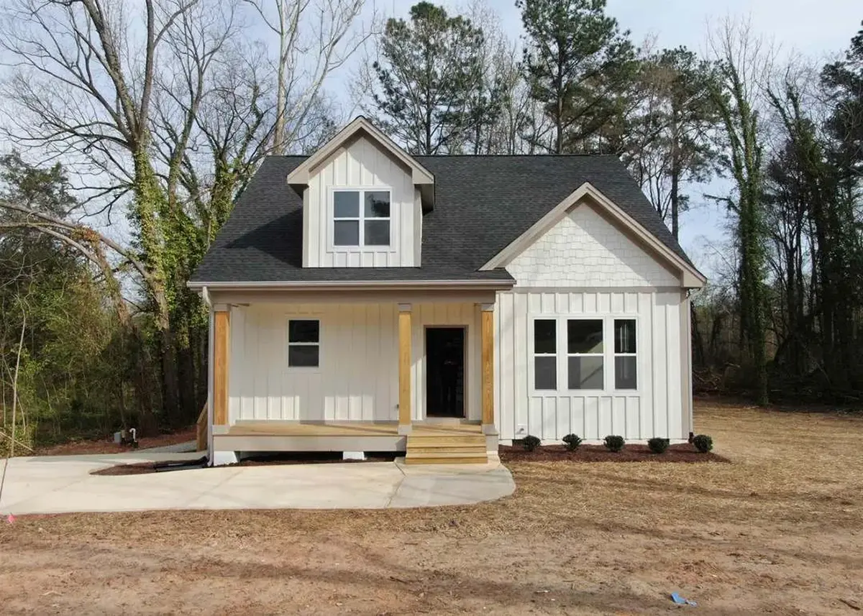
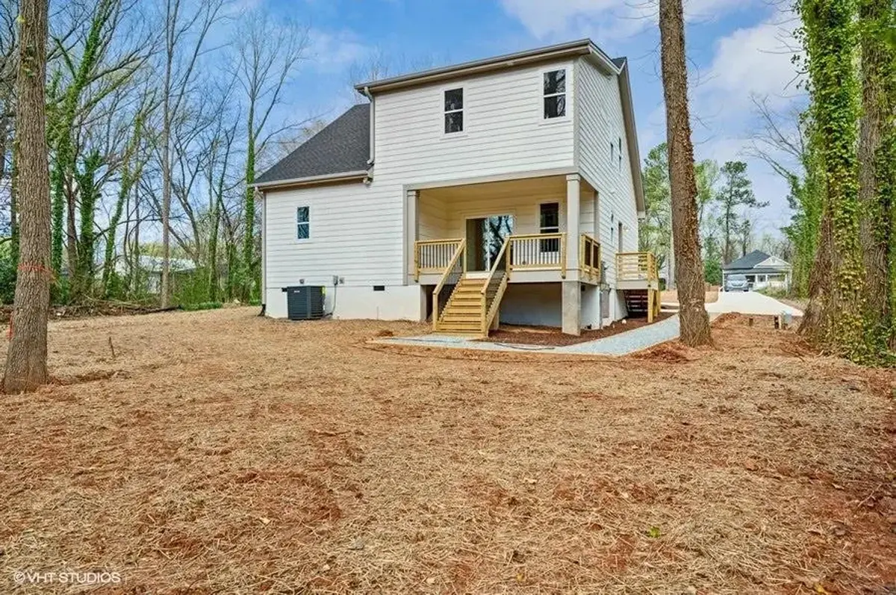
Designed around a main floor master, plan 89622R is a 4-bedroom 2-storey house plan that offers 1945 ft² of living space under a gable roof punctuated by dormers. This single-family home design blends Cottage and Country influences with traditional American proportions, and siding on the exterior walls gives it a relaxed, modern farmhouse look. Built on a square footprint, the house measures 38'2" wide and 39'6" deep, and its roof ridge runs parallel to the street for a settled, symmetrical profile.
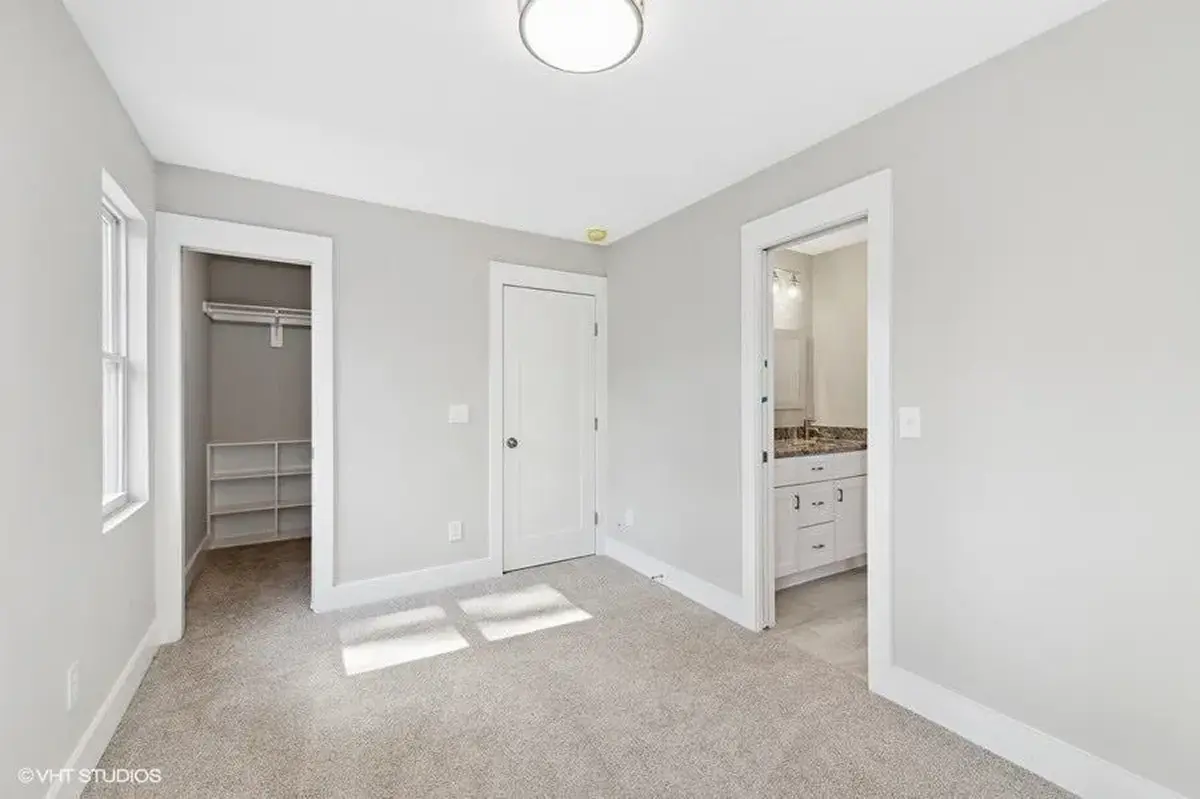
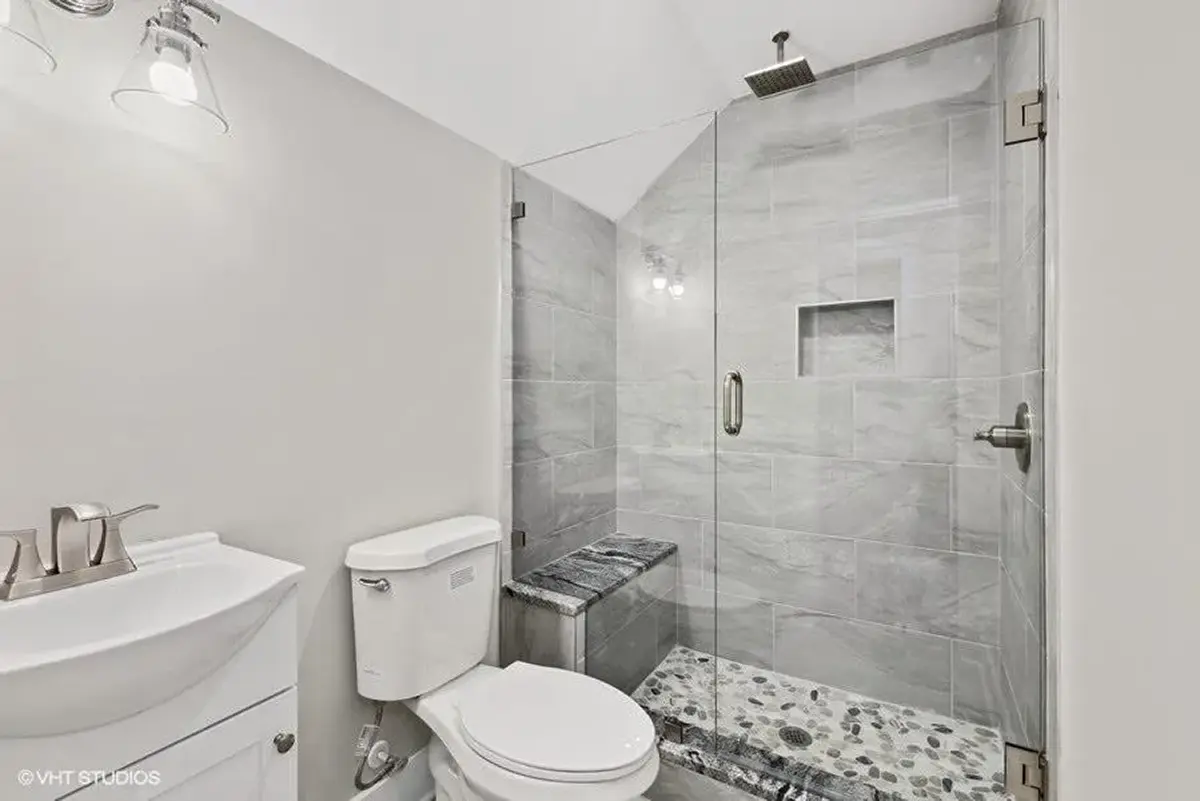
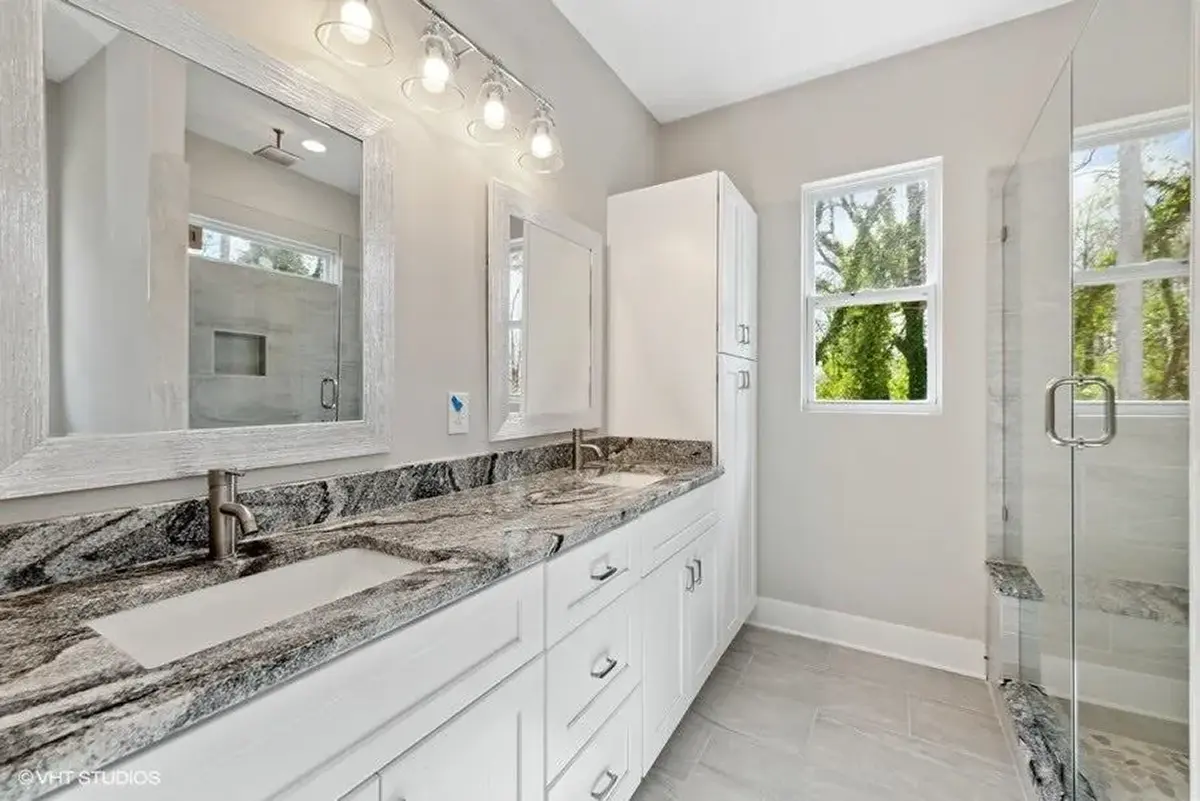
The owners' bedroom is on the main floor, so daily life never depends on the stairs, an arrangement that works for young families and for empty nesters alike. A walk-in closet keeps clothing and storage out of the sleeping area. The three remaining bedrooms are clustered together, which suits siblings who like to stay close or a wing reserved for guests. With three full bathrooms and a half bathroom, the home gives nearly everyone their own place to get ready, while the powder room handles visitors. A laundry room on the main floor puts the washer and dryer steps from the master suite instead of a floor away.
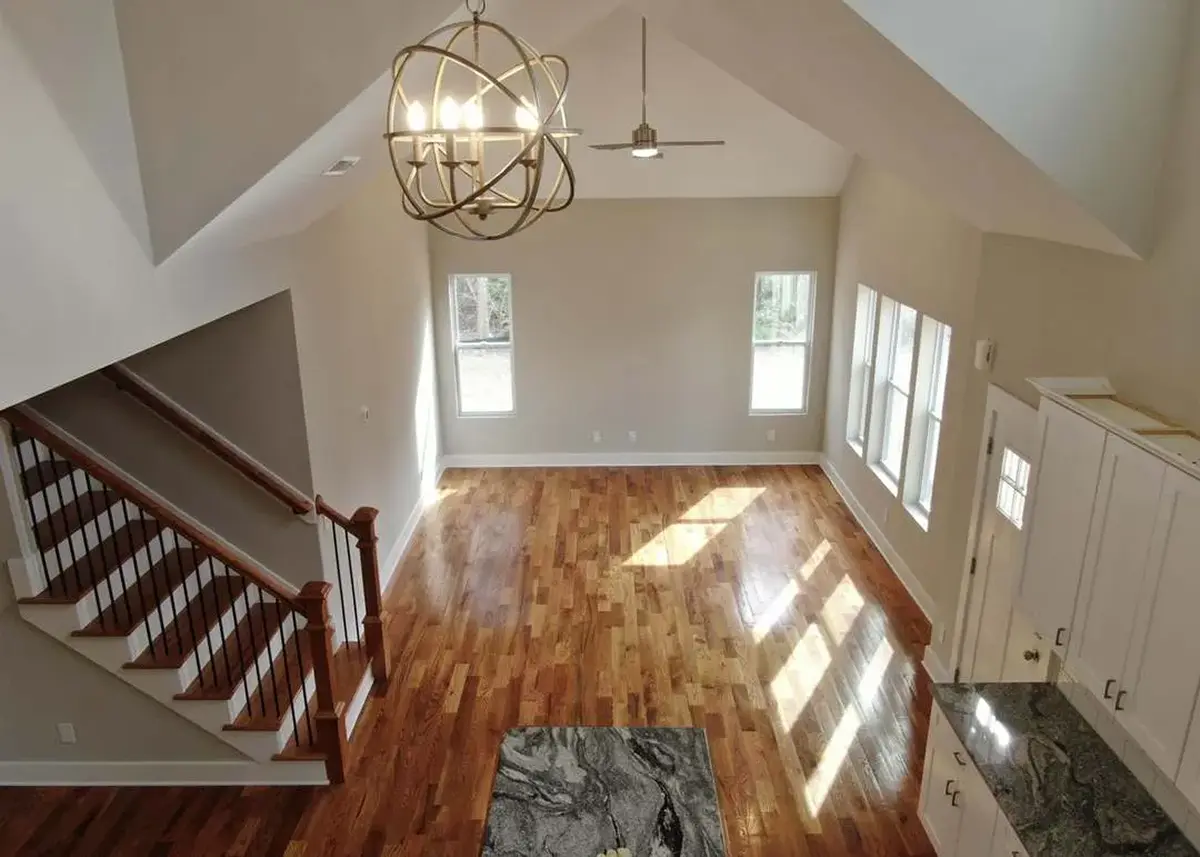
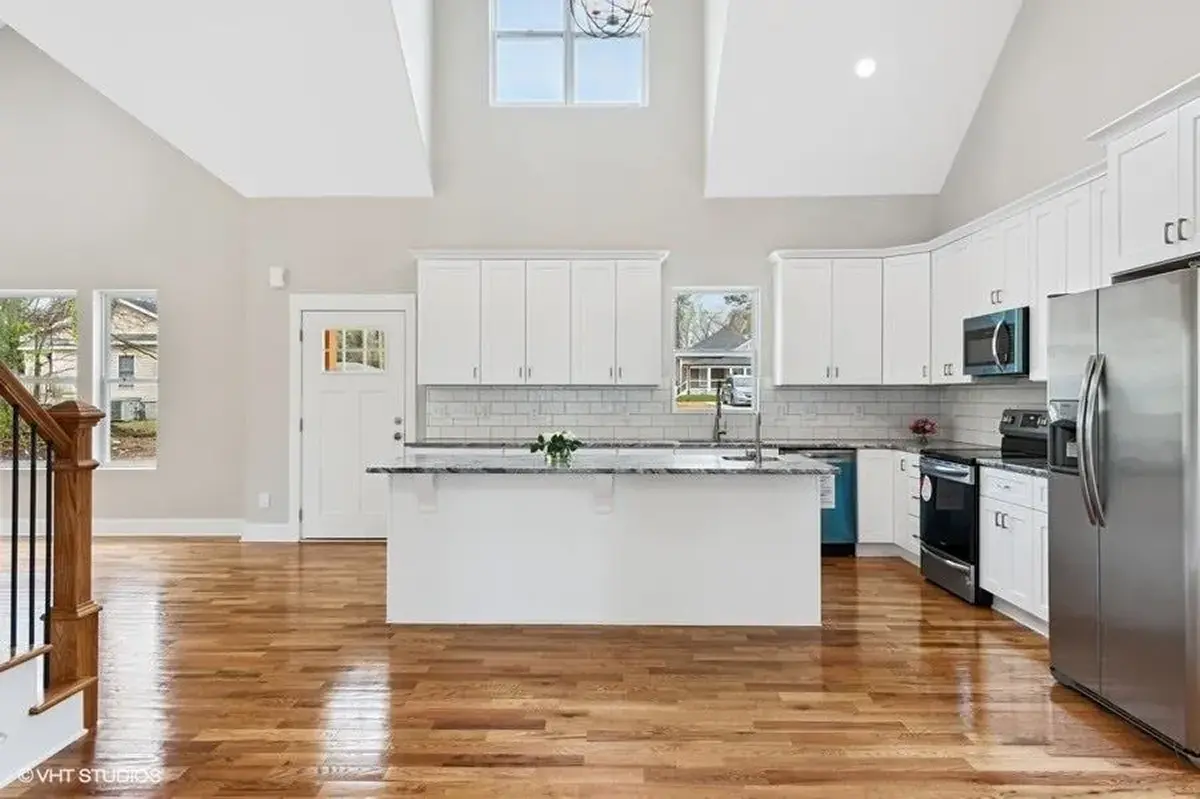
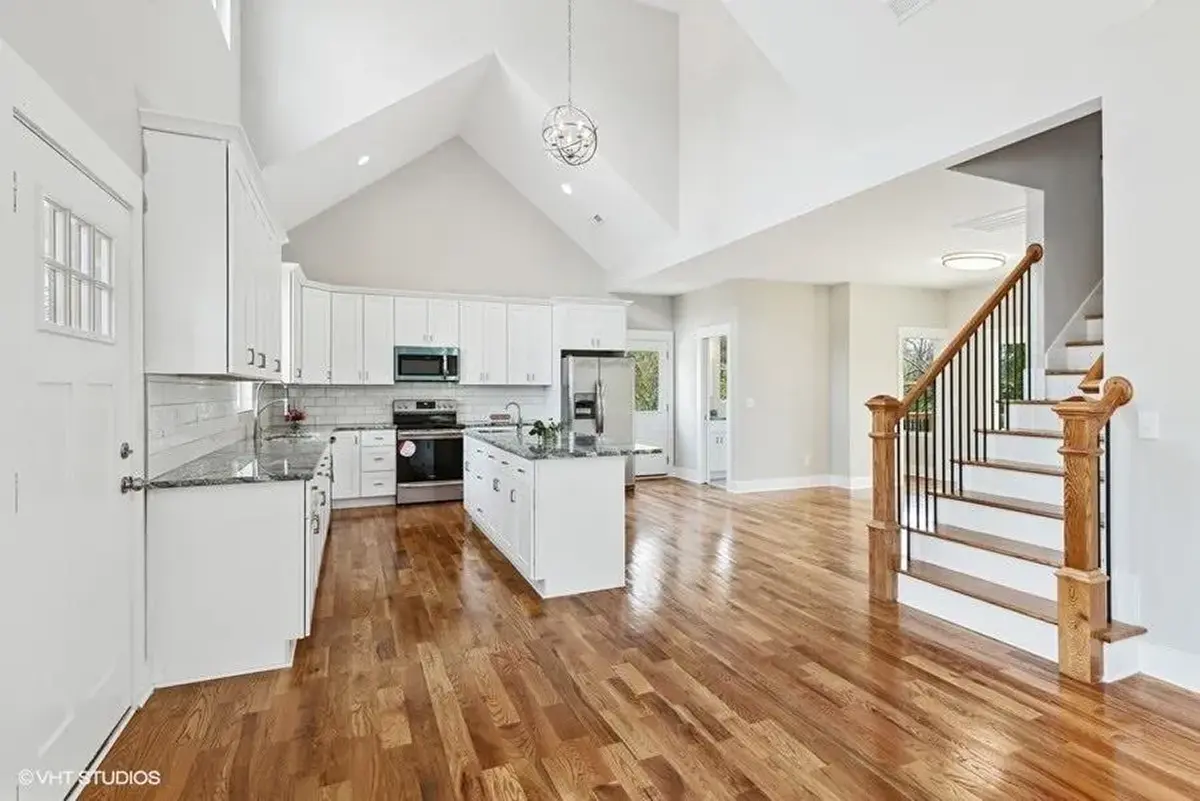
In the shared rooms, an open floor plan joins living, dining and cooking into one generous zone, and vaulted ceilings add height and a sense of volume overhead. The kitchen island anchors the space and doubles as a breakfast bar, a natural spot for a quick coffee or for helping with dinner prep. For longer meals, a separate breakfast nook offers a cozier corner to sit down together. Sightlines stay open from one end of the room to the other, so the cook remains part of the conversation.
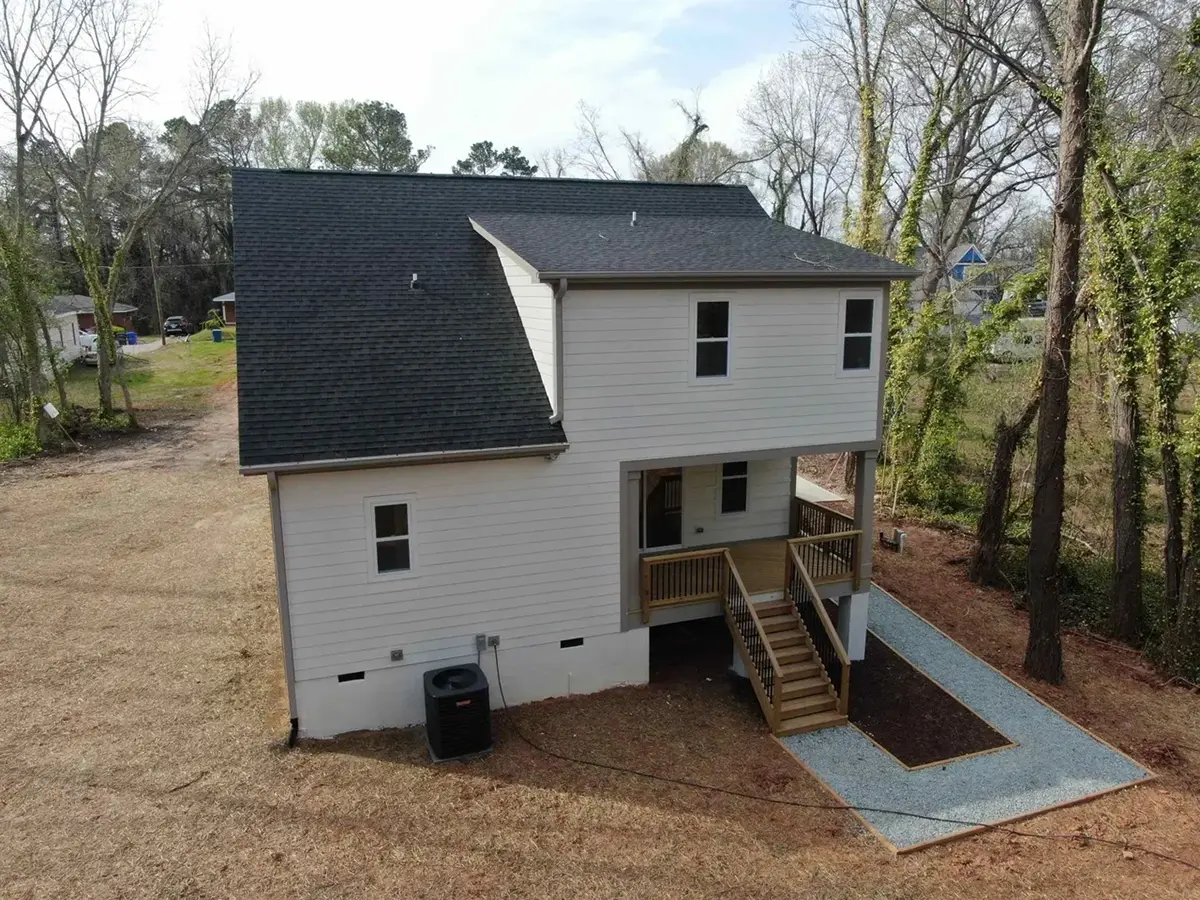
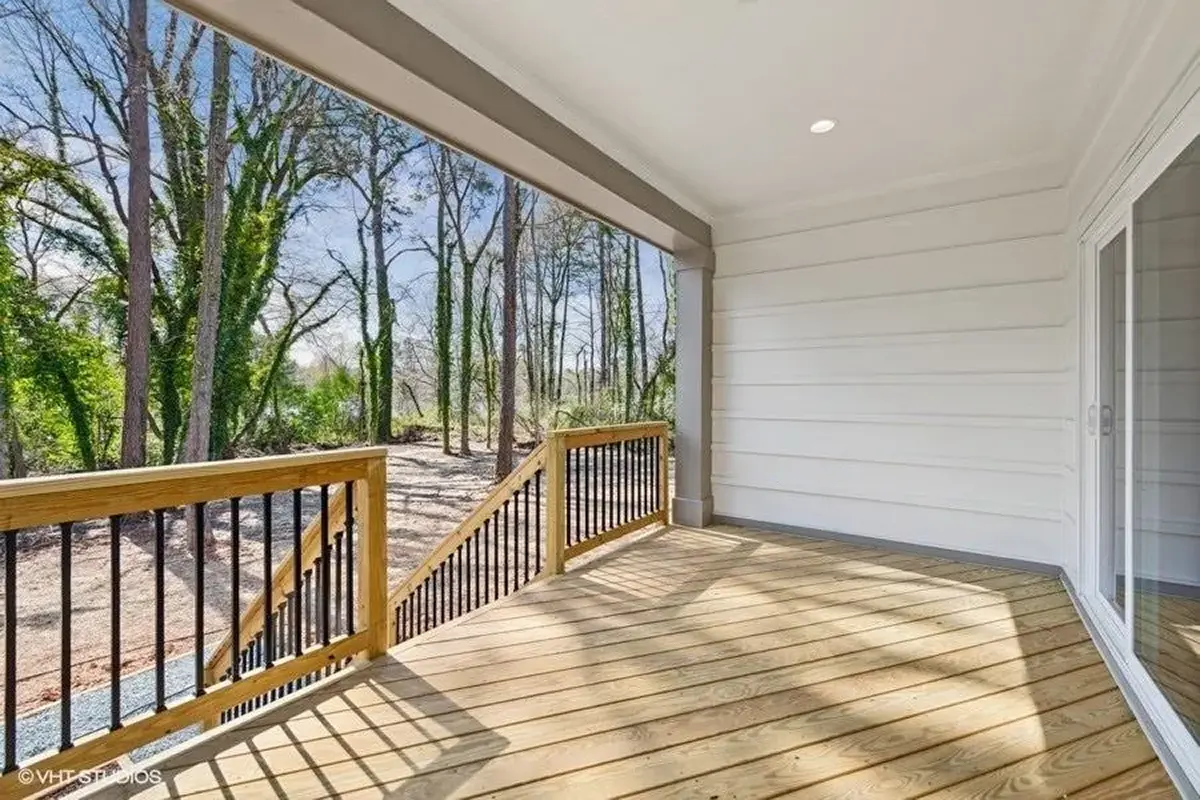
Covered porches frame the house at both the front and the rear. The front porch welcomes neighbours with a sheltered entry, while the rear porch extends living outdoors on mild summer evenings. The foundation is drawn as shown on the plans, and the design can be adapted on request to a crawl space, a slab, a monolithic slab, a stem wall or a basement. Exterior walls are framed as shown, with 2×6 exterior walls available as an option. For anyone browsing house plans Canada for a country home with porches front and back and a practical main floor, 89622R combines cottage charm with an efficient, family-centred layout.
More Plans By This Architect
Related Plans & Collections
Worth Reading
 Roof Trusses or Stick-Framed Rafters? What Canada and Europe Pay for Attic Space A Canadian truss roof is fast and cheap, but it usually leaves the attic as storage. Here is what an attic you can live in costs, and what European builders do differently. Read more →
 Kitchen Cost Myths in a New Canadian Home: What Cabinets, Counters and Appliances Cost Most kitchen budgets in a new house go wrong for the same few reasons. Here are eight common beliefs about cabinets, countertops, appliances and islands, checked against 2026 Canadian prices. Read more →
 Back-Lane Garage Homes: Seven Layout Ideas for Laned Lots on the Prairies A garage on the back lane frees the street side of the house and rearranges everything behind it. Here are seven ways to plan a home that makes the most of a laned Prairie lot. Read more →
