





Это значит, что у вас есть два варианта на выбор:
1.Доработать проект на уровне эскиза с его автором, купить CAD Concept, а заказать разработку самой документации можете у архитектора из вашей страны.
Construction documents are prepared for the following countries:
1-Story House Plan with Basement 1777 ft²: 3 Beds, Home Office, 3.5 Baths, Open Floor Plan, 1-Car Garage
Plan
18289R
Complete
Unsigned & Unsealed
DC Available
Key Specs
1777
Total Heated ft²
3 + 1
Baths + 1/2 Baths
3 + 1
Beds + Home Office
1
Cars
Canada United States
Plans include:
Cover Page
Plans include:
Cover Page
Need to make some changes?
This house plan can be modified to fit your family’s lifestyle and your lot’s specifics.
Floor Plans
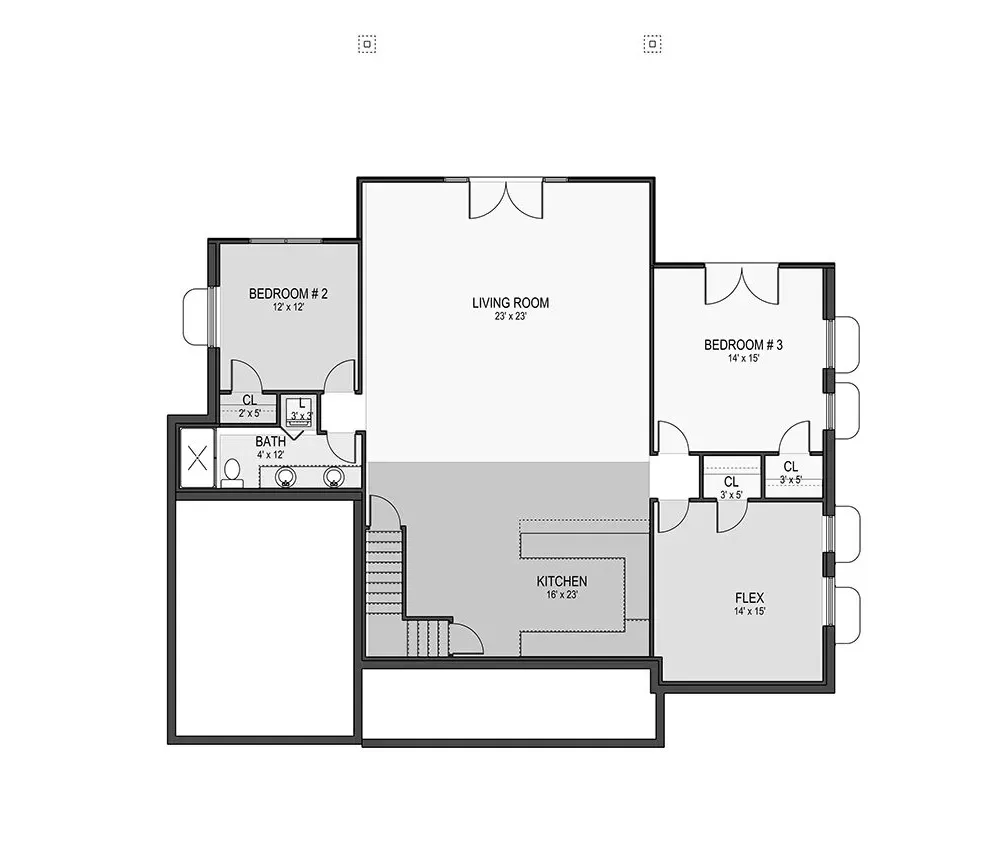
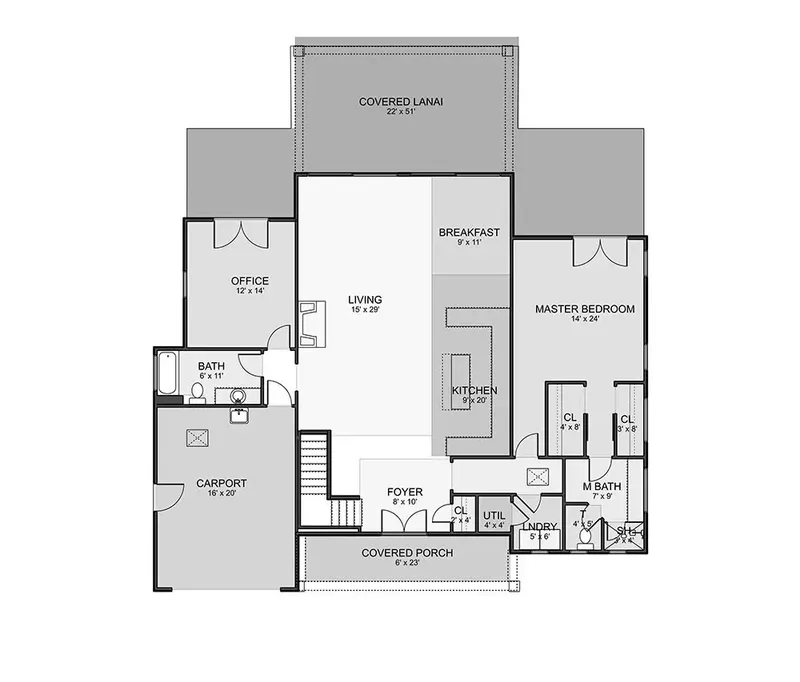
Main Floor
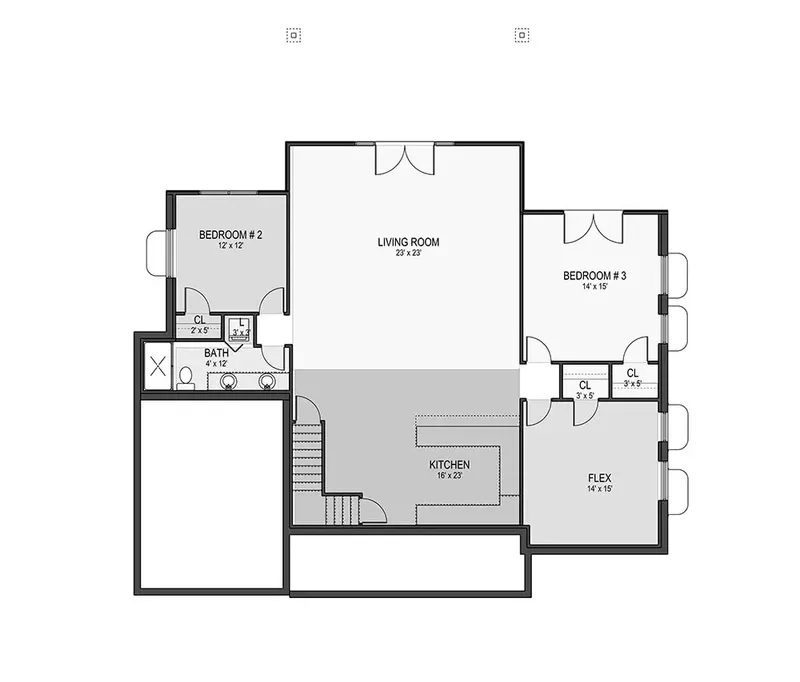
Basement
Full Specs & Features
Area
Main Floor: 1777 ft²
Basement: 1698 ft²
Porch: 802 ft²
Total Heated: 1777 ft²
Dimensions
Depth: 67'5" ft
Width: 54'6" ft
Height: 29'7" ft
Garage
Area: 296 ft²
Cars: 1
Attached
Front Entry
Foundation
Slab (Optional)
Walkout Basement
Crawl Space (Optional)
Exterior Wall Framing
Wood 2x6
Wood 2x4 (Optional)
Exterior Wall Materials
Siding
Rooms
Full bathrooms: 3
Half bathrooms: 1
Bedrooms: 3
Utility room
Bonus/Flex Room
Laundry
Media Room
Entry
Home Office
Walk In Closet
Kitchen and Dining
Breakfast bar
Breakfast Nook
Island
Interior Features
Laundry On Main Floor
Main Floor Master
Split Bedrooms
Open Floor Plan
Large Family Room (>270 ft²)
Large Kitchen (>130 ft²)
Exterior Features
Balcony
Stacked Porches
Covered Front Porch
Covered Rear Porch
Large Windows
Architectural Style
Country
Farmhouse
New American
Traditional
American
Roof
Gable
Ridge parallel to street
Roof Pitch: 6/12 (26°)
Ceiling
Main Floor Ceiling Height: 10'0" ft
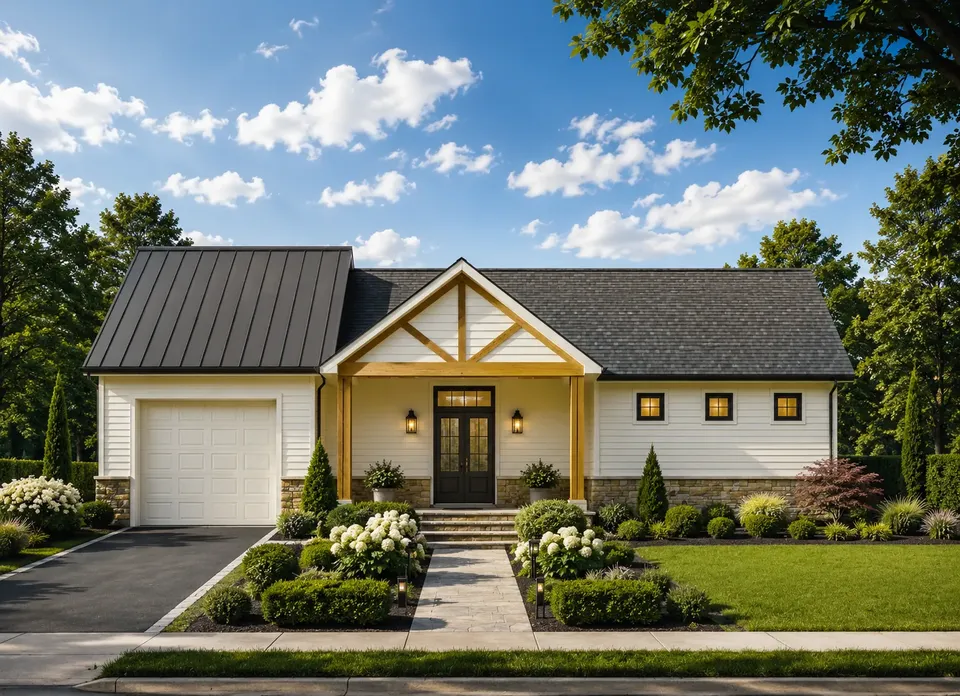
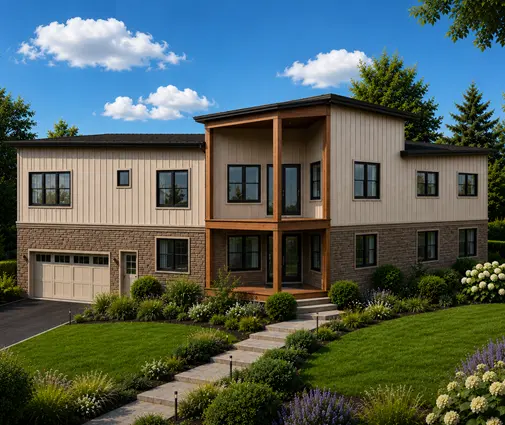
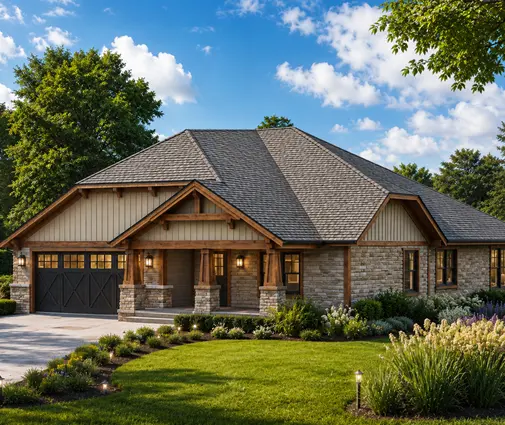
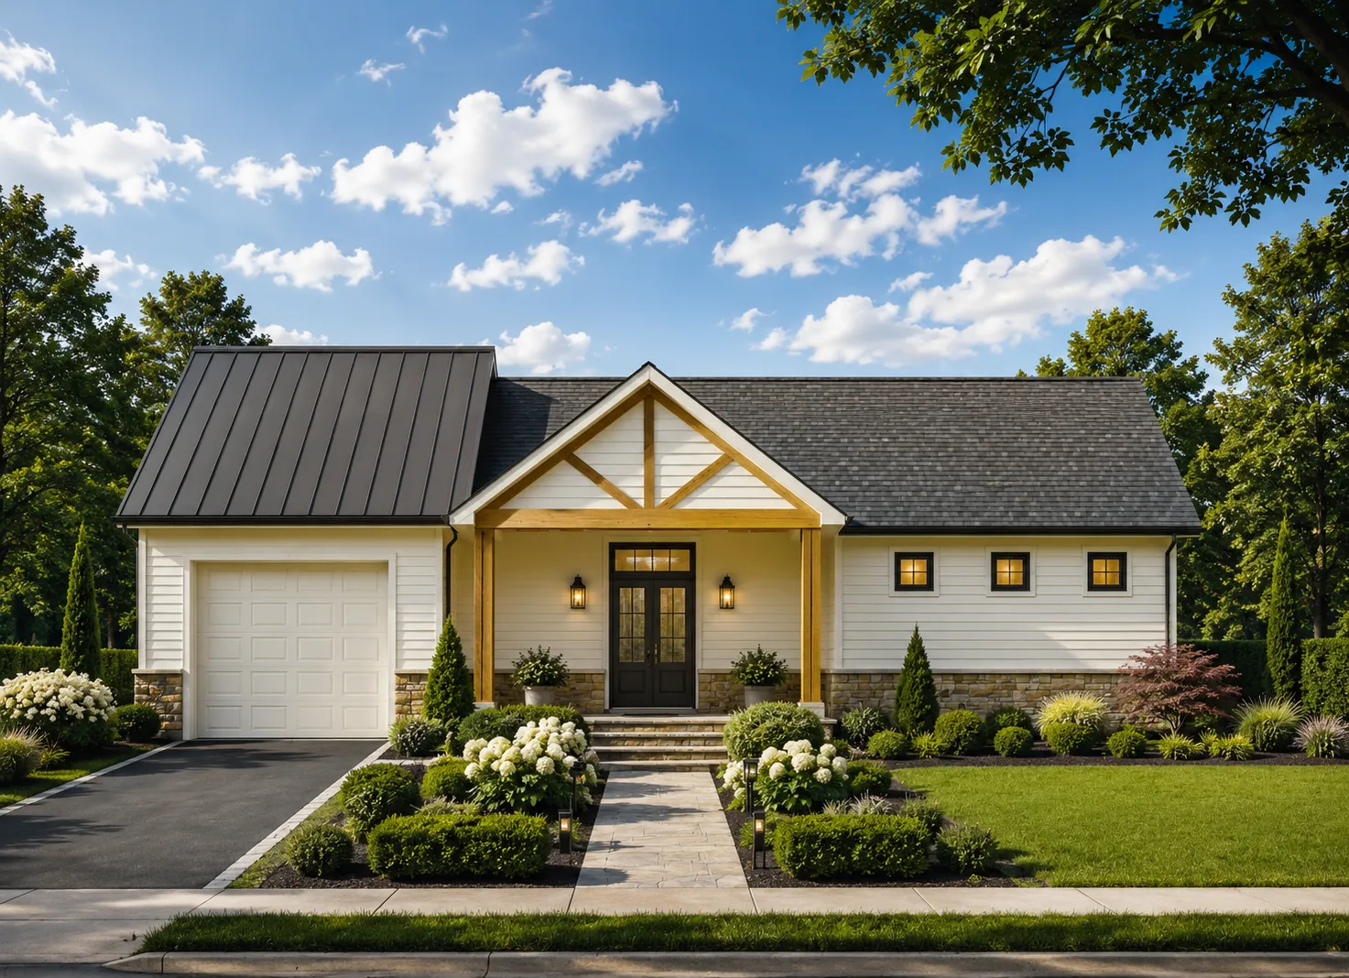
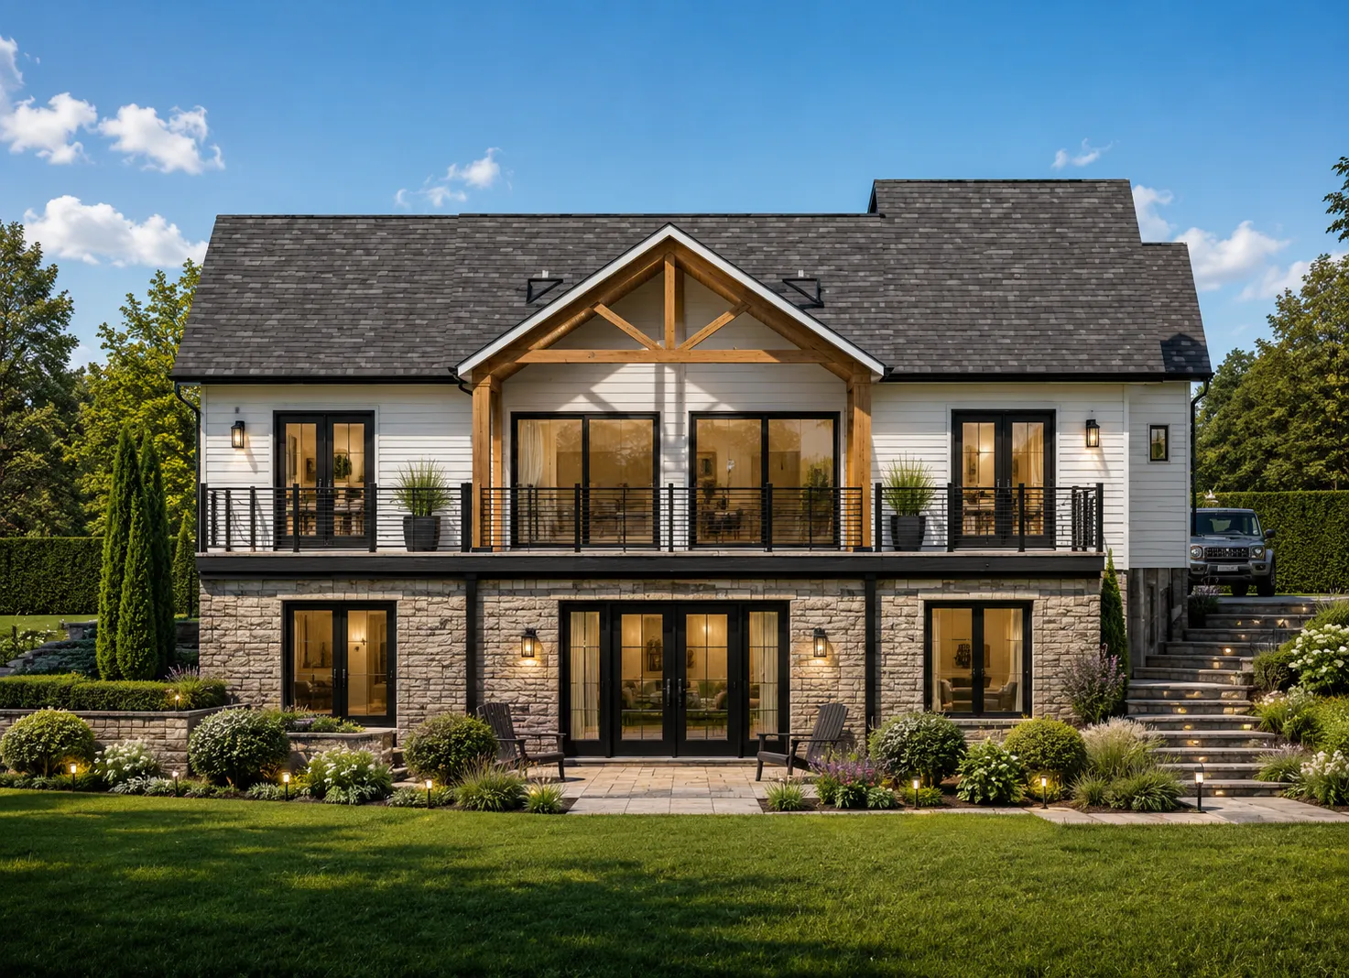
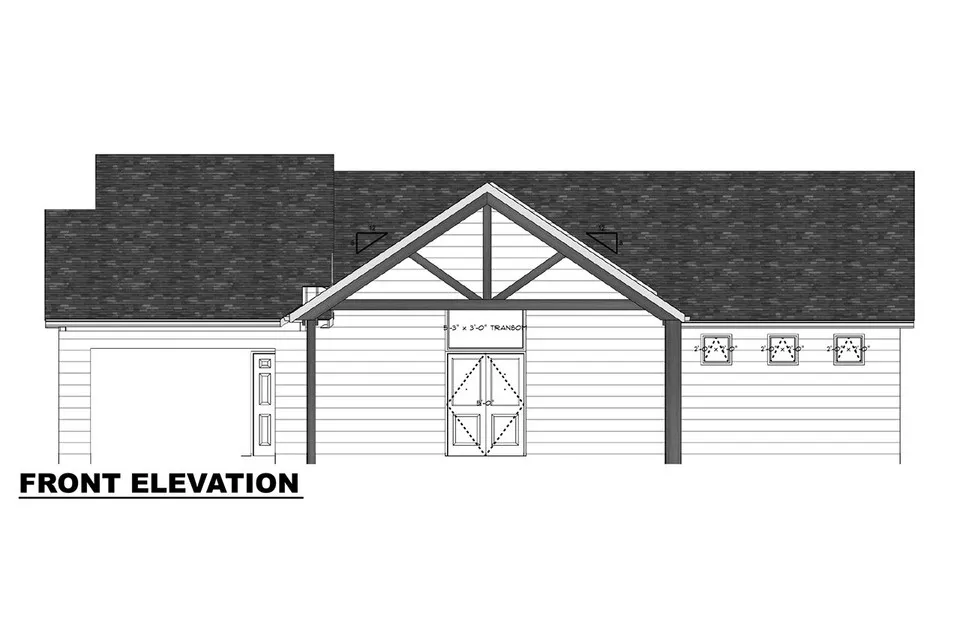
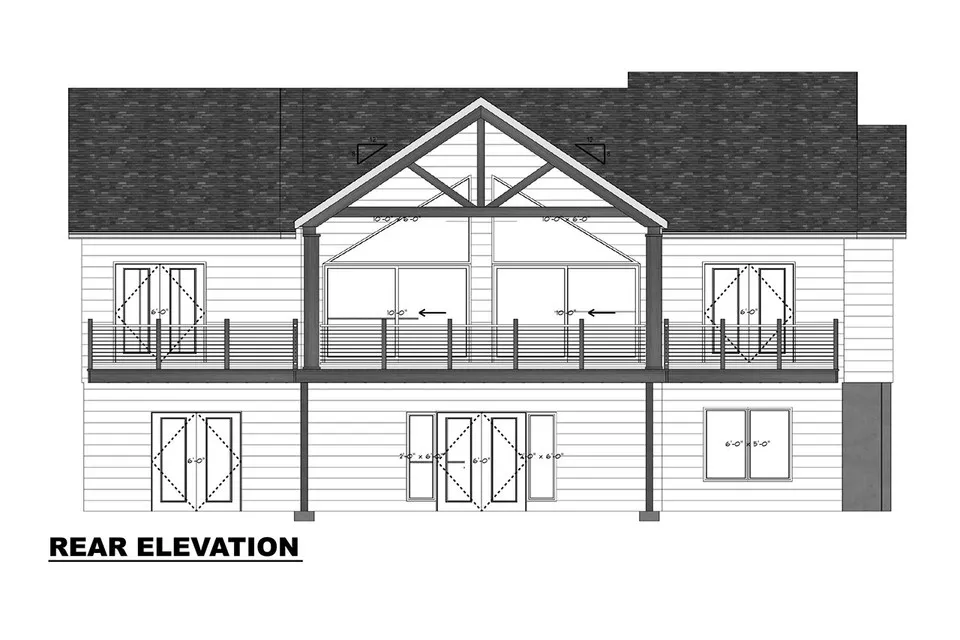
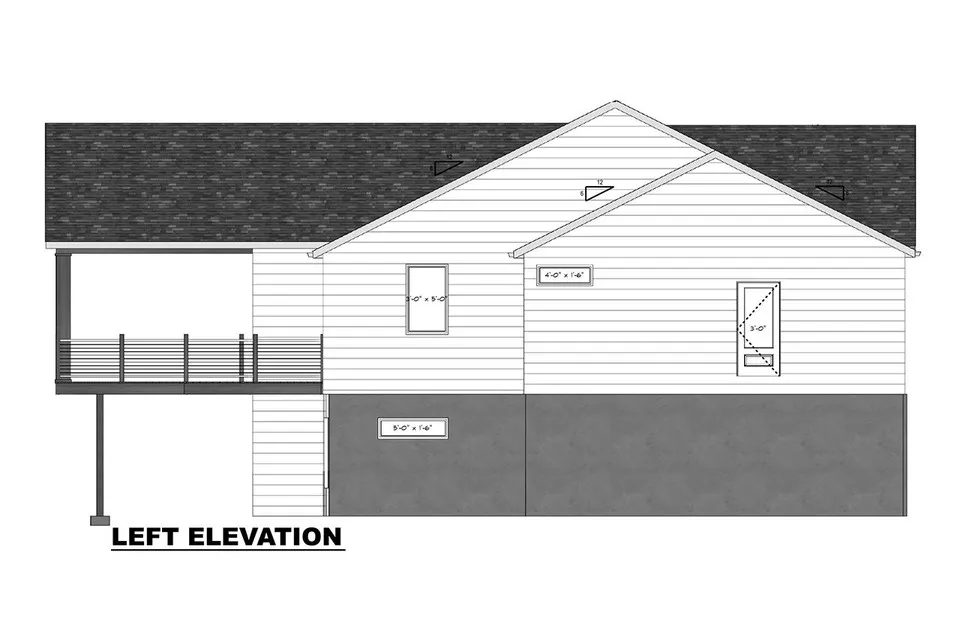
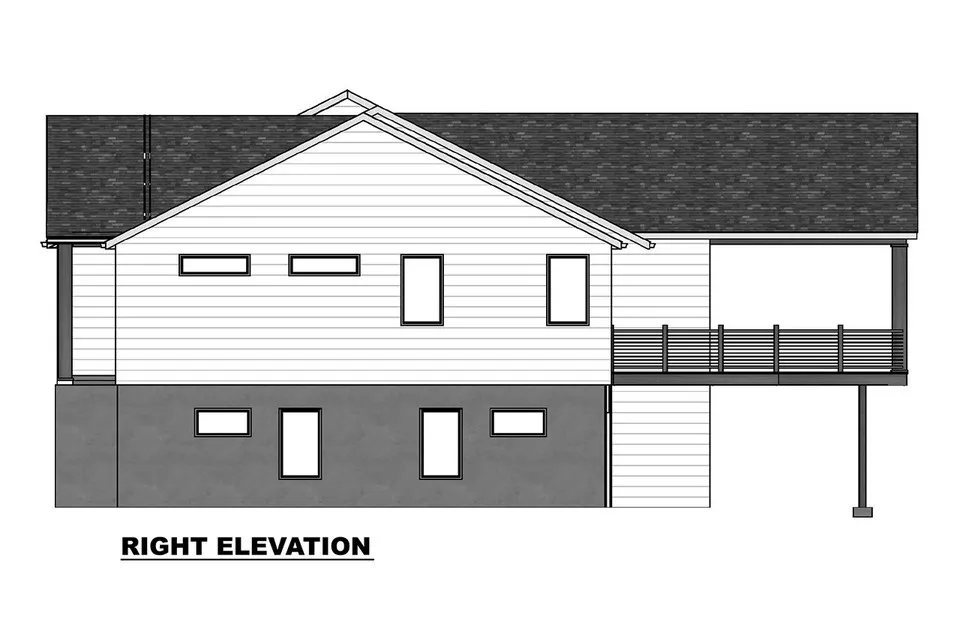
Plan 18289R is a 3-bedroom single-story house plan with Country and New American character, 1777 ft² of living space and a walkout basement below the main floor. A gable roof with a 6/12 pitch runs with its ridge parallel to the street, and siding over 2x6 wood framing gives the facade a traditional American profile with an easy modern farmhouse feel. The house measures 54'6" wide and 67'5" deep, with a height of 29'7", and 2x4 wall framing is also available on request.
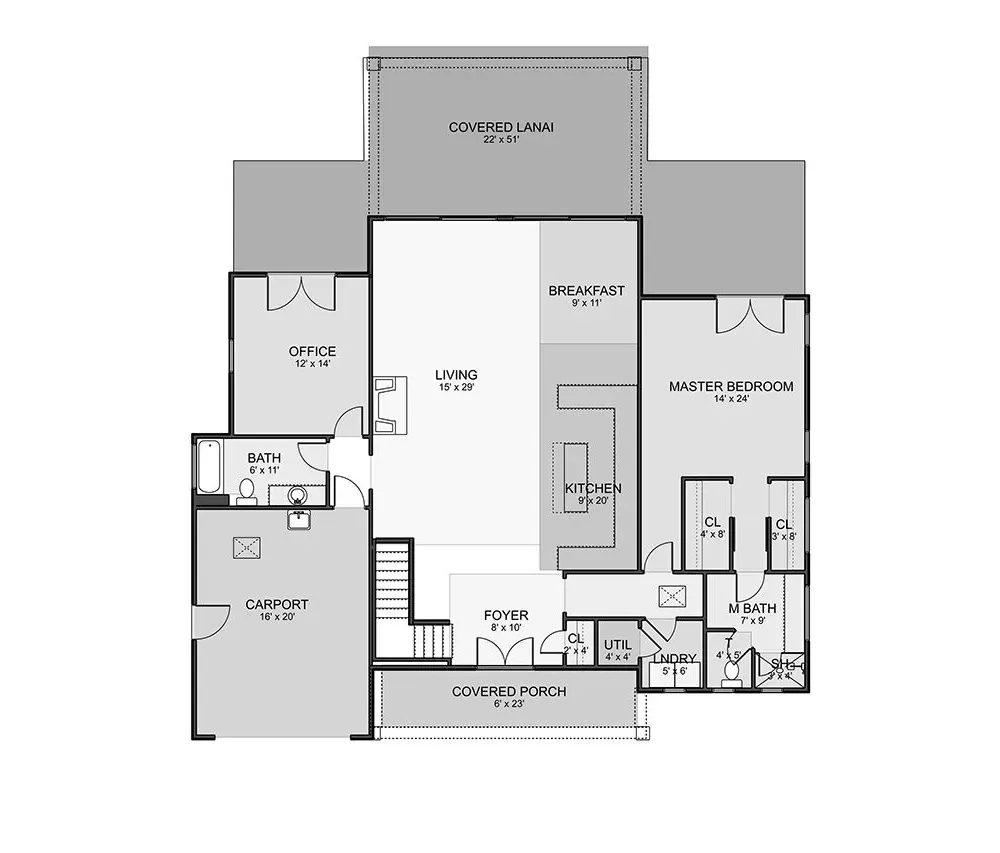
The entry leads into an open floor plan where the large family room and a large kitchen share one generous space. In the kitchen, an island anchors the work zone, a breakfast bar seats the family for quick meals and conversation while dinner is being made, and a breakfast nook offers a calmer corner for the first coffee of the day. Large windows bring daylight deep into the living area, and the covered rear porch extends it outdoors on warm evenings. A home office gives a quiet place to work without leaving the heart of the house.
Split bedrooms give the main floor master real privacy: the suite sits apart from the two secondary bedrooms and includes a walk-in closet. With three full bathrooms and a half bath, this 3 bathroom house plan gives the bedrooms easy access to a bath and leaves a separate powder room for guests. Laundry on the main floor and a utility room keep daily chores on one level. A media room and a bonus/flex room add space for movie nights, hobbies, a playroom or overnight guests, so the home can change with the family.
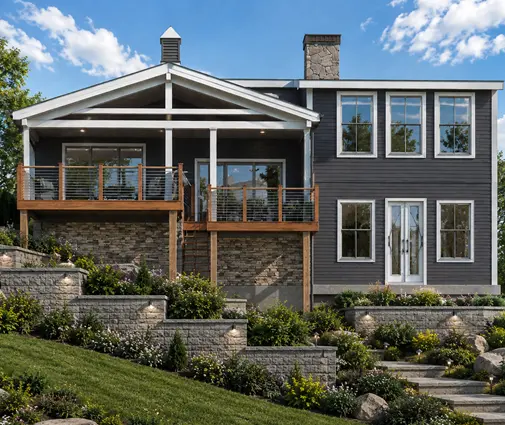
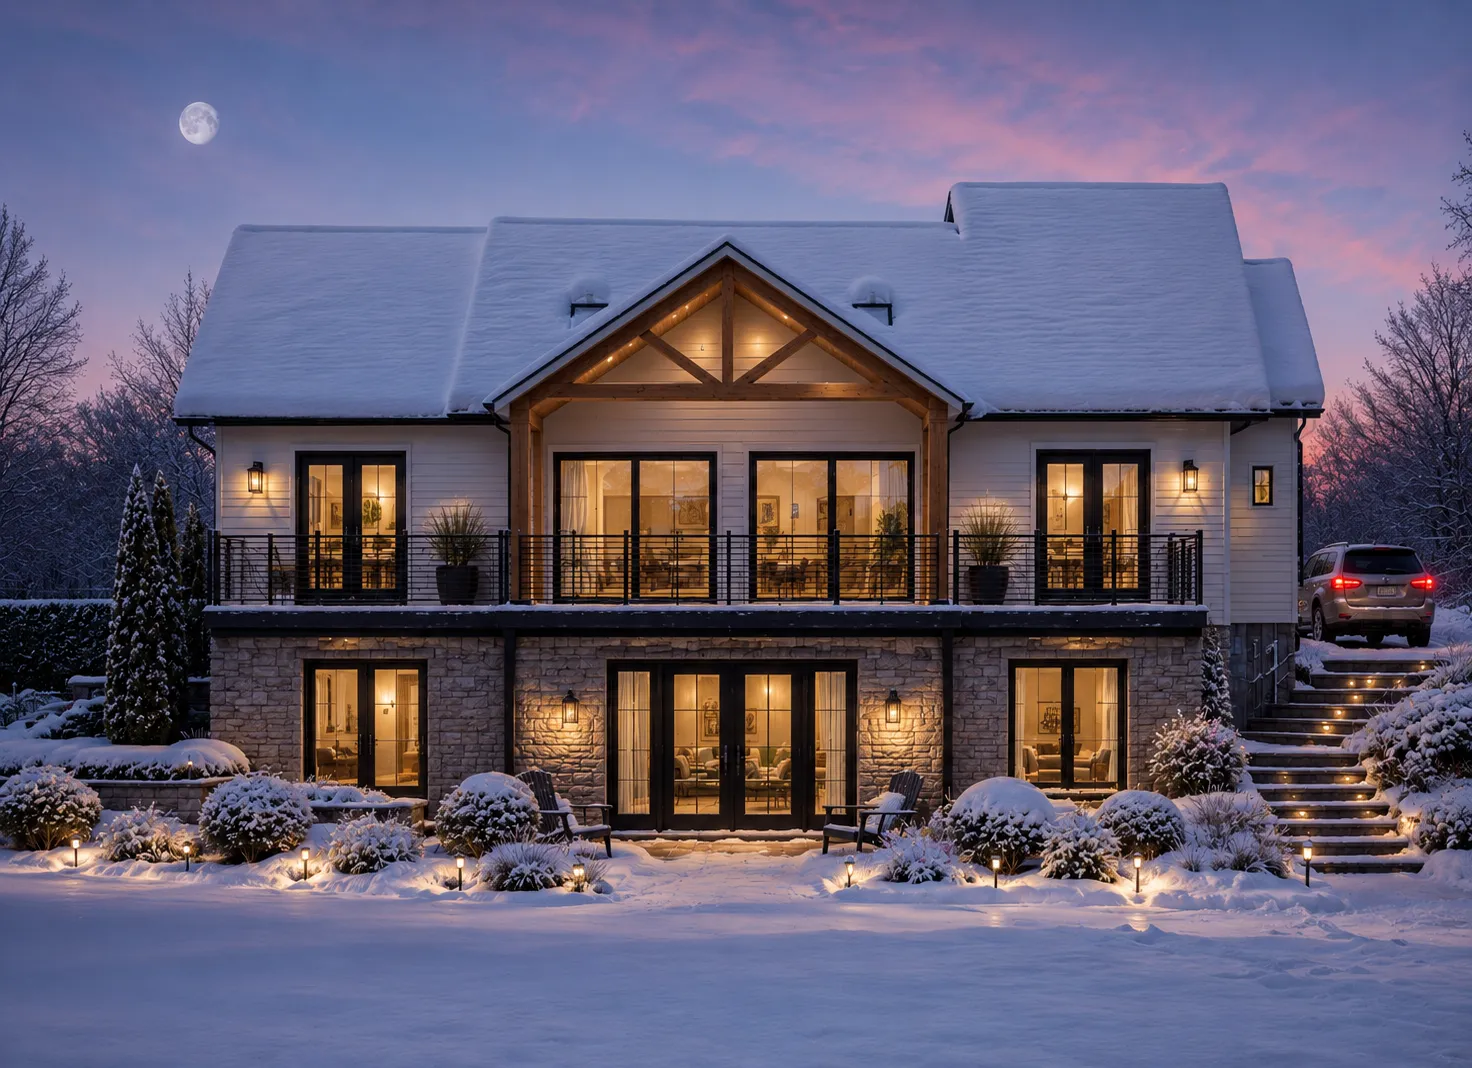
The walkout basement is the main foundation of this house plan, opening the lower level to the outdoors; the design is also available with a slab or crawl space foundation. An attached 1-car garage with front entry makes arrivals simple in any weather. A covered front porch welcomes visitors, and stacked porches with a balcony bring outdoor living to more than one level, from morning sun on the upper porch to shaded afternoons below.
More Plans By This Architect
Related Plans & Collections