On a 1,800 to 3,000 sq ft house built in Canada in 2025 or 2026, plumbing, electrical and HVAC together often land somewhere between $65,000 and $120,000 CAD. That covers the rough-in, the fixtures, the 200 A service, the ductwork, the HRV and the heating system. A single plan decision can move that number by thousands, and so can a forgotten conduit that costs $200 now and $3,000 after drywall. Use the steps below to keep your mechanical budget under control from the drawings to the final inspection.
All figures here are rough 2025–2026 ranges. Prices vary a lot between a Calgary suburb, a rural acreage in Nova Scotia and the Lower Mainland. Get at least three quotes per trade and confirm current code requirements with your municipality, your provincial authority and your designer.
Step 1: Lock a layout that is cheap to plumb and duct
The mechanical trades price runs, penetrations and fixtures. A compact plan with a few good habits keeps all three down:
- Stack the wet rooms. Put bathrooms above bathrooms and the laundry above or next to the kitchen. Then one drain stack and one vent serve several fixtures instead of three separate ones.
- Centre the mechanical room in the basement. A furnace or air handler in the middle of the footprint means short trunk lines and balanced runs to every room. Put it in a far corner and you add metres of duct and a harder balancing job.
- Keep the electrical panel close to the service entry and near the mechanical room, where the heaviest loads are.
- Avoid long, skinny wings. Every extra metre of distance from the water heater to a tap is more pipe and more waiting for hot water.
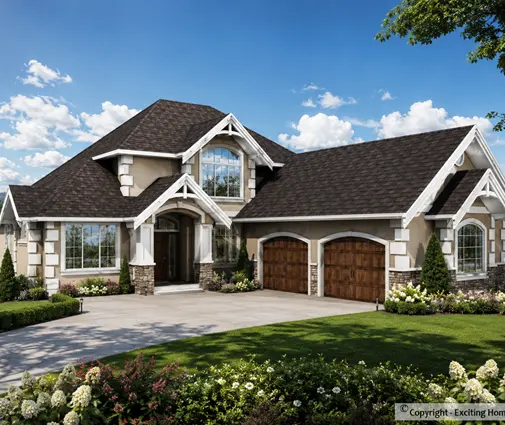
A traditional two-storey with 4 bedrooms, 3.5 baths and a basement in 2,189 sq ft shows the idea well. The upstairs bathrooms sit over the main-floor wet areas, and the basement gives a natural central spot for the furnace, HRV and water heater. Compare that with a three-storey Craftsman of 2,347 sq ft. At almost the same area, the extra level means longer vertical runs, another floor of supply and return ducts, and often a second zone.
Time: 2 to 6 weeks during design. Cost: nothing extra if you raise it before the drawings are final.
Step 2: Order a heat loss calculation and a ventilation design
Do not let anyone size your heating system by rule of thumb. A room-by-room heat loss and gain calculation tells you the real load. Many jurisdictions reference the CSA F280 standard for it. With today's insulation levels and airtightness, the right size is often much smaller than people expect. That means a smaller furnace or heat pump, smaller ducts and lower running costs. The same designer can lay out the duct runs and the HRV. If you build in BC, your Energy Step Code level will also shape the airtightness and equipment targets, so settle that now.
Time: 1 to 3 weeks. Cost: roughly $500 to $2,000 for the heat loss, duct and HRV design, more if energy modelling is required.
Step 3: Apply for permits and the utility service early
The building permit comes from your municipality. Electrical permits are often handled separately: in some provinces by a provincial safety authority, in others by the municipality. Your electrician usually pulls that one. The step people forget is the utility. A new 200 A service, whether overhead or underground, has to be applied for with your local electricity distributor. On rural acreages, a long run from the road can take months and carry its own connection charges. A gas connection, if you want one, has a separate application.
Time: apply 2 to 4 months before you need power. Cost: permit fees vary widely. Utility connection can run from under $1,000 to well over $10,000 for long rural runs, so ask for a written estimate.
Step 4: Underground plumbing before the basement slab
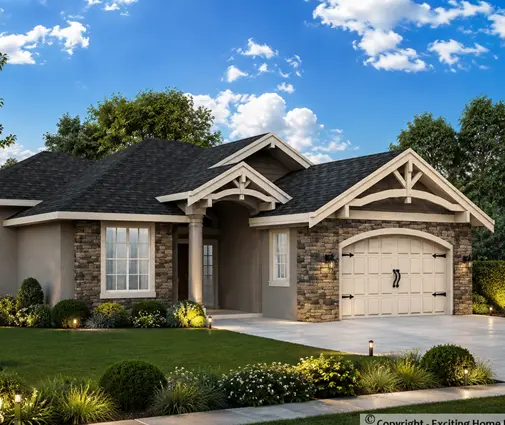
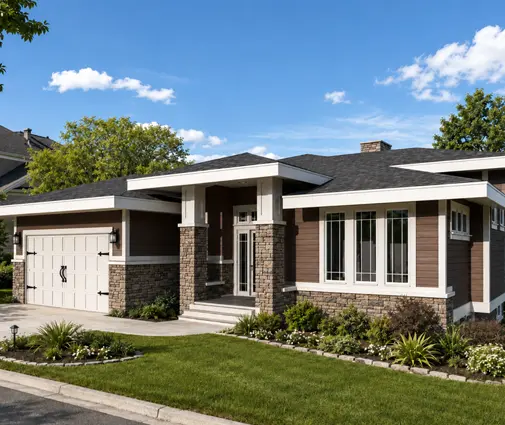
Before the slab is poured, the plumber lays the building drain, the sewer or septic connection, the floor drain, the sump pit and any under-slab lines. This is the moment to rough in a future basement bathroom. Capped drains for a toilet, shower and sink cost little now and spare you from jackhammering concrete later. It is especially worth it on bungalows, where the basement often doubles the living space. A 4-bedroom Craftsman bungalow of 1,649 sq ft with a basement is a good example of a plan where a lower-level bath roughed in from day one adds real future value.
Time: 2 to 4 days. Cost: about $3,000 to $8,000 for the underground work, plus roughly $800 to $2,000 for a basement bath rough-in.
Step 5: Plumbing rough-in during framing
Once the house is framed and the roof is on, the plumber runs the drain, waste and vent pipes, the water supply lines and the gas line if needed, and sets tubs and shower bases. Expect roughly $12,000 to $22,000 for the rough-in on a 2,000 to 3,000 sq ft home with 2.5 to 3.5 bathrooms. Fixtures and the finishing stage add $8,000 to $20,000 or more, depending on what you choose. The water heater adds $2,000 to $6,000 whether it is a tank or a tankless unit. Each extra full bathroom typically adds $4,000 to $8,000 across rough-in and fixtures, so count bathrooms carefully.
Time: 1 to 2 weeks, then an inspection before insulation.
Step 6: HVAC rough-in: ductwork, HRV and venting
The HVAC contractor installs the supply and return ductwork, the HRV or ERV ducting, bathroom and kitchen exhaust, and the combustion venting. In most of Canada, a new home needs balanced mechanical ventilation, and an HRV is the usual way to get it. Rough costs in 2025–2026:
| Item | Typical installed range (CAD) |
|---|---|
| Ductwork, supply and return, 1,800–3,000 sq ft | $8,000 – $16,000 |
| HRV or ERV with dedicated ducting | $3,500 – $7,000 |
| High-efficiency gas furnace | $5,000 – $9,000 |
| Cold-climate air-source heat pump (ducted) | $12,000 – $25,000 |
| Ground-source (geothermal) system | $30,000 – $60,000+ |
Many builds pair a cold-climate heat pump with a small gas furnace or electric backup. Check what federal, provincial or utility incentives exist when you build, since they change often.
Time: 1 to 2 weeks for the rough-in. Equipment is set later.

Step 7: Electrical rough-in and the 200 A service
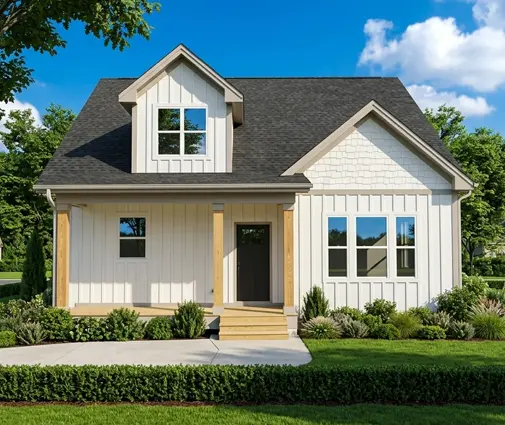
A 200 A service is now the norm for new detached homes in Canada. It leaves room for a heat pump, an induction range, an EV charger and a hot tub. The service, meter base and panel typically cost $3,500 to $7,000 before utility charges. The full electrical job on a 1,800 to 3,000 sq ft house, including wiring, boxes, lighting rough-in, smoke and CO alarms, and devices, usually runs $20,000 to $40,000. Pot lights, smart switches and a finished basement push it higher. A bigger footprint spreads the circuits further. A 3-bedroom modern farmhouse of 2,665 sq ft on two storeys will need noticeably more wire and more circuits than a compact 4-bedroom cottage-style home of 1,945 sq ft.
Time: 1 to 3 weeks, then an electrical rough-in inspection.
Step 8: Rough in the upgrades you will want later
With the walls open, these items are cheap. After drywall, many of them cost three to ten times more:
- EV charger circuit: a dedicated 40 to 60 A circuit or empty conduit to the garage. About $300 to $1,200 now.
- Solar conduit: a run from the panel to the attic or roof. About $200 to $600.
- Generator inlet or transfer switch: worth it on rural acreages with winter outages.
- Basement bathroom and wet bar drains: see Step 4.
- Drain water heat recovery unit: on the main stack, and required in some codes and energy paths.
- Line set and circuit for a heat pump, even if you start with a furnace.
- Blocking for grab bars in every bathroom, for aging in place.
- Network cabling to the main rooms and conduit for the future.
- Gas or 240 V stub at the range, so you can switch later.
- Central vacuum piping, if you are considering it.
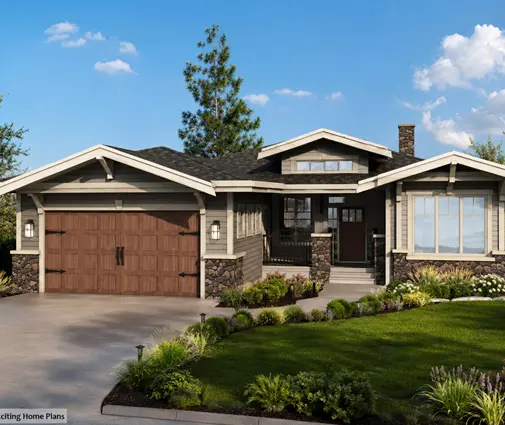
Even a modest 3-bedroom Craftsman bungalow of 1,638 sq ft with a basement benefits from most of this list, because the basement will likely be finished later.
Time: adds a few days to rough-in. Cost: $2,000 to $8,000 for a solid package.
Step 9: Inspections, insulation and the finish stage
After the rough-in inspections pass, the house is insulated, air-sealed and often blower-door tested, then drywalled. The trades come back for trim-out. The plumber sets toilets, sinks and faucets. The electrician installs devices, fixtures and panel labels. The HVAC contractor sets and starts the equipment, and should balance the HRV and the airflows to each room. Ask for the balancing report. Then come the final inspections and occupancy.
Time: 2 to 4 weeks for trim-out and finals, spread over the finishing stage.
Mechanical timeline at a glance
| Step | When | Typical duration | Rough cost (CAD, 2025–2026) |
|---|---|---|---|
| 1. Layout review | Design | 2–6 weeks | Included in design |
| 2. Heat loss and HVAC design | Design | 1–3 weeks | $500 – $2,000 |
| 3. Permits and utility application | Before groundbreaking | 2–4 months lead | Varies widely |
| 4. Underground plumbing | Before slab | 2–4 days | $3,000 – $10,000 |
| 5. Plumbing rough-in and fixtures | Framing / finish | 1–2 weeks + trim-out | $22,000 – $48,000 |
| 6. HVAC and HRV | Framing / finish | 1–2 weeks + start-up | $17,000 – $48,000 |
| 7. Electrical and 200 A service | Framing / finish | 1–3 weeks + trim-out | $20,000 – $40,000 |
| 8. Future-ready rough-ins | Framing | A few days | $2,000 – $8,000 |
| 9. Inspections and trim-out | Finishing | 2–4 weeks | Included above |
If you are still choosing a plan, start with the layout. Browse house plans with a basement or homes of 2,000 to 2,500 sq ft, and look for stacked bathrooms, a central spot for the mechanical room and a compact footprint. Those three features will save you more on the mechanical trades than any amount of haggling over quotes.