Per square foot, bathrooms are usually the most expensive rooms in a new house. A 50 sq ft powder room can cost more than a 200 sq ft bedroom, because it brings plumbing, venting, waterproofing, tile and fixtures into a small space. Cutting the bathroom count to save money can backfire at resale, though. Adding one you don't need is a cost you carry every month on the mortgage.
This plan walks through the decision in the order a builder or designer would. Costs are typical ranges quoted for new builds in 2025–2026. Prices vary a lot between Vancouver, the GTA, the Prairies and rural Quebec or the Maritimes, so treat them as a starting point and confirm with local quotes.
Step 1: Set the bathroom count from bedrooms and daily life
Start with how many people need to get out the door at 7:30 a.m. In most Canadian suburbs, buyers of a new three-bedroom home expect at least 2.5 bathrooms: an ensuite, a main bath for the kids or guests, and a powder room on the main floor. A four-bedroom two-storey usually lands at 2.5 to 3.5 bathrooms. A bungalow can get away with two full baths on the main floor plus a third in the finished basement.
- Main floor: a powder room (toilet and sink) is close to mandatory for resale in a two-storey home.
- Upper floor: one ensuite plus one shared bath covers three or four bedrooms. A Jack and Jill bathroom between two kids' rooms adds privacy without a third full bath.
- Basement: plan at least a rough-in, even if you finish it years later.
Time: a week or two of discussion during planning. Cost: nothing yet, but this decision drives everything that follows.
Step 2: Price each type of bathroom
Here is what each bathroom typically adds to a new-build budget in 2025–2026. The figures include rough plumbing, finishes, fixtures and installation, plus a share of the extra floor area. Mid-range finishes are assumed.
| Bathroom type | Typical size | Added cost (CAD, 2025–2026) |
|---|---|---|
| Powder room (toilet, vanity) | 20–35 sq ft | $8,000–$15,000 |
| Main bath (tub-shower combo, single vanity) | 40–60 sq ft | $15,000–$30,000 |
| Ensuite with tiled walk-in shower, double vanity | 80–150 sq ft | $25,000–$50,000+ |
| Basement rough-in only (drains and vent) | n/a | $1,500–$4,000 |
| Finishing that basement bath later | 40–60 sq ft | $15,000–$30,000 |
The upper end of the ensuite range is easy to hit with a freestanding tub, a curbless shower and heated floors. The lower end of the main bath range assumes an acrylic tub surround and stock vanity.
Time: a few days to collect rough numbers from a builder or plumber. Cost: free at the quoting stage.
Step 3: Stack and group the wet walls
The cheapest way to add a bathroom is to put it where the pipes already are. Stack the upstairs main bath directly above the main-floor powder room or the kitchen, and the basement rough-in below both. All the fixtures can then drain into one main stack with short horizontal runs. Back-to-back bathrooms that share a single wet wall do the same thing on one floor.
Stacking matters more in Canadian wood-frame houses than many owners expect:
- Engineered floor joists and trusses limit where you can drill. Scattered bathrooms mean more drain lines running across the joists, dropped ceilings or bulkheads below.
- Plumbing in exterior walls is a freeze risk in most of the country and gets in the way of continuous insulation. Keep supply and drain lines in interior walls.
- Fewer stacks mean fewer roof penetrations through the attic air barrier, which helps with airtightness testing.
Plumbers often estimate that a scattered layout adds a few thousand dollars per bathroom compared with a stacked one, before you count the bulkheads and drywall work. Time: handled at the design stage, so no extra schedule time. Cost: savings rather than spending.
Step 4: Rough in the basement bathroom before the slab is poured
Frost depth means most Canadian homes get a full basement, and that basement will almost certainly be finished one day. Drains under a concrete slab are cheap to place before the pour and expensive to add afterwards. Cutting and patching a slab to add them later typically runs several thousand dollars.
Ask for the toilet flange, shower drain and vanity drain to be set in their final positions, with a vent stub up the wall. Check whether your municipal sewer connection is deep enough for gravity drainage. If it isn't, you'll need a sewage ejector pump, which adds roughly $2,000–$5,000. Many municipalities also require or recommend a backwater valve; check with your building department.
Time: about a day for the plumber during the underground stage. Cost: $1,500–$4,000.
Step 5: Decide on the ensuite shower and tub
The ensuite is where budgets drift. The usual decisions:
- Walk-in shower with a curb: the standard choice. It needs a proper waterproofing membrane behind the tile and a sloped base.
- Curbless (barrier-free) shower: the subfloor must be recessed or the joists dropped during framing, and a linear drain is common. Expect roughly $3,000–$8,000 more than a curbed shower. It's worth it if you plan to age in place.
- Freestanding tub: $1,500 to well over $5,000 for the tub alone, plus a floor-mounted filler. Many families skip the ensuite tub entirely and keep one tub in the main bath for kids and resale.
Time: decide before framing, since a curbless shower changes the floor structure. Cost: see the ranges above.
Step 6: Choose fixtures and tile to a budget
Two bathrooms of the same size can differ by $20,000 depending on finishes. The biggest price drivers:
- Tile area and format. Tiling floor-to-ceiling around a shower costs far more than tiling the shower and painting the rest. Large-format porcelain needs a very flat substrate and more labour. In 2025–2026, installed tile commonly runs $15–$40 per sq ft, materials and labour together.
- Vanities. A stock vanity costs a few hundred dollars. A custom double vanity with a quartz top can cost $3,000–$7,000.
- Wall-hung toilets. They need an in-wall carrier and a thicker wall, which adds roughly $1,000–$2,000 each.
- Electric in-floor heating. It's popular in Canadian bathrooms, and on a small floor it often costs $800–$2,000 installed.
- Valves and trim. Thermostatic valves and rain heads add cost, but they're cheaper to include now than to retrofit later.
A practical rule is to spend on the ensuite and main bath, and keep the powder room and basement bath simple. Time: two to four weeks of selections. Cost: sets where you land within the Step 2 ranges.
Step 7: Plan ventilation, hot water and energy compliance
Every bathroom needs mechanical exhaust ducted to the outside. In many new homes the HRV or ERV handles continuous bathroom exhaust, and a boost switch or a separate fan covers showers. More bathrooms can mean a larger unit and more ductwork. If you're building to a higher step of the BC Energy Step Code, or to a stricter energy path in another province, your energy advisor will model this.
More bathrooms also mean more hot water demand. Two showers running at once may push you from a 40-gallon tank to a larger tank or a heat pump water heater. Drain-water heat recovery on the main stack is common in some provinces as part of energy compliance, and stacking bathrooms makes it easier to install. Rules differ by province and change often, so confirm the current requirements with your municipality or designer.
Time: part of the mechanical design, usually one to two weeks. Cost: roughly $500–$2,500 extra per added bathroom for fans, ducting and controls.
Step 8: Pick a plan that balances bathroom count and budget
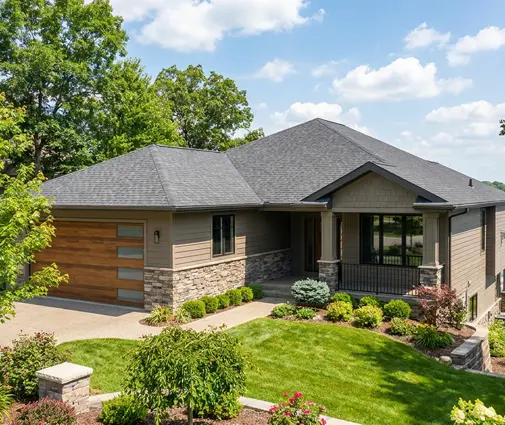
The easiest savings come from a plan that already stacks and groups its plumbing well. A few examples from the catalog:
- This 1634 sq ft Prairie-style bungalow has three bedrooms, 2.5 bathrooms and a basement. It fits the typical buyer expectation without overbuilding.
- A 1584 sq ft one-storey Craftsman with four bedrooms gets three full bathrooms into a compact footprint over a basement. It suits a family that wants every bedroom close to a bath.
- This 1649 sq ft Northwest bungalow also has four bedrooms, three baths and a basement, a good fit for a suburban lot.


For a two-storey or multi-level home:
- This 1945 sq ft farmhouse cottage has four bedrooms and 3.5 bathrooms on two storeys. That's generous for its size, so check how the wet walls line up.
- A 2359 sq ft Craftsman on three levels keeps four bedrooms to three bathrooms, a sensible ratio for a family budget.
- This 3251 sq ft Modern Craftsman two-storey also stops at three bathrooms for four bedrooms. Some of the money a fourth bath would have cost can go into a better ensuite.


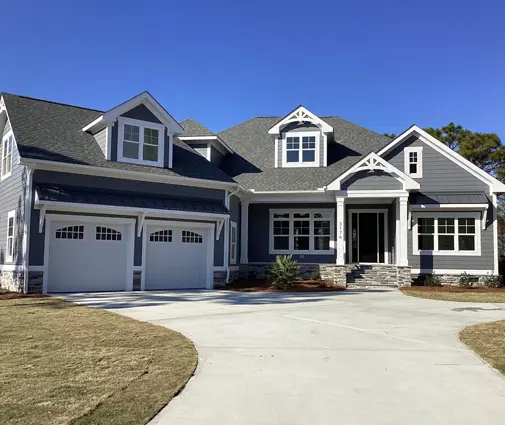
If you're comparing several four-bedroom plans, count the bathrooms, then look at whether they sit above one another. Two plans with the same count can have very different plumbing bills. If a plan doesn't stack well, an architect or designer can often move a bathroom a few feet during plan customization.
Time: two to six weeks to choose and adapt a plan. Cost: depends on how much customization the plan needs.
Timeline at a glance
| Step | When | Typical duration | Typical cost (CAD, 2025–2026) |
|---|---|---|---|
| 1. Set bathroom count | Early planning | 1–2 weeks | None |
| 2. Price each bathroom | Early planning | A few days | Free quotes |
| 3. Stack the wet walls | Design | Part of design | Saves money |
| 4. Basement rough-in | Before slab pour | About 1 day | $1,500–$4,000 |
| 5. Ensuite shower and tub | Before framing | 1–2 weeks | $3,000–$8,000 extra for curbless |
| 6. Fixtures and tile | Selections stage | 2–4 weeks | Sets final bathroom cost |
| 7. Ventilation and energy | Mechanical design | 1–2 weeks | $500–$2,500 per added bath |
| 8. Choose or adapt the plan | Before permit | 2–6 weeks | Varies |



