










Это значит, что у вас есть два варианта на выбор:
1.Доработать проект на уровне эскиза с его автором, купить CAD Concept, а заказать разработку самой документации можете у архитектора из вашей страны.
Construction documents are prepared for the following countries:
2-Story House Plan 2347 ft²: 4 Beds, 3 Baths, Open Floor Plan, 2-Car Garage
Plan
82669R
Complete
Unsigned & Unsealed
DC Available
Key Specs
2347
Total Heated ft²
3 + 0
Baths + 1/2 Baths
4 + 0
Beds + Home Office
2
Cars
Canada United States
Architectural (A)
Front Perspective
Detailed Floor Plans
Roof Plans
House And Detail Cross-Sections
Exterior Elevations
Structural (S)
Foundation and Basement
Standard Construction Details
Electrical (E)
Electrical Plan
Architectural (A)
Front Perspective
Detailed Floor Plans
Roof Plans
House And Detail Cross-Sections
Exterior Elevations
Structural (S)
Foundation and Basement
Standard Construction Details
Electrical (E)
Electrical Plan
Need to make some changes?
This house plan can be modified to fit your family’s lifestyle and your lot’s specifics.
Floor Plans
Main Floor
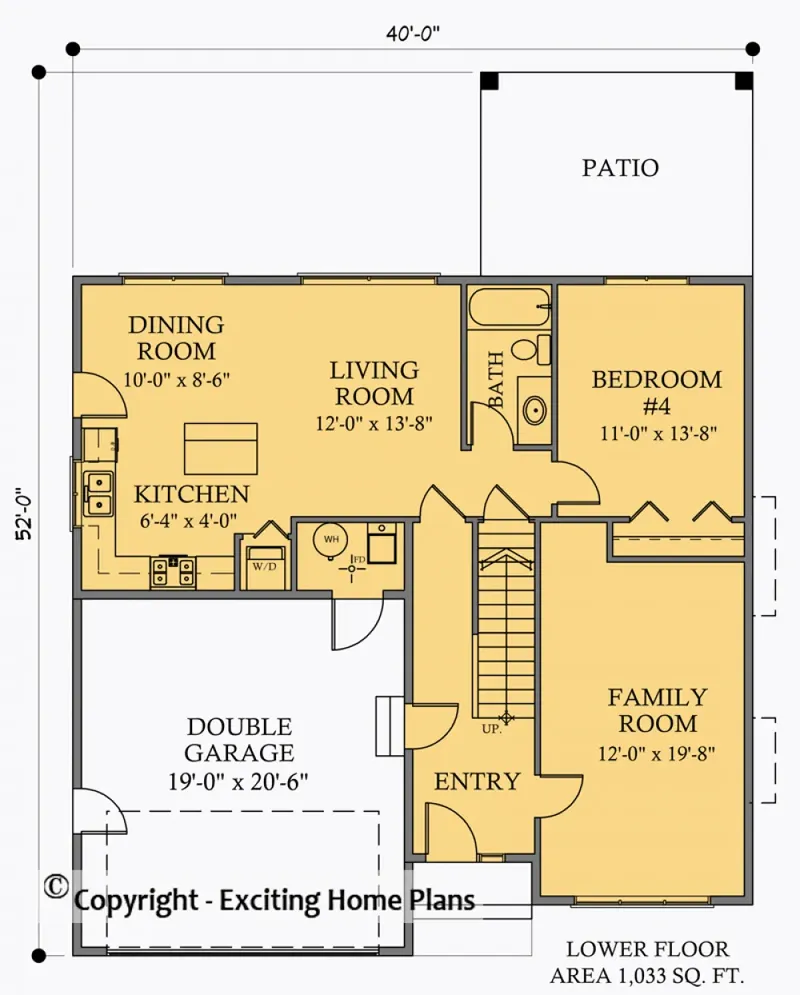
Second Floor
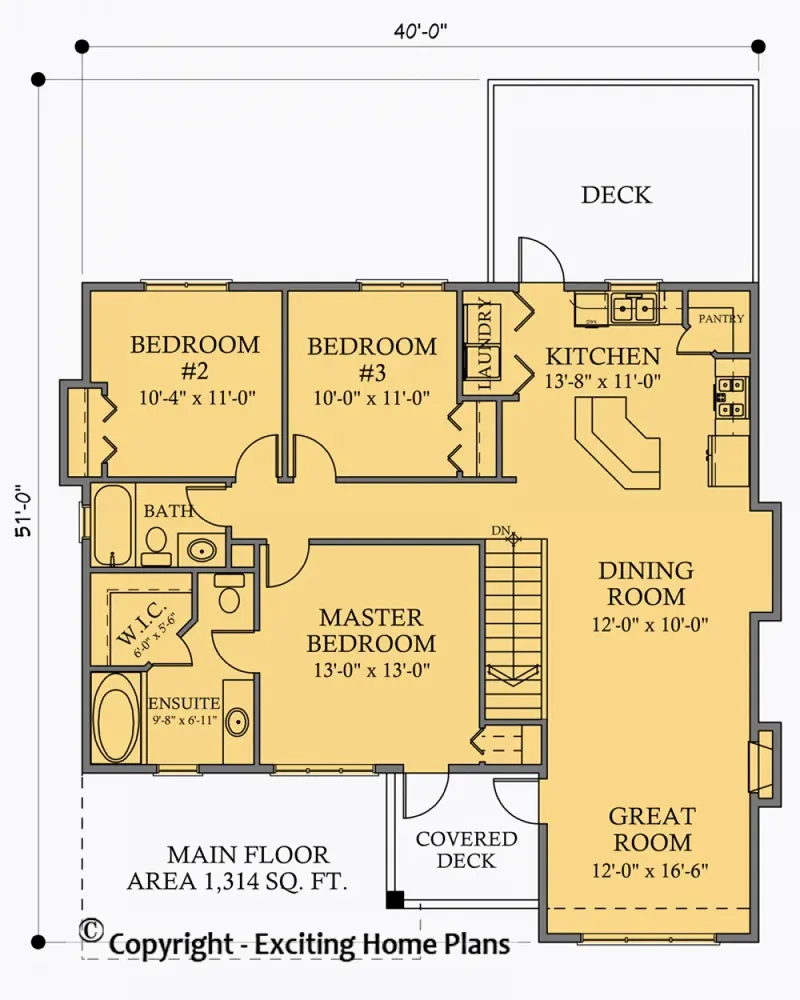
Full Specs & Features
Area
Main Floor: 1033 ft²
Second Floor: 1314 ft²
Total Heated: 2347 ft²
Dimensions
Depth: 52'0" ft
Width: 40'0" ft
Garage
Area: 390 ft²
Cars: 2
Front Entry
Foundation
Slab
Walkout Basement (Optional)
Crawl Space (Optional)
Exterior Wall Framing
Wood 2x6
Wood 2x4 (Optional)
Exterior Wall Materials
Stucco
Rooms
Full bathrooms: 3
Bedrooms: 4
Utility room
Laundry
Entry
In-Law Suite
Walk In Closet
Kitchen and Dining
Walk-in Pantry
Breakfast bar
Breakfast Nook
Island
2 Kitchens
Interior Features
Laundry Second Floor
Fireplace in Family Room
Second Floor Master
Clustered Bedrooms
Open Floor Plan
Large Kitchen (>130 ft²)
Reverse Living
Exterior Features
Balcony
Stacked Porches
Covered Rear Porch
Large Windows
Architectural Style
Craftsman
New American
Traditional
Transitional
American
Modern Craftsman
Roof
Hip
Hip & Valley
Ceiling
Main Floor Ceiling Height: 8'0" ft
Second Floor Ceiling Height: 8'0" ft
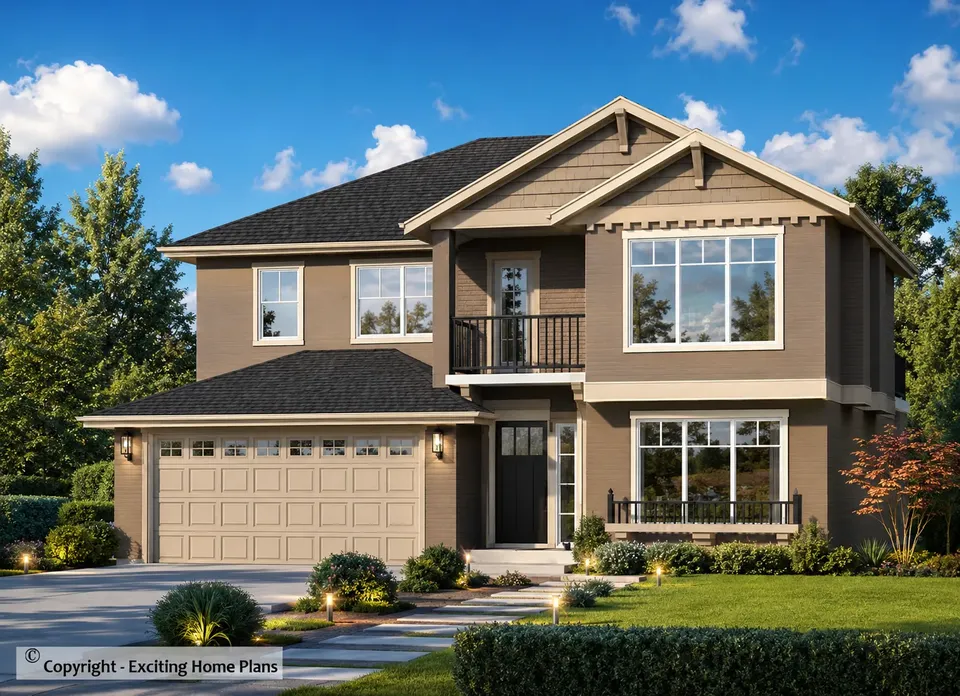
Plan 82669R is a 4-bedroom 3-story house plan that brings Modern Craftsman character to 2347 ft² of living space, with a hip roof with hip-and-valley lines and exterior walls finished in stucco. The house measures 40'0" wide and 52'0" deep. This single-family home blends Craftsman, New American and Transitional influences into a traditional American form, and its large windows keep the facade open and generous. Three full bathrooms and two kitchens make it a home that adapts well to a growing or multigenerational family.
The layout follows the idea of reverse living, with the main daytime rooms placed upstairs on the second floor, where they get more light and a better outlook. An open floor plan joins the family room and its fireplace to a large kitchen planned for real cooking. The fireplace is the natural gathering point on winter evenings. In the kitchen, an island and a breakfast bar handle quick meals and homework, and a breakfast nook offers a relaxed spot for morning coffee. A walk-in pantry keeps supplies organized and out of sight. A second kitchen adds flexibility for hosting relatives, long-term guests or larger gatherings without crowding the main cooking area.
The master suite is also on the second floor, close to the living spaces, and includes a walk-in closet. The bedrooms are clustered, keeping the family's private rooms near one another, and putting the laundry on the second floor spares everyone from carrying baskets up and down the stairs. An in-law suite gives parents or extended-stay guests a comfortable place of their own. A dedicated utility room and a defined entry help keep everyday life in order, and three full bathrooms serve the household across its levels.
Outside, stacked porches and a balcony give the upper floors their own connection to fresh air. A covered rear porch extends daily living outdoors whatever the weather. The front-entry 2-car garage offers room for both vehicles and storage. The plan is drawn on a slab foundation with 2x6 wood exterior wall framing. It is also available with a walkout basement or a crawl space, and with 2x4 framing on request.
More Plans By This Architect
Related Plans & Collections
Worth Reading
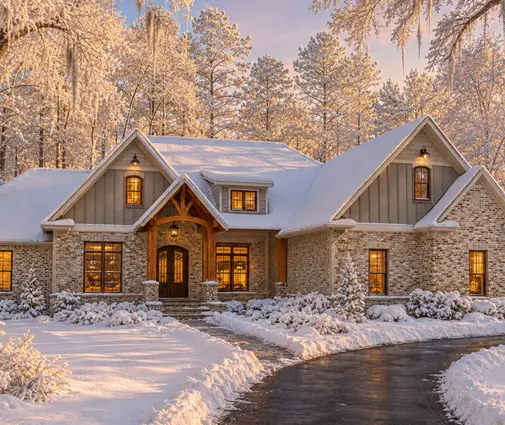 Bonus Room Over the Garage: A Canadian Checklist With Lessons From 3 Countries Why the room above the garage turns cold in January, what has to stand between the car and your kids, and how builders in the US, Poland and Germany handle the same space differently. Read more →
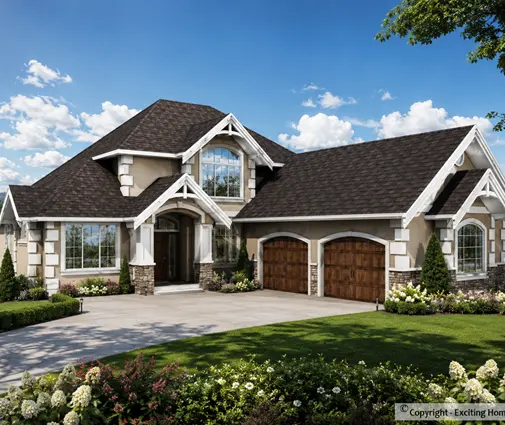 How to Soundproof a New Wood-Frame Home in Canada: 8 Steps for Quieter Floors and Bedrooms Footsteps overhead and the basement TV in the bedroom are common complaints about new wood-frame homes. These eight steps, from free layout choices to low-cost upgrades, keep the noise down without a big budget. Read more →
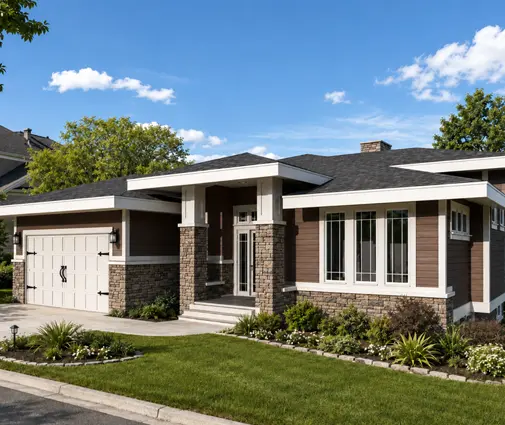 What It Costs to Keep a New Canadian Home Cool: Windows, Shading and Heat Pumps Airtight, well-insulated Canadian homes hold heat in July as well as they do in January. Here is what cooling and shading cost, and which design choices matter most before you build. Read more →
