It is 9 p.m. in late July. Outside, the air has finally dropped to 22°C, but upstairs in your brand-new house the kids' bedrooms are still at 29°C. The furnace fan is running, the windows are open, and nothing seems to help. This is one of the most common complaints from owners of new Canadian homes. It does not mean the house was built badly. Often it means the house was built very well for winter, and nobody planned for summer.
Modern homes have thick insulation, high-performance windows and airtight construction. These features keep heat in during a Prairie cold snap, and they also keep heat in after a sunny afternoon. The June 2021 heat dome in British Columbia, which led to hundreds of heat-related deaths, made this a code issue. BC now addresses overheating through energy modelling under the Energy Step Code. The 2024 BC Building Code also generally requires new dwelling units to have at least one living space designed to stay at or below roughly 26°C. Ontario, Quebec and the other provinces handle this differently, and some municipalities add their own rules, so check the current requirements with your municipality's building department or your designer before you finalize the plan.
The good news is that most of the cooling work happens on paper, and it is cheap at that stage. The table below shows typical 2025–2026 costs in CAD for a detached home of about 1,500 to 2,500 sq ft. Prices vary by region, contractor and house size, so treat them as a starting point for quotes.
Cooling and shading cost items
| Item | Typical cost (CAD, 2025–2026) | Notes |
|---|---|---|
| Energy modelling with overheating check | $1,000 – $3,000 | Often needed for Step Code compliance in BC; useful anywhere |
| Low-SHGC glass on west and east windows | $0 – $150 extra per window | Often just a different glass spec on the same window order |
| Deeper roof overhangs (24–36 in. instead of 12 in.) | $40 – $100 per linear foot | Cheapest when designed in from the start |
| Exterior roller shades or screens | $1,200 – $4,000 per window | Motorized units sit at the top of the range |
| Light-coloured or reflective roofing | $0 – $2,000 extra | Little or no premium for many shingle and metal colours |
| Extra attic insulation and good attic ventilation | $1,500 – $4,000 | Protects ceilings of upper-floor and loft rooms |
| HRV or ERV with summer bypass | $3,000 – $7,000 installed | Already required or standard in many new homes |
| Central A/C added to a gas furnace | $4,500 – $9,000 | Uses existing ductwork |
| Ducted cold-climate air-source heat pump | $12,000 – $25,000 | Heats and cools; check current rebates |
| Ductless mini-split, single zone | $3,500 – $7,000 | Good for a single "cool room" or a loft |
| Ductless multi-zone (3–4 heads) | $10,000 – $18,000 | Bedrooms and main living area |
| Ceiling fans | $300 – $800 each installed | Comfort at a low running cost |
Windows: the biggest single factor
In most new houses that overheat, the cause is glass, and specifically glass facing west. The afternoon sun in July comes in low and hits west windows almost straight on, at the hottest time of day. A large patio door or a two-storey window wall facing west can add more heat than the rest of the house combined.
Three choices make the biggest difference:
- Size and orientation. Keep west-facing glass modest. Put the big views to the south, where an overhang can shade them, or to the north, where they bring in light without much heat.
- Solar heat gain coefficient (SHGC). Window suppliers can tune the glass coating. A lower SHGC, often around 0.25–0.30, works well for west and east windows. Keeping a higher value on south windows lets you collect free heat in winter. Ask your supplier for specs per elevation instead of one glass for the whole house.
- Operable windows on opposite sides. Cross-ventilation on cool nights flushes heat out for free, but only if the plan lets air move through the house.
If you love bright rooms, the plans with large windows are still an option. Just look at how the house will sit on your lot before you commit. Flipping a plan so the window wall faces south instead of west can matter more than any equipment you buy later.
Overhangs, exterior shading and the roof
A shade on the outside stops heat before it gets through the glass. Interior blinds catch it after it is already inside. That is why exterior shading can be worth its higher cost on a few key windows.
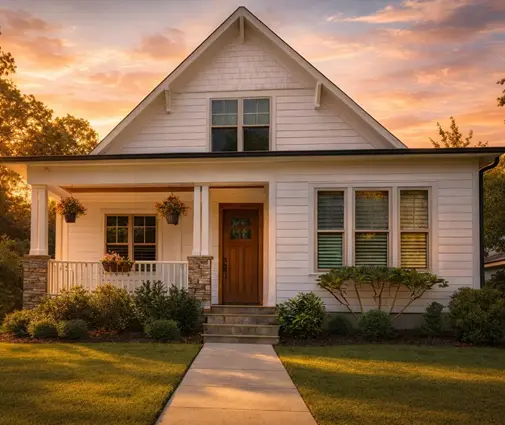
On south walls, a fixed overhang does most of the work. High summer sun is blocked, and low winter sun still reaches the glass. Prairie and Craftsman designs with deep eaves have this built in. The Prairie-style 3-bedroom bungalow of 1634 sq ft is a good example of low, wide rooflines that shade the walls. The same approach works with the 4-bedroom one-storey plan of 1584 sq ft, which also has a full basement, the coolest space in any Canadian house in July.


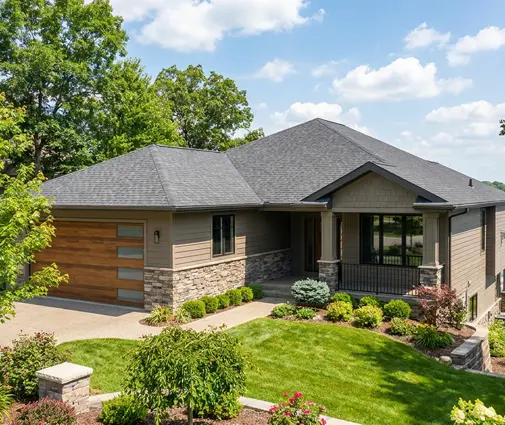
West and east windows need a different solution, because no practical overhang blocks a sun that low. Use exterior roller shades, a covered porch or pergola, or deciduous trees that leaf out in summer and drop their leaves in fall. A carport or a garage on the west side also works as a heat buffer.
The roof matters too, especially over bedrooms. A light-coloured shingle or metal roof reflects more sunlight, and a well-ventilated attic with deep insulation keeps the ceiling below from radiating heat into the rooms at night. Many shingle colours cost the same, so choosing a lighter one is close to free.
Upper-floor bedrooms and lofts
Heat rises, and in a two-storey home the bedrooms are upstairs, right under the roof. That is where most complaints come from. A one-storey bungalow avoids much of the problem, which is one reason they stay popular with families and retirees. If you prefer a two-storey layout, plan the upstairs carefully:
- Size the ductwork for cooling, not just heating. Ducts designed for a furnace often deliver too little cool air upstairs. Ask the HVAC designer to size supplies and returns for both seasons, and add a return air grille high in each bedroom or hallway.
- Consider zoning. A two-zone system, or a separate ductless unit upstairs, lets you cool bedrooms without freezing the basement. Expect $1,500 to $5,000 extra depending on the approach.
- Watch the vaulted ceilings and lofts. Rooms under a sloped roof have less attic space above them, so insulation and ventilation of the roof assembly matter more. A loft open to the living room collects all the warm air in the house.
- Shade the bedroom windows. If bedrooms face west, give them exterior shades even if you skip them elsewhere.
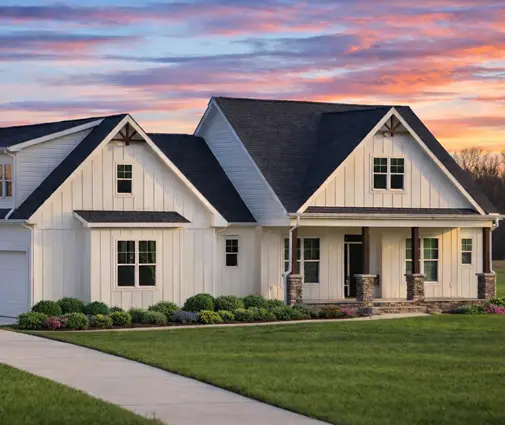
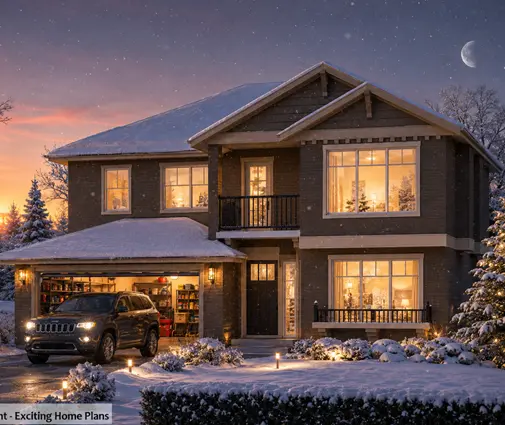
The 2-bedroom modern farmhouse of 1928 sq ft on two storeys shows how a smaller upper floor is easier to cool than a full second storey. In taller homes, such as the 4-bedroom, three-storey plan of 2347 sq ft, the top floor almost always needs its own cooling source. A ductless head or a separate zone works better than relying on one central system. Cottages with sleeping lofts face the same issue on a smaller scale. In a 750 sq ft two-bedroom cabin, one well-placed mini-split plus good cross-ventilation is usually enough.
Central air, heat pump or ductless?
Once the design limits solar gain, the cooling equipment can be smaller and cheaper. Here is how to choose:
- Central air with a gas furnace is the lowest upfront cost if the house is already ducted for gas heat. It only cools, though, and you still pay for gas in winter.
- A ducted cold-climate heat pump replaces both the air conditioner and most of the furnace's work. It costs more at installation, but it is often the logical choice in a well-insulated new home, and it fits the direction most provincial energy codes are heading. Many installations keep a gas or electric backup for the coldest days. Check for current federal, provincial and utility rebates, which change often.
- Ductless mini-splits suit homes heated with electric baseboards or in-floor heating, cottages, and the upstairs of a two-storey house. A single head can also serve as the designated cool room where codes ask for one.
Whatever you choose, ask for a proper heat-loss and heat-gain calculation rather than a rule-of-thumb sizing. An oversized unit cycles on and off and leaves the house cool but clammy.
How to save without overheating
The cheapest cooling is the heat you never let in. In order of value for the money:
- Orient the plan on the lot so the largest windows face south or north.
- Specify low-SHGC glass on west and east windows. This costs little or nothing when ordered with the windows.
- Choose a plan with deep eaves or a covered porch on the sunny side.
- Pick a light roof colour and insist on good attic insulation and ventilation.
- Have ductwork designed for both heating and cooling, with high returns upstairs.
- Add exterior shades only on the few windows that need them most.
- Then size the cooling equipment, which will now be smaller.
Modelling the house before construction, which BC builders often do for the Step Code anyway, shows which of these steps you actually need. A $1,500 model can save you from a $5,000 mini-split you did not need, or warn you that one you skipped is necessary.
Summary
- Airtight, well-insulated homes overheat mainly through windows, especially those facing west.
- BC regulates overheating through the Step Code and its building code; elsewhere, check provincial and municipal rules.
- Glass specs, orientation and overhangs cost little at the design stage and matter most.
- Exterior shading costs $1,200 to $4,000 per window; use it where it counts.
- Upper floors and lofts need proper ductwork, zoning or a ductless unit.
- Cooling ranges from about $3,500 for one ductless zone to $25,000 for a ducted heat pump in 2025–2026.




